

Residential Architects Brisbane

Residential

We design bespoke homes shaped around the way our clients live. Each residential project is approached with care, clarity, and close involvement, ensuring strong ideas are resolved properly and carried through to construction.

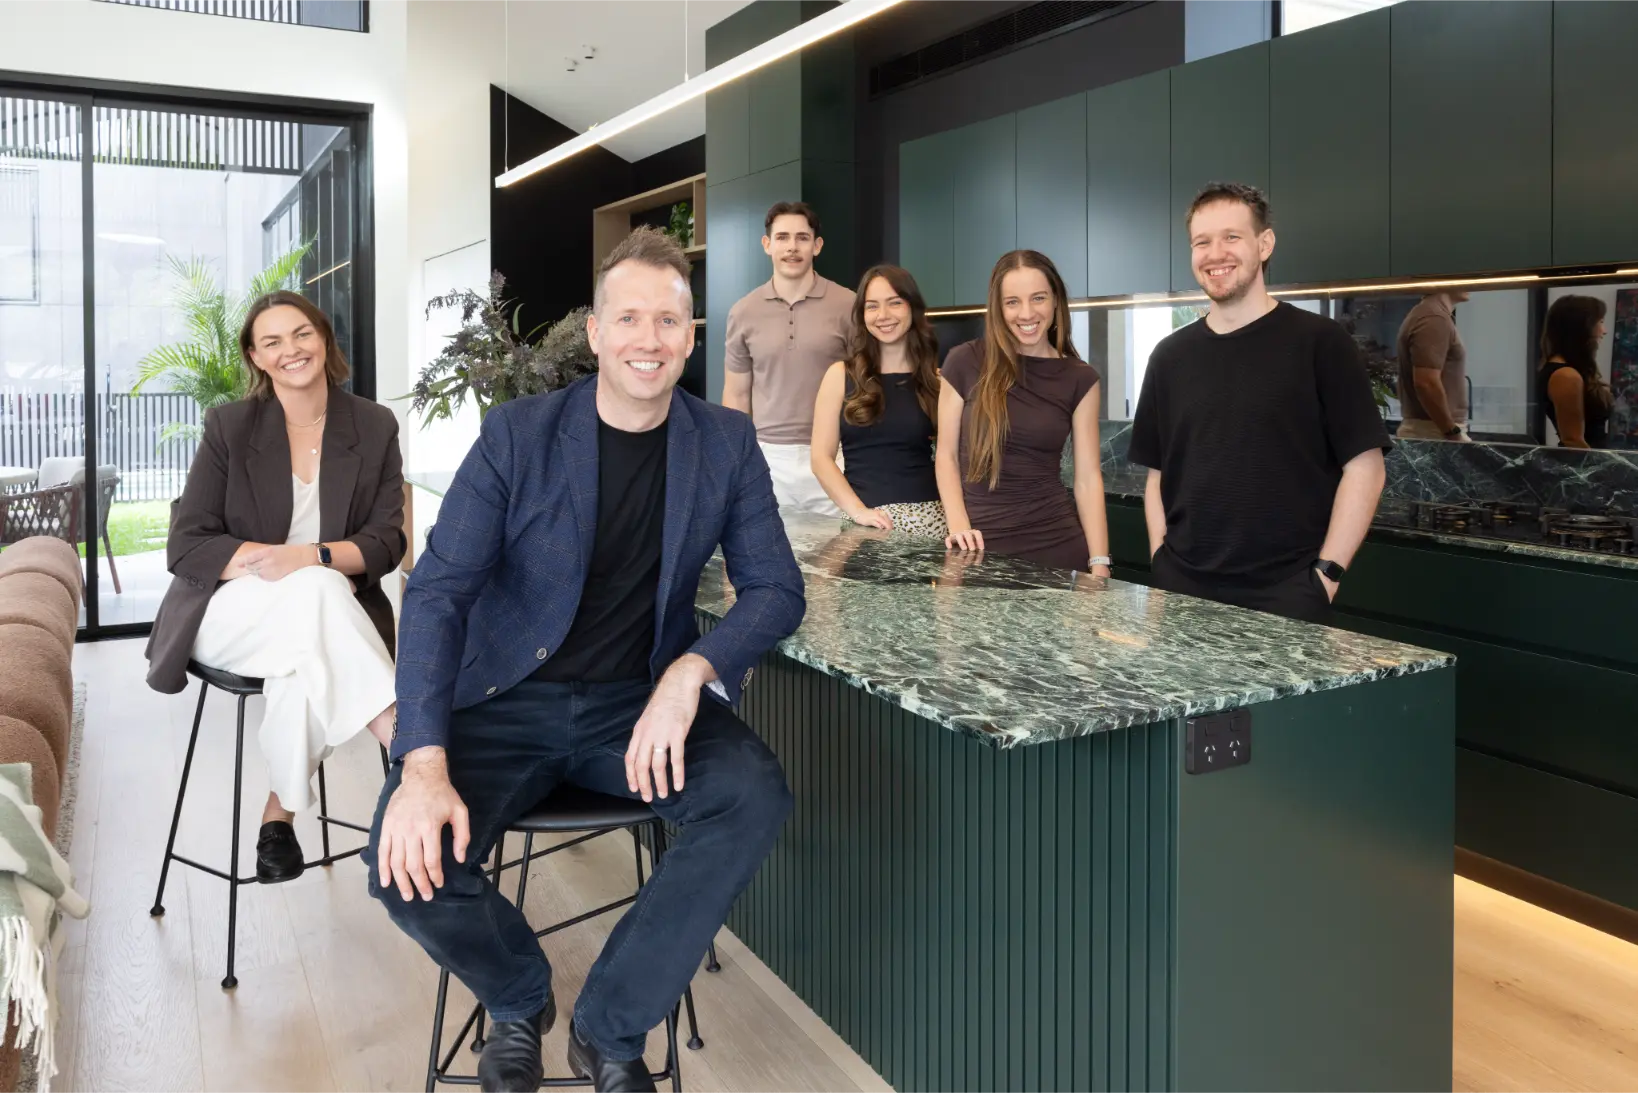
FOLAR is a Brisbane residential architecture and interior design practice creating highly considered homes around the way our clients live. We work across custom new homes, major renovations and extensions, guiding each project from early concept through to construction.

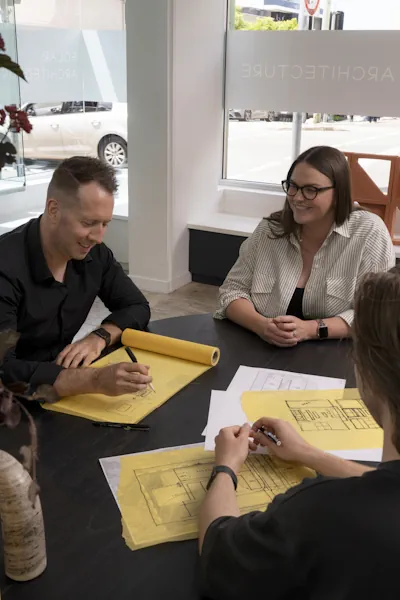
Designing a home is a significant and deeply personal investment. We remain closely involved throughout the process, bringing architecture, interiors and technical documentation together so strong ideas are resolved properly and carried through to construction.

Our role is to remove uncertainty, translate ambition into architecture and protect the design intent through delivery.

Talk To Us

Residential architecture for new and existing homes

Every residential project begins with a particular set of opportunities and constraints. A new home allows the architecture to be shaped from the ground up, while a renovation or extension requires careful consideration of what should be retained, reworked or introduced.

Our Approach

Designing a home demands clear direction and disciplined thinking. Our approach centres on defining ideas early, guiding decisions with care and documenting them thoroughly, so residential projects move forward with momentum and arrive on site as they were imagined.

We lead each project with a steady hand, balancing creative ambition with technical discipline. Through thoughtful decision-making and detailed documentation, we protect the design intent and support a construction process that feels clear, composed and considered.
We lead residential projects with a steady hand, balancing creative ambition with technical discipline. Through thoughtful decision making and detailed documentation, we protect design intent and support a build process that feels clear, composed, and considered.
View Our Process

Considering the home as a whole

Residential architecture works best when decisions are not made in isolation, but rather as a considered approach to the entire home. The planning, form, interiors, landscape and construction requirements of a home are closely connected, and a decision made in one area will often influence many others.

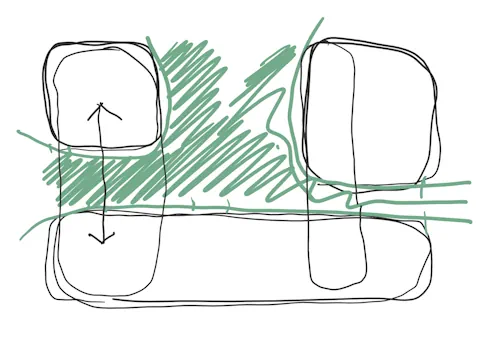
For FOLAR, this means understanding how our clients want to live while remaining attentive to the realities of the site and project. Orientation, shade, breezes, privacy, views and connections to outdoor spaces can have as much influence on the architecture as the rooms within it. The construction budget, structural requirements and material choices form part of the same conversation.

By considering these relationships early, we can establish a clear direction for the home and test each decision against the wider project. The result is architecture that feels coherent, works naturally and can be properly documented and constructed.

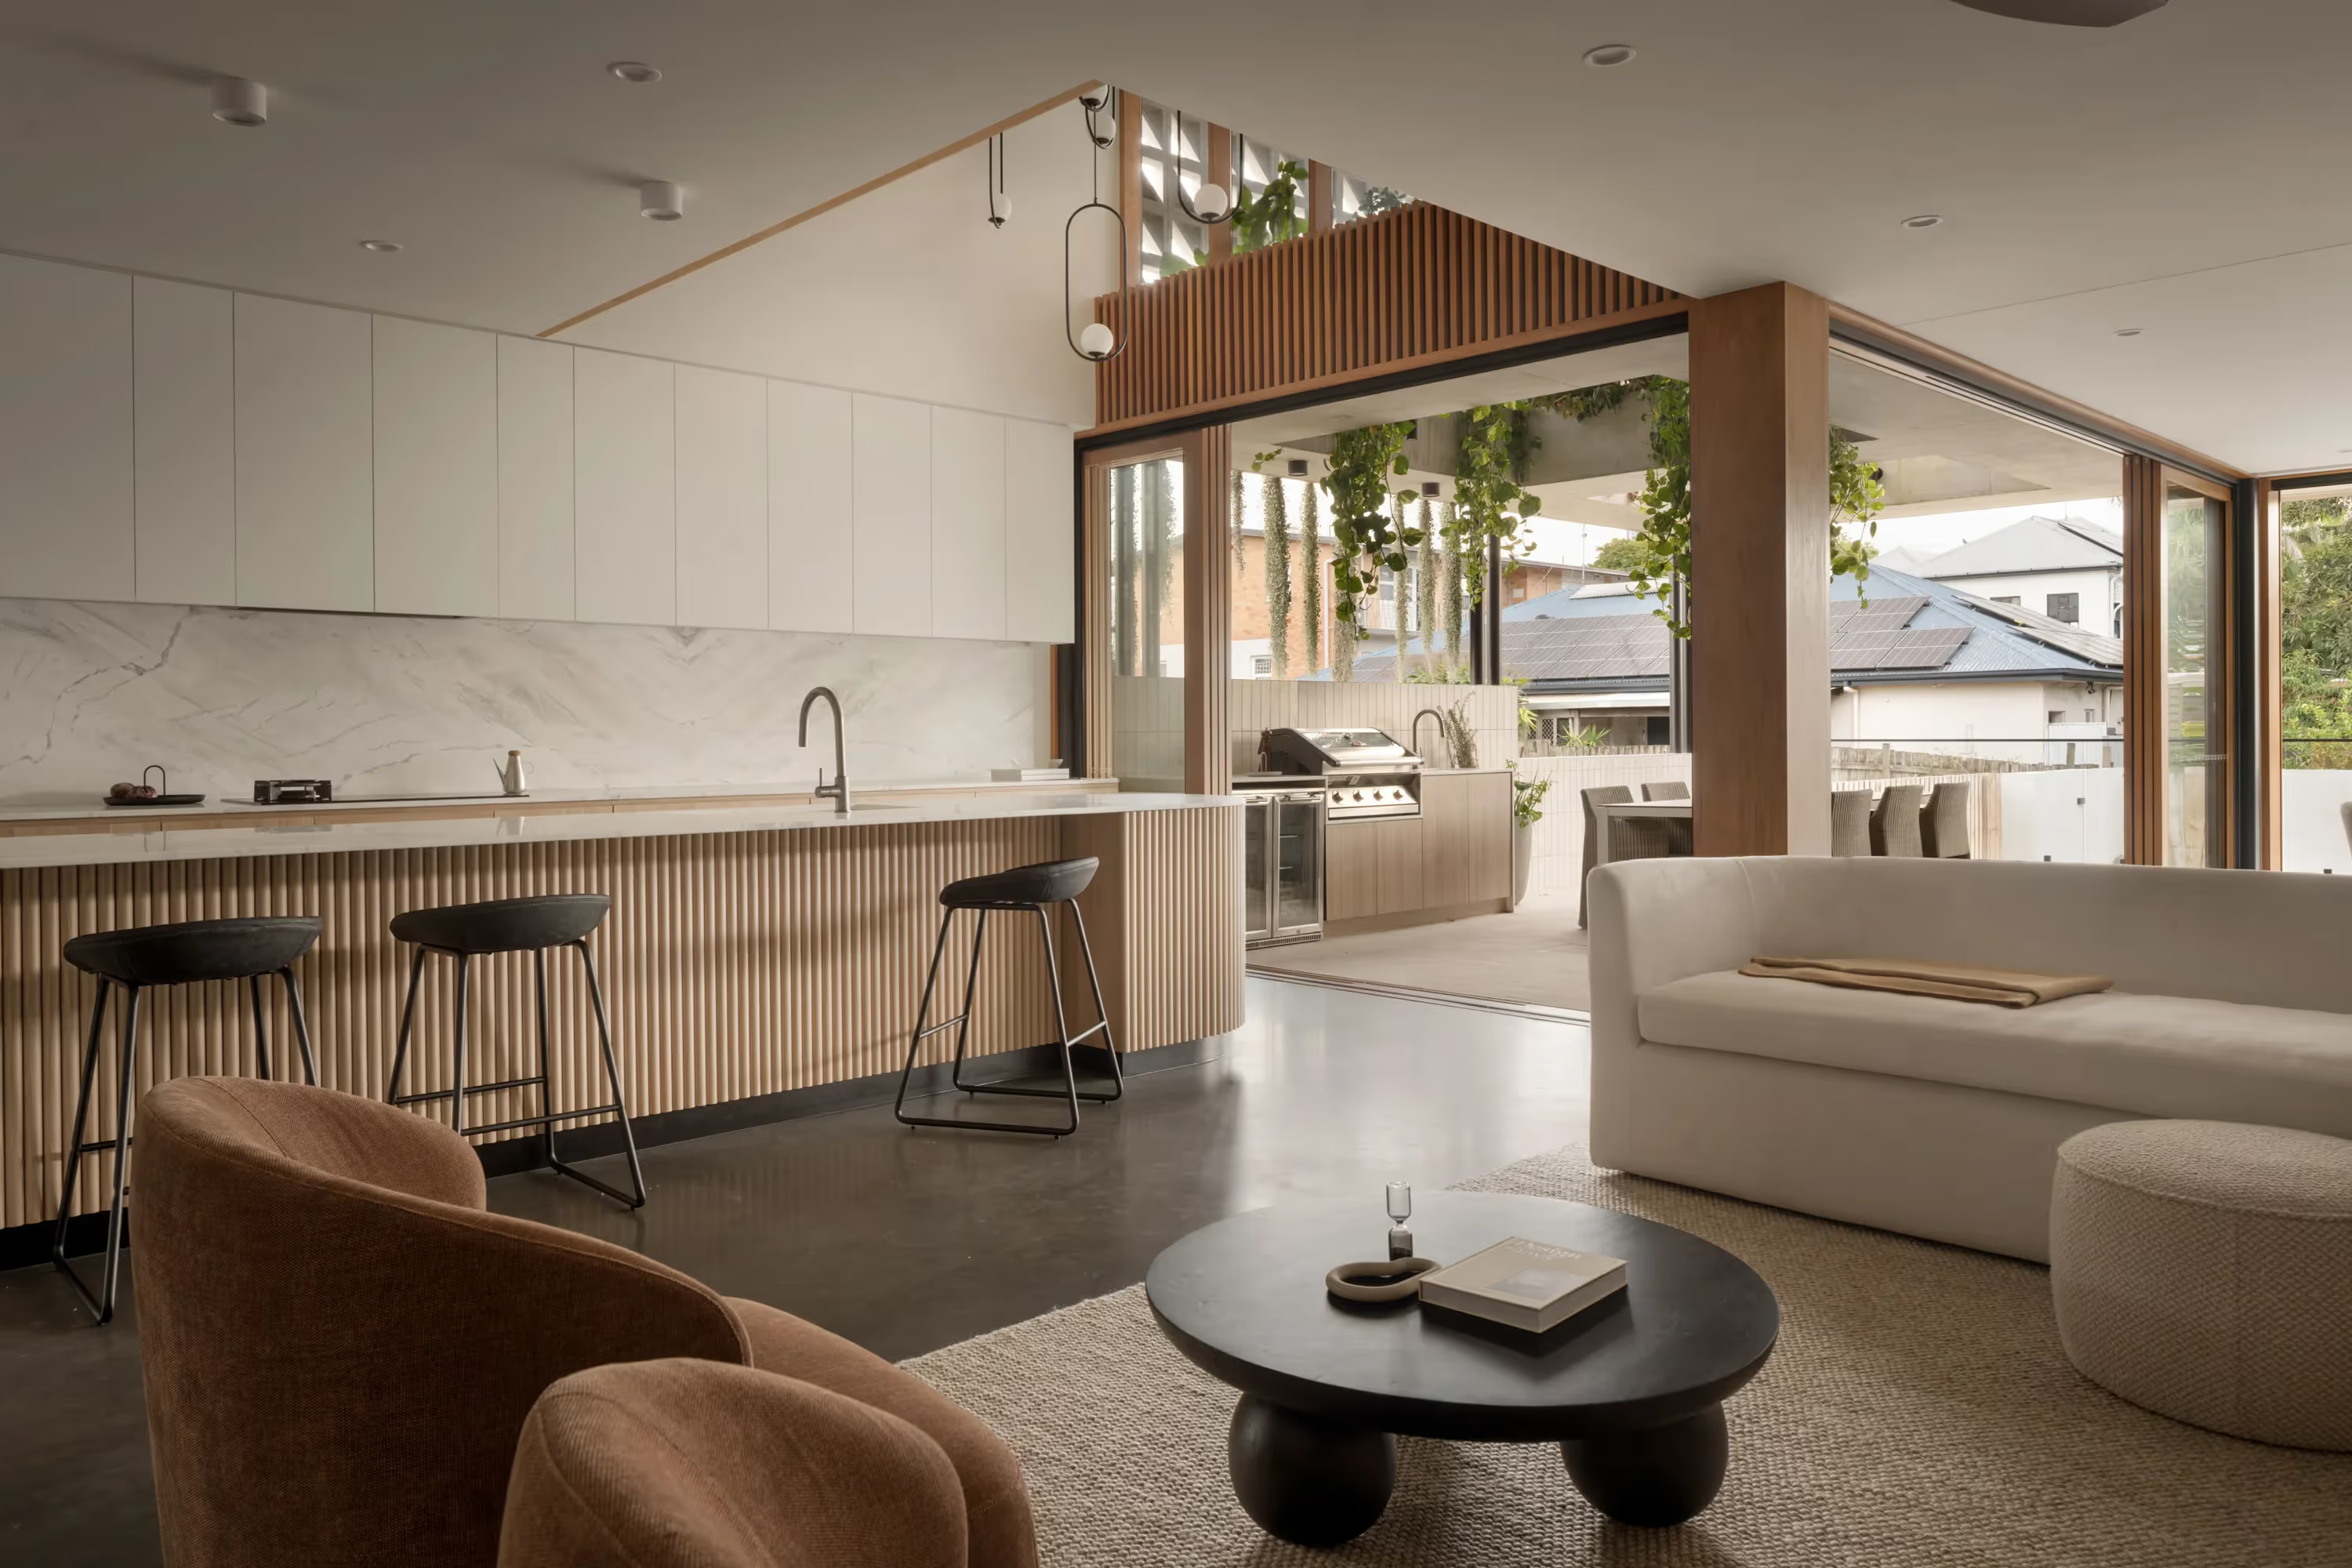
Modern living room with cream sofa, two brown chairs, round black coffee table, and large windows opening to patio.
Client Words

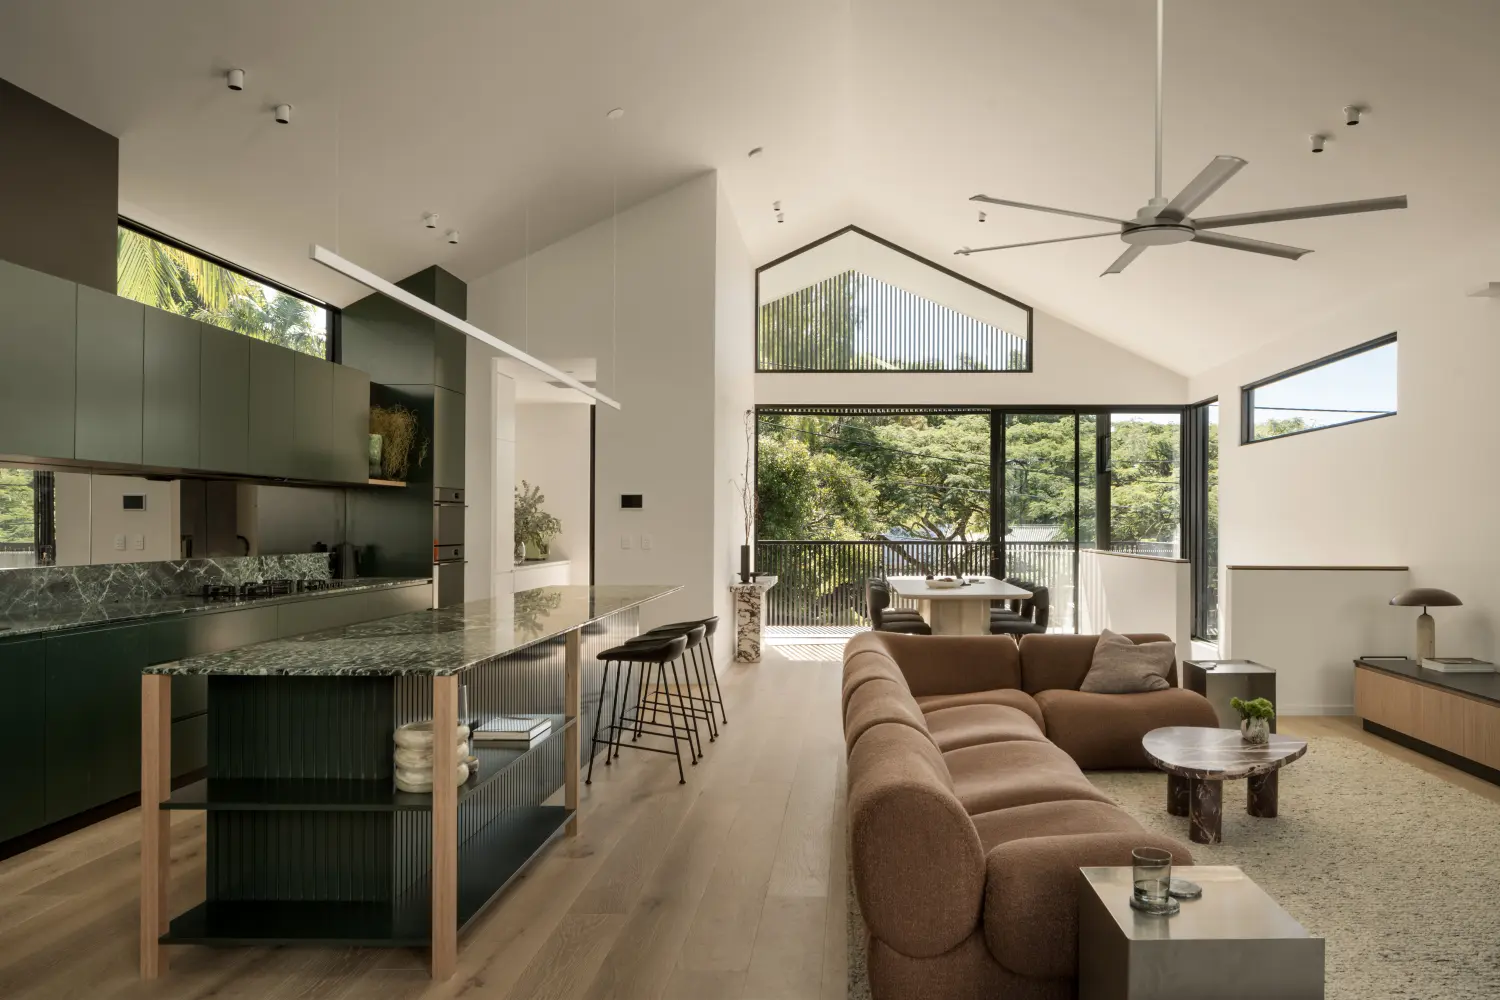
"Our home gives our family a sense of calm the moment we walk through the door. The generous living spaces flow effortlessly to the outdoors, inviting natural light and breezes throughout the day. The openness of the design makes everyday life feel relaxed and uncluttered, while the materials and forms are contemporary yet enduring, ensuring our home will not date. It is the perfect design for a family with three teenagers – functional and private but also allows us to come together and enjoy special moments and occasions. We feel like we are on a holiday every day we wake up!"

Mat & Ali