Folar understood the commercial and design objectives from day one, combining creativity with practical execution to produce a home that is both striking and functional. Their attention to detail, collaborative approach, and ability to elevate the overall design outcome played a significant role in bringing Altura to life.
- Agim Isai, Director Bllok Developments
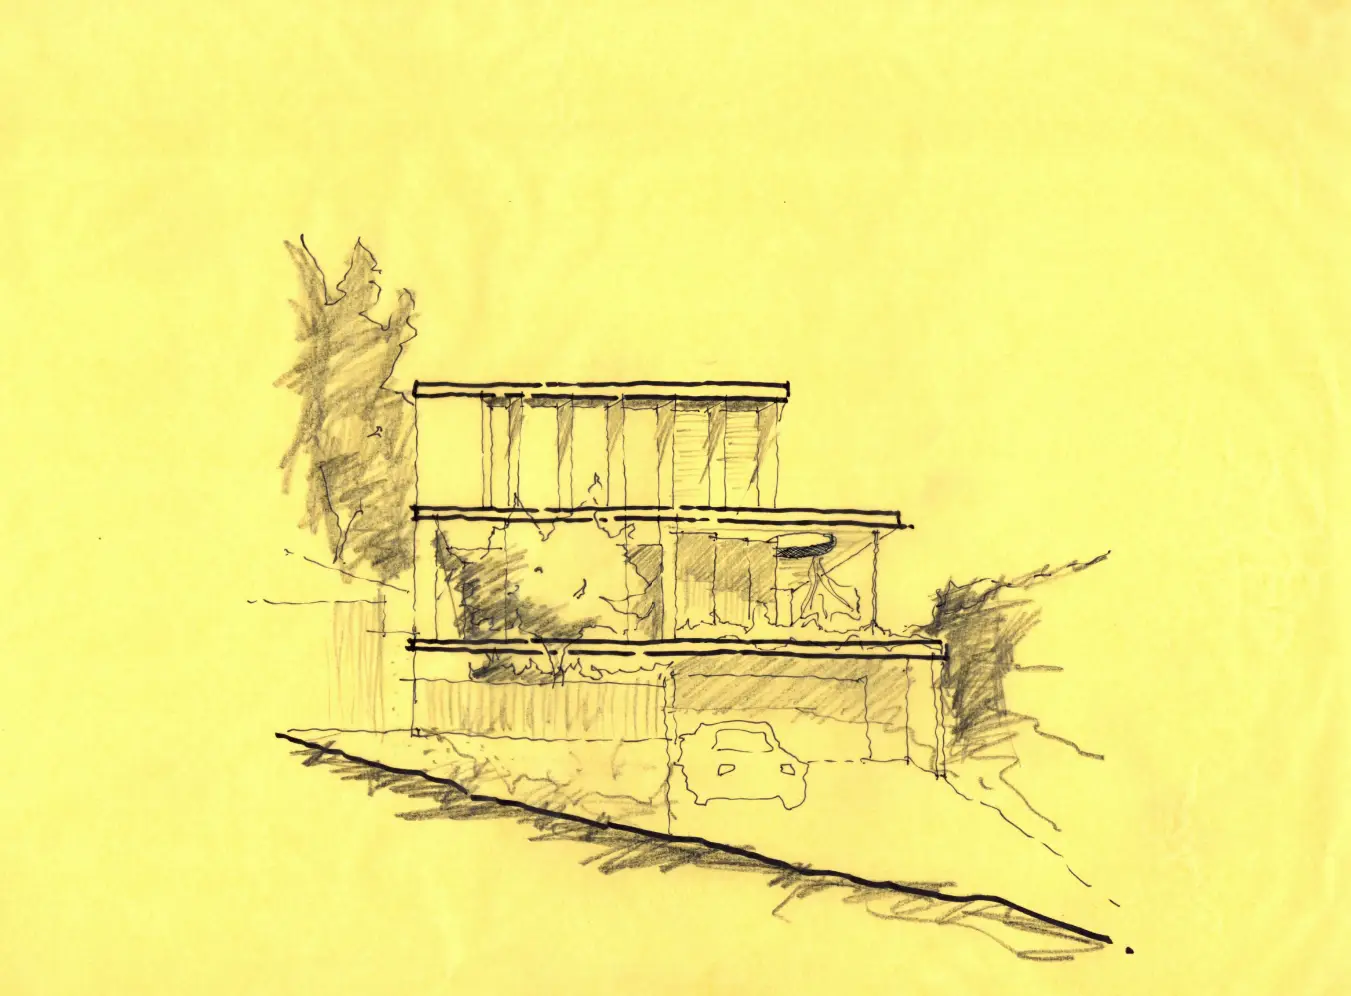
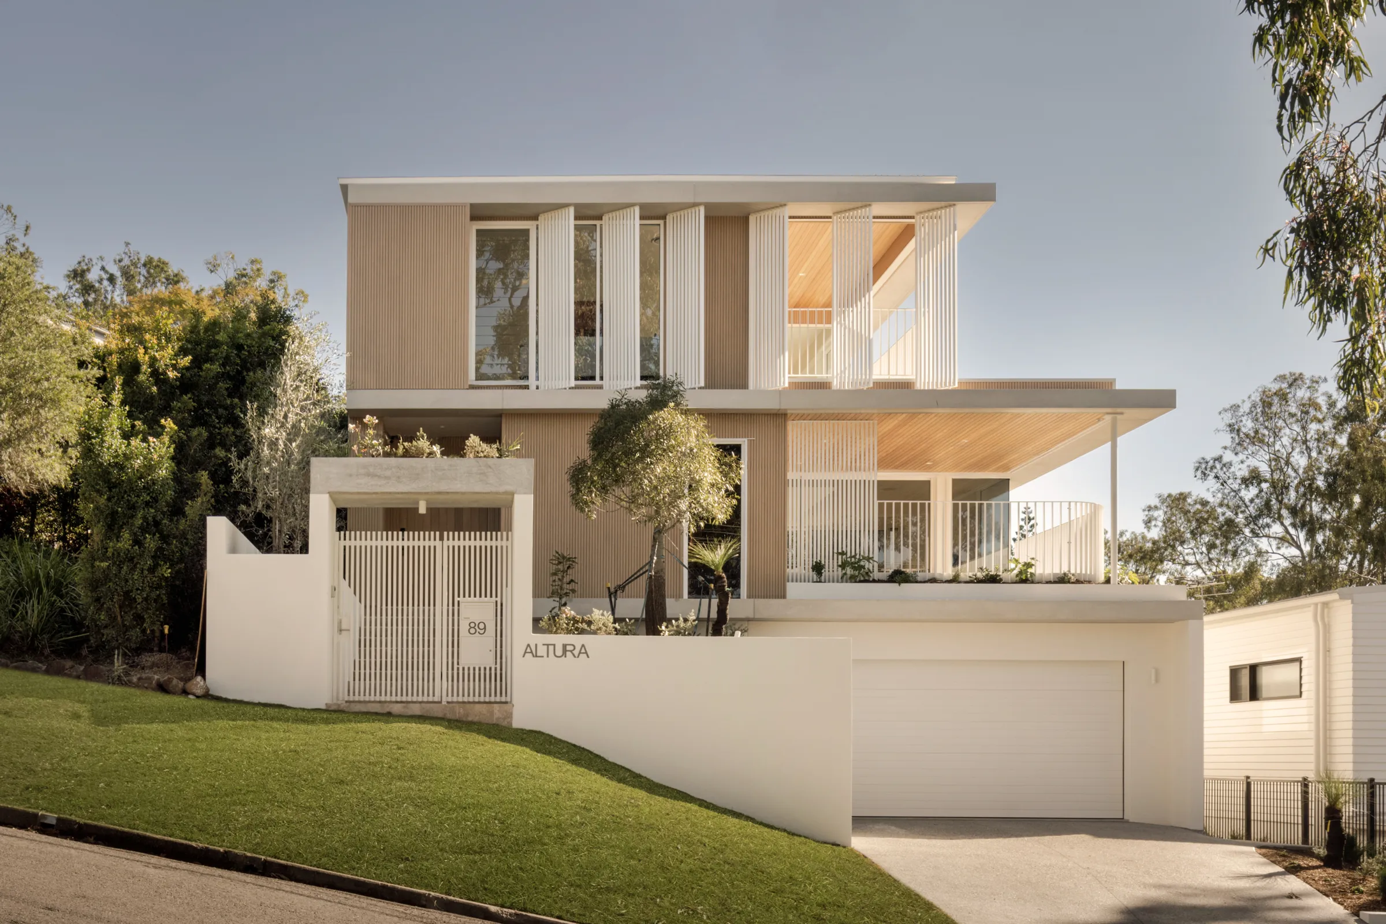
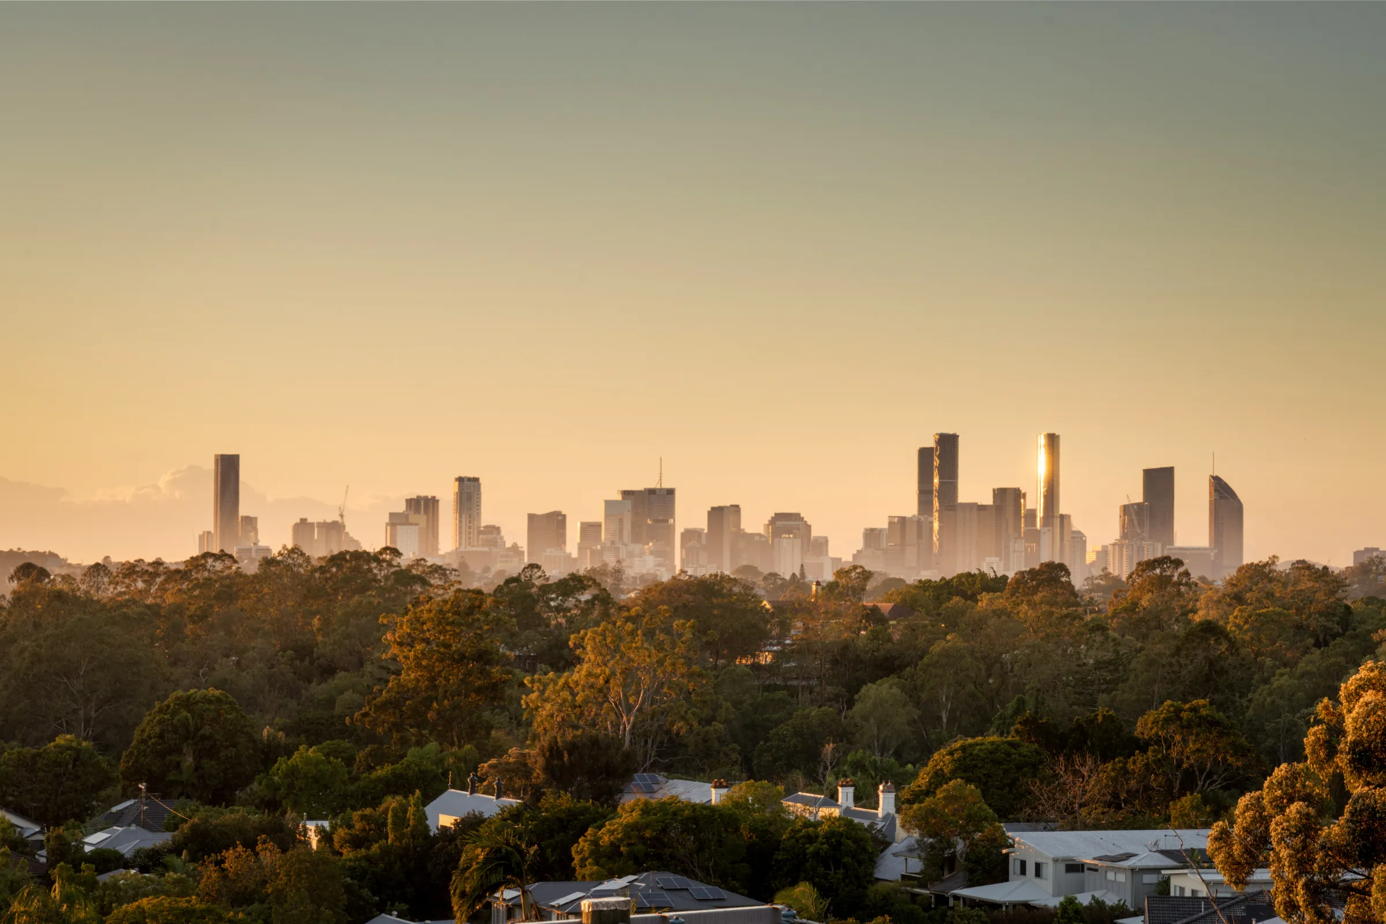
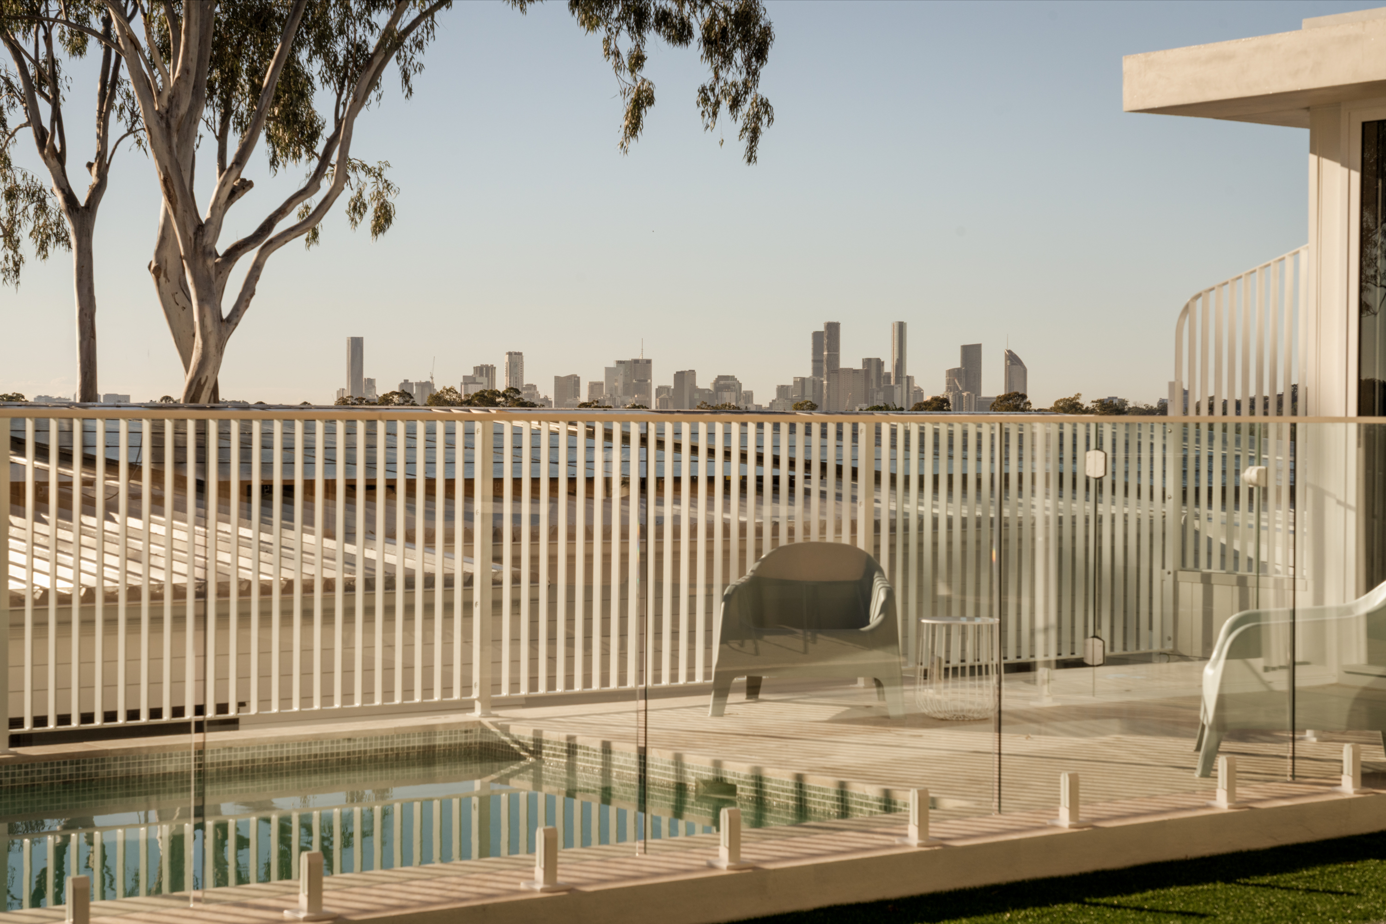
Nestled on a hillside site in Brisbane’s Ashgrove, this home caters to family life & celebrates uninterrupted city views. Responding to the site’s ‘left to right’ slope, the house cascades down the street, grounded by the 4-car garage plinth.
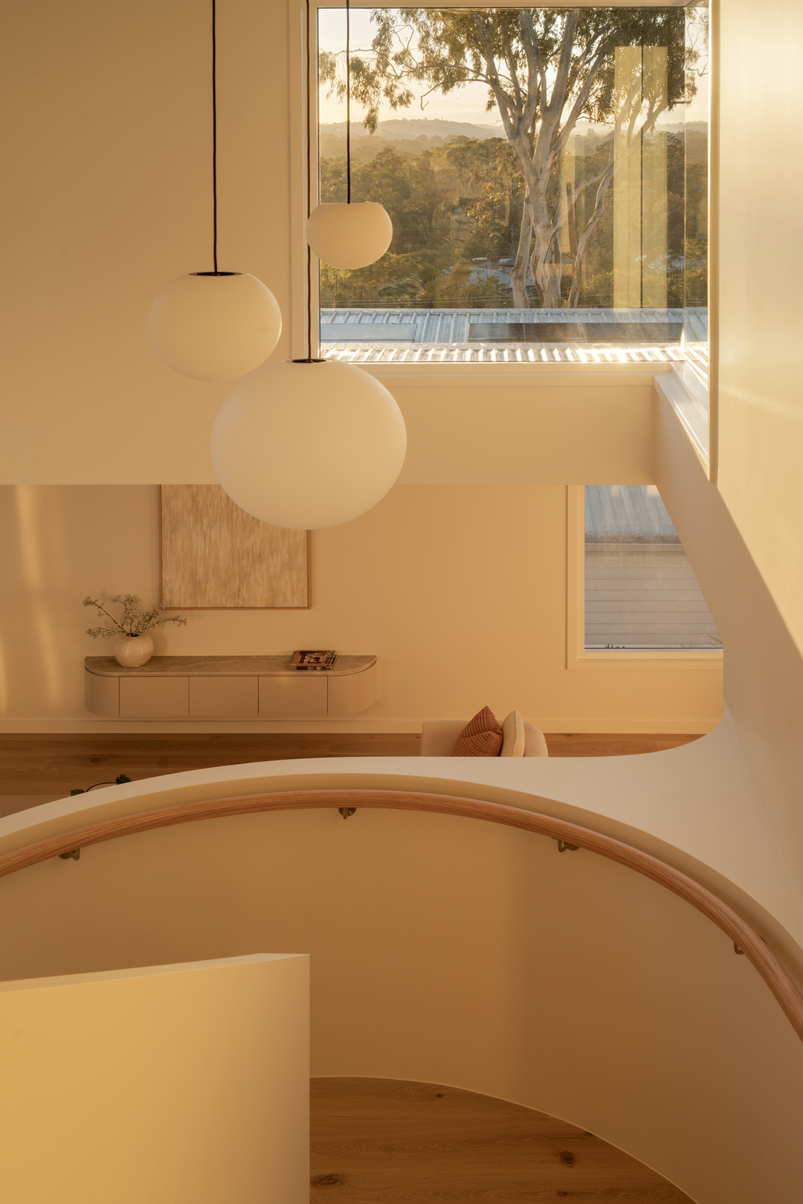
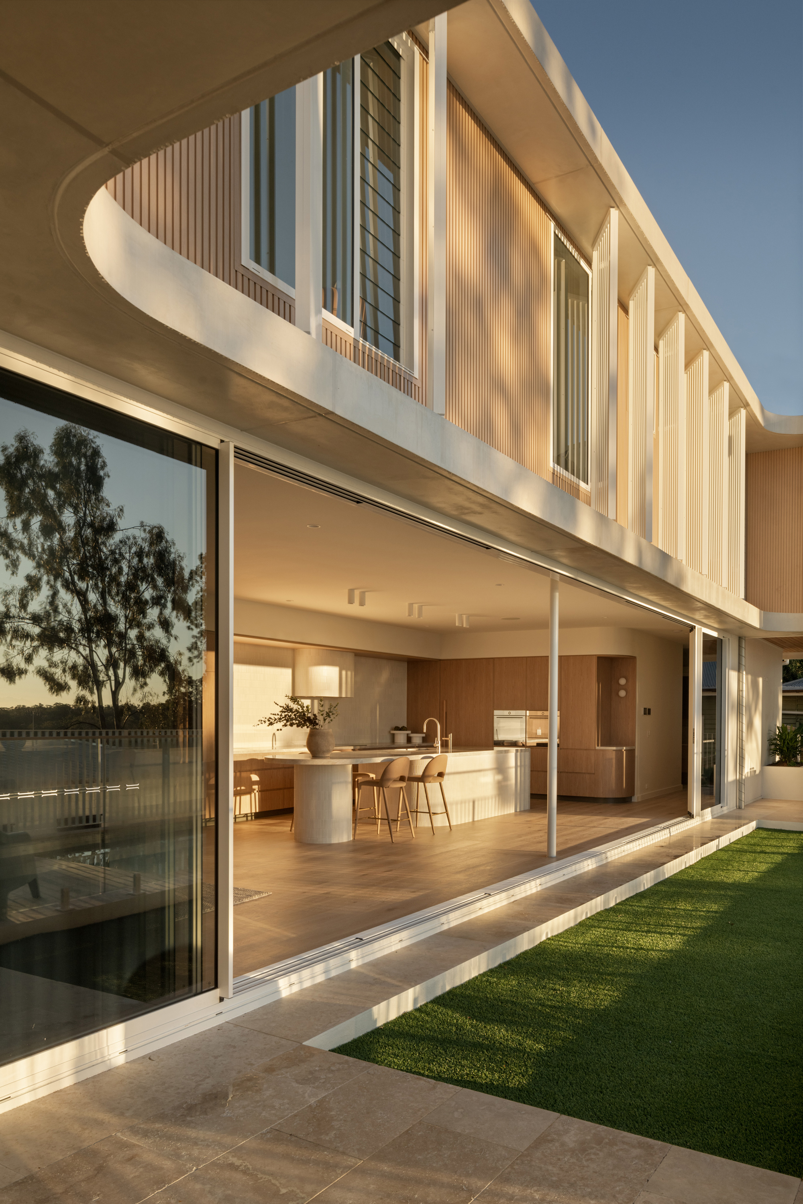
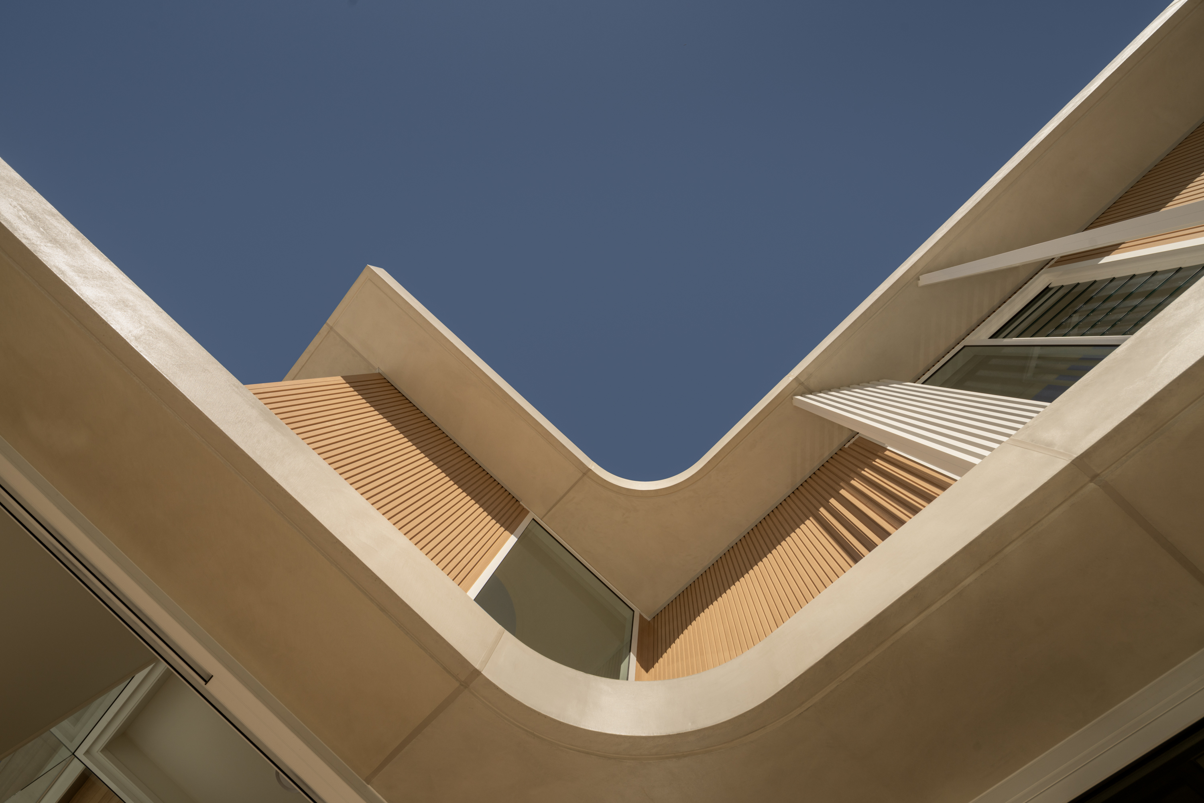
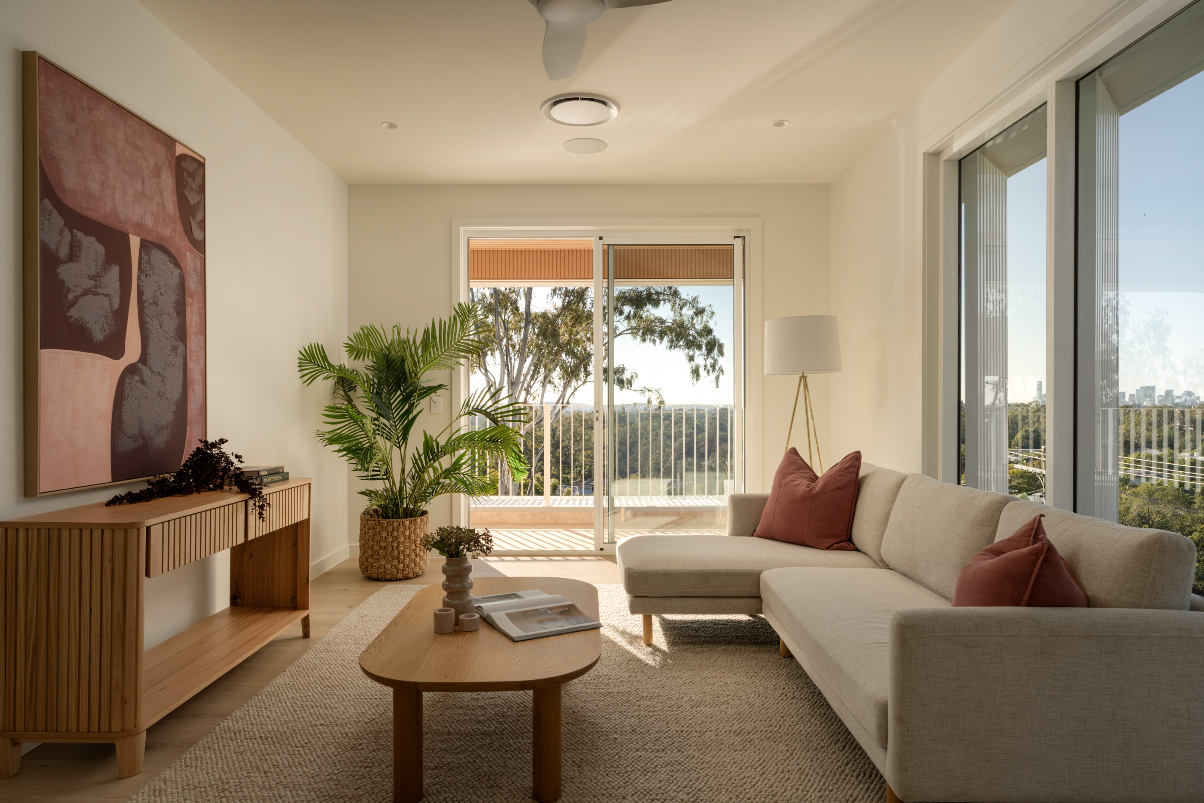
The house is intentionally designed as a simple, elegant and linear form embedded within the hill with elevated levels that bathe in the city's skyline.
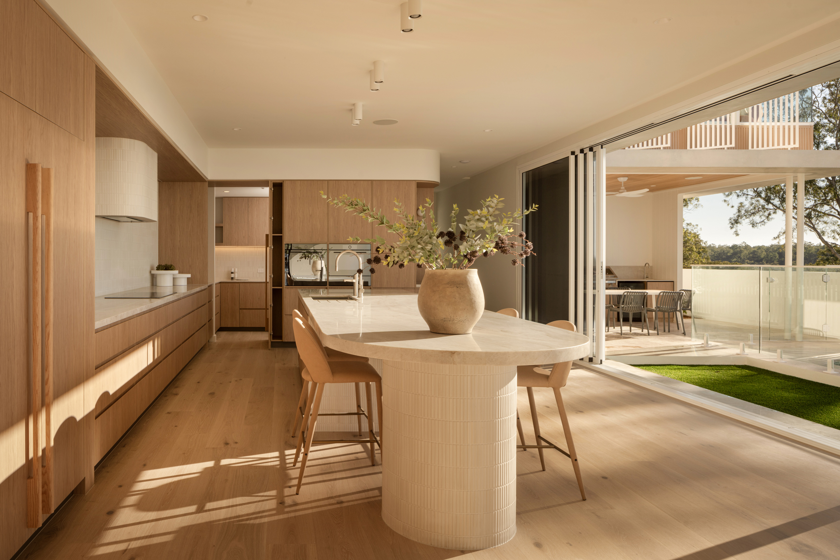
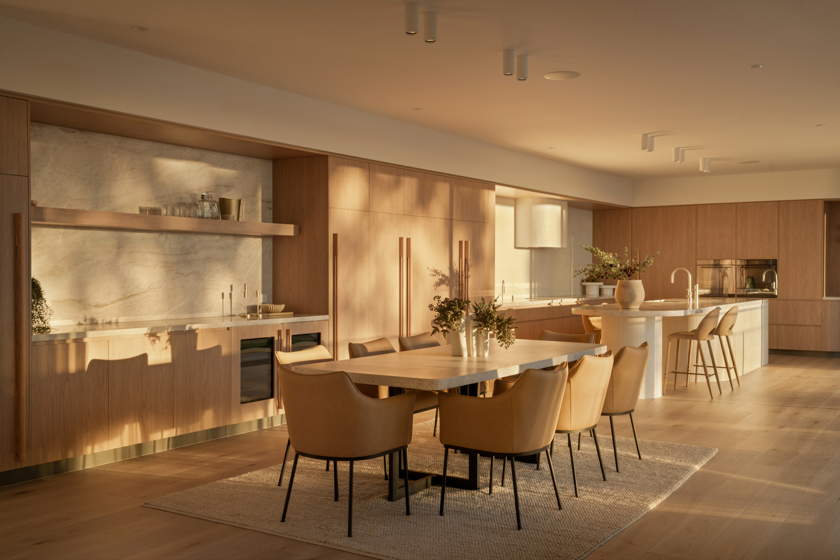
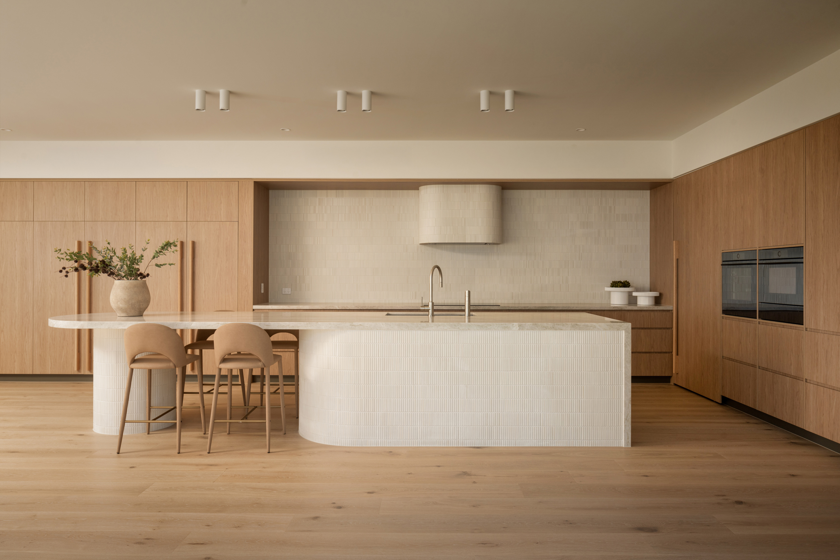
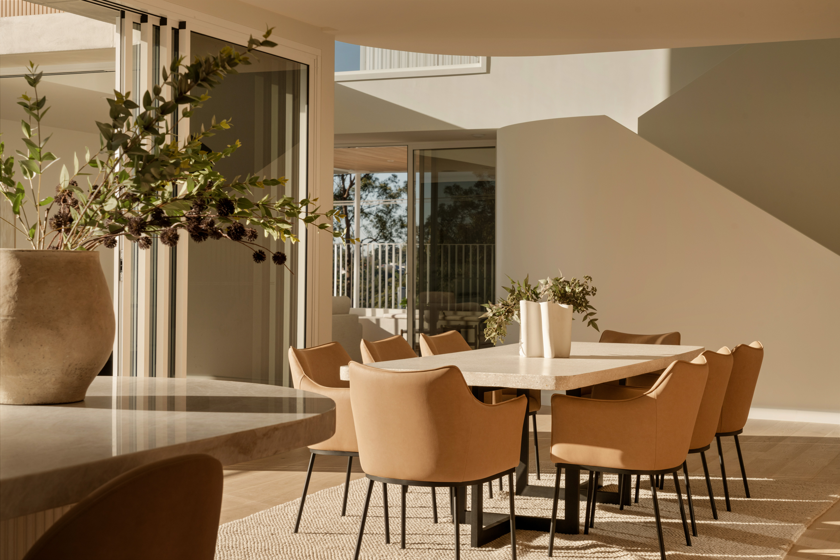
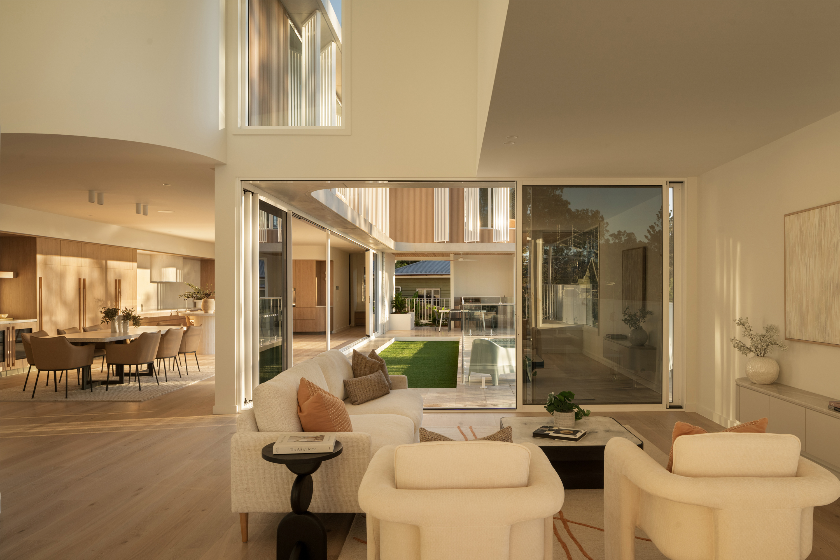
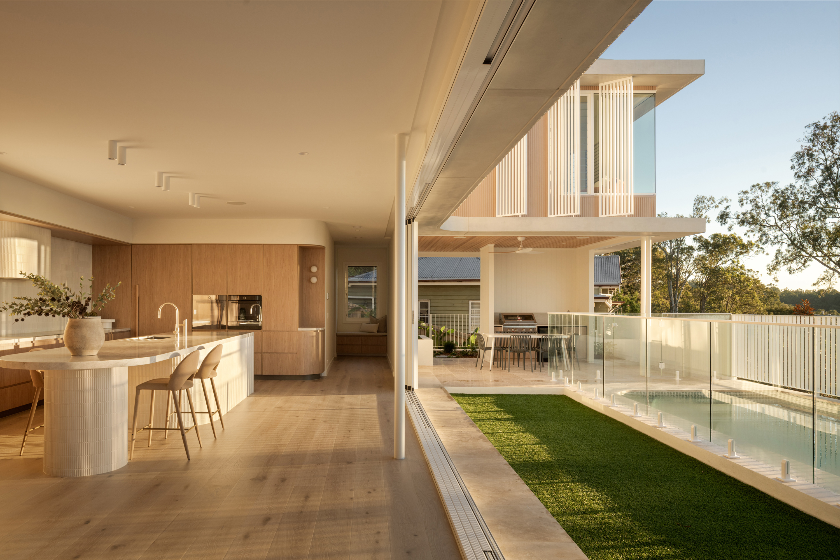
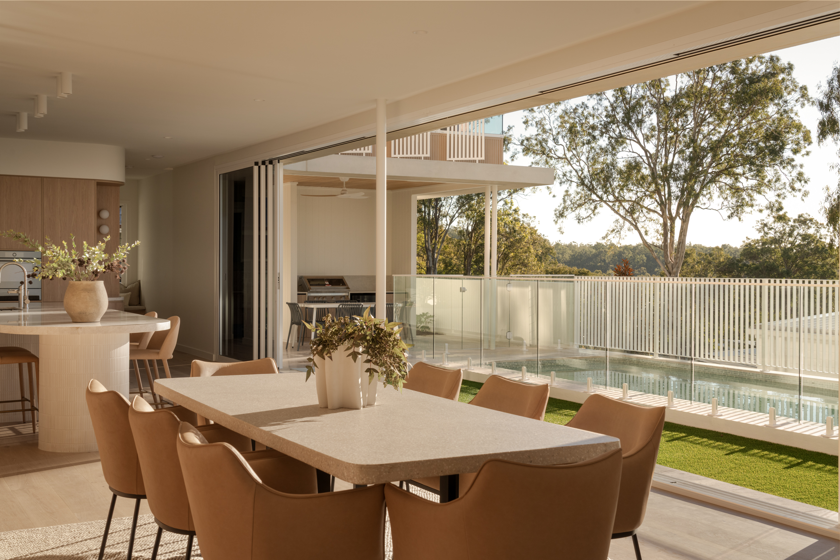
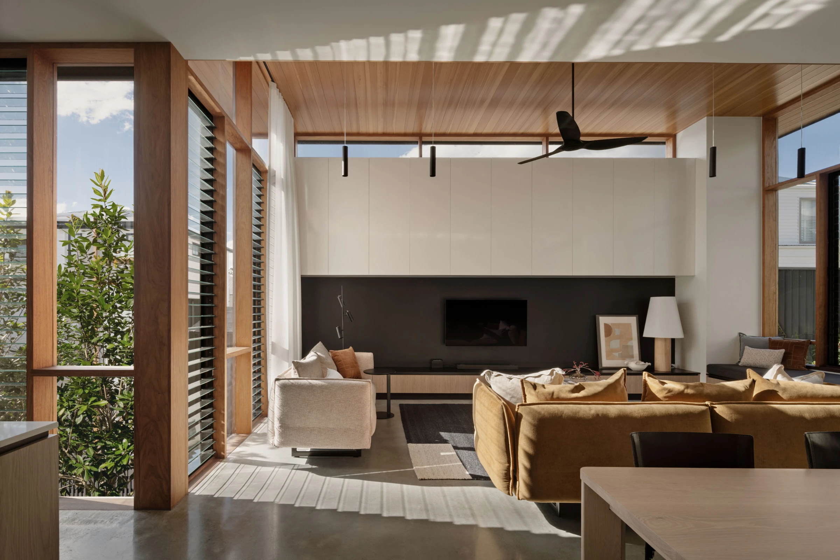
The main living space flows effortlessly between kitchen and dining to outdoor living, visually focusing the pool & subtropical landscaping at the heart of the home; a private family oasis.
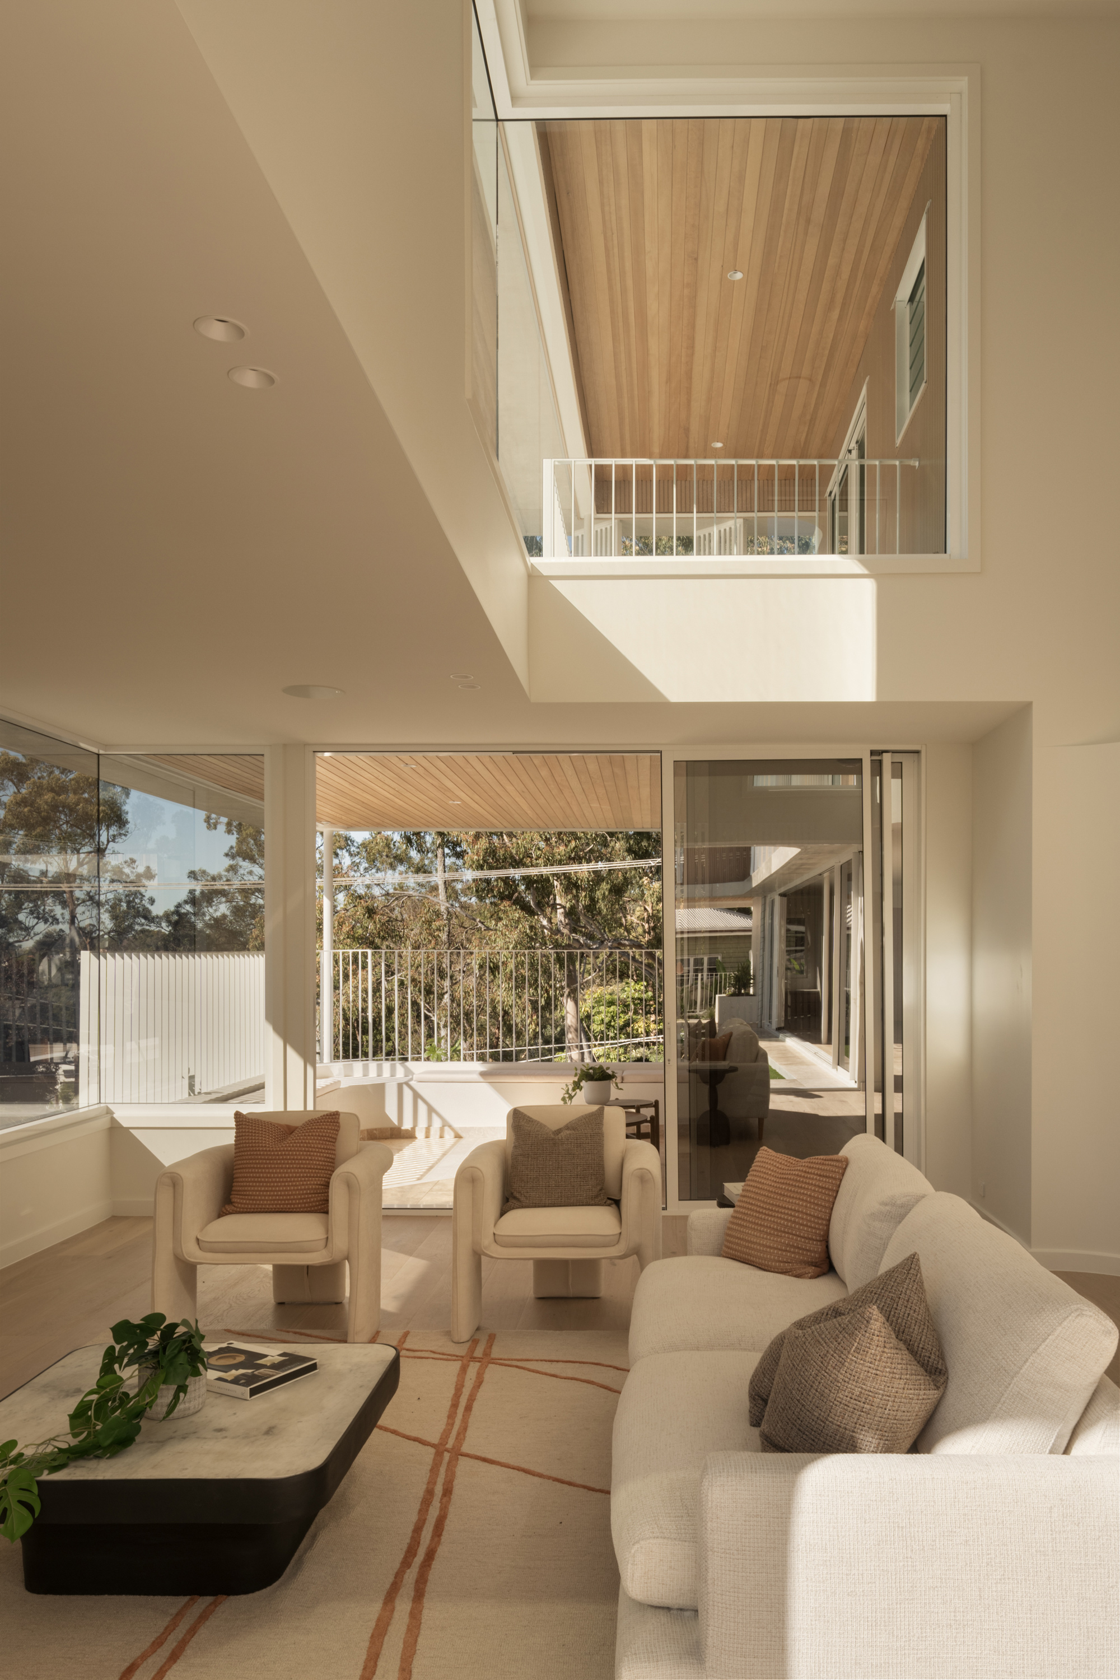
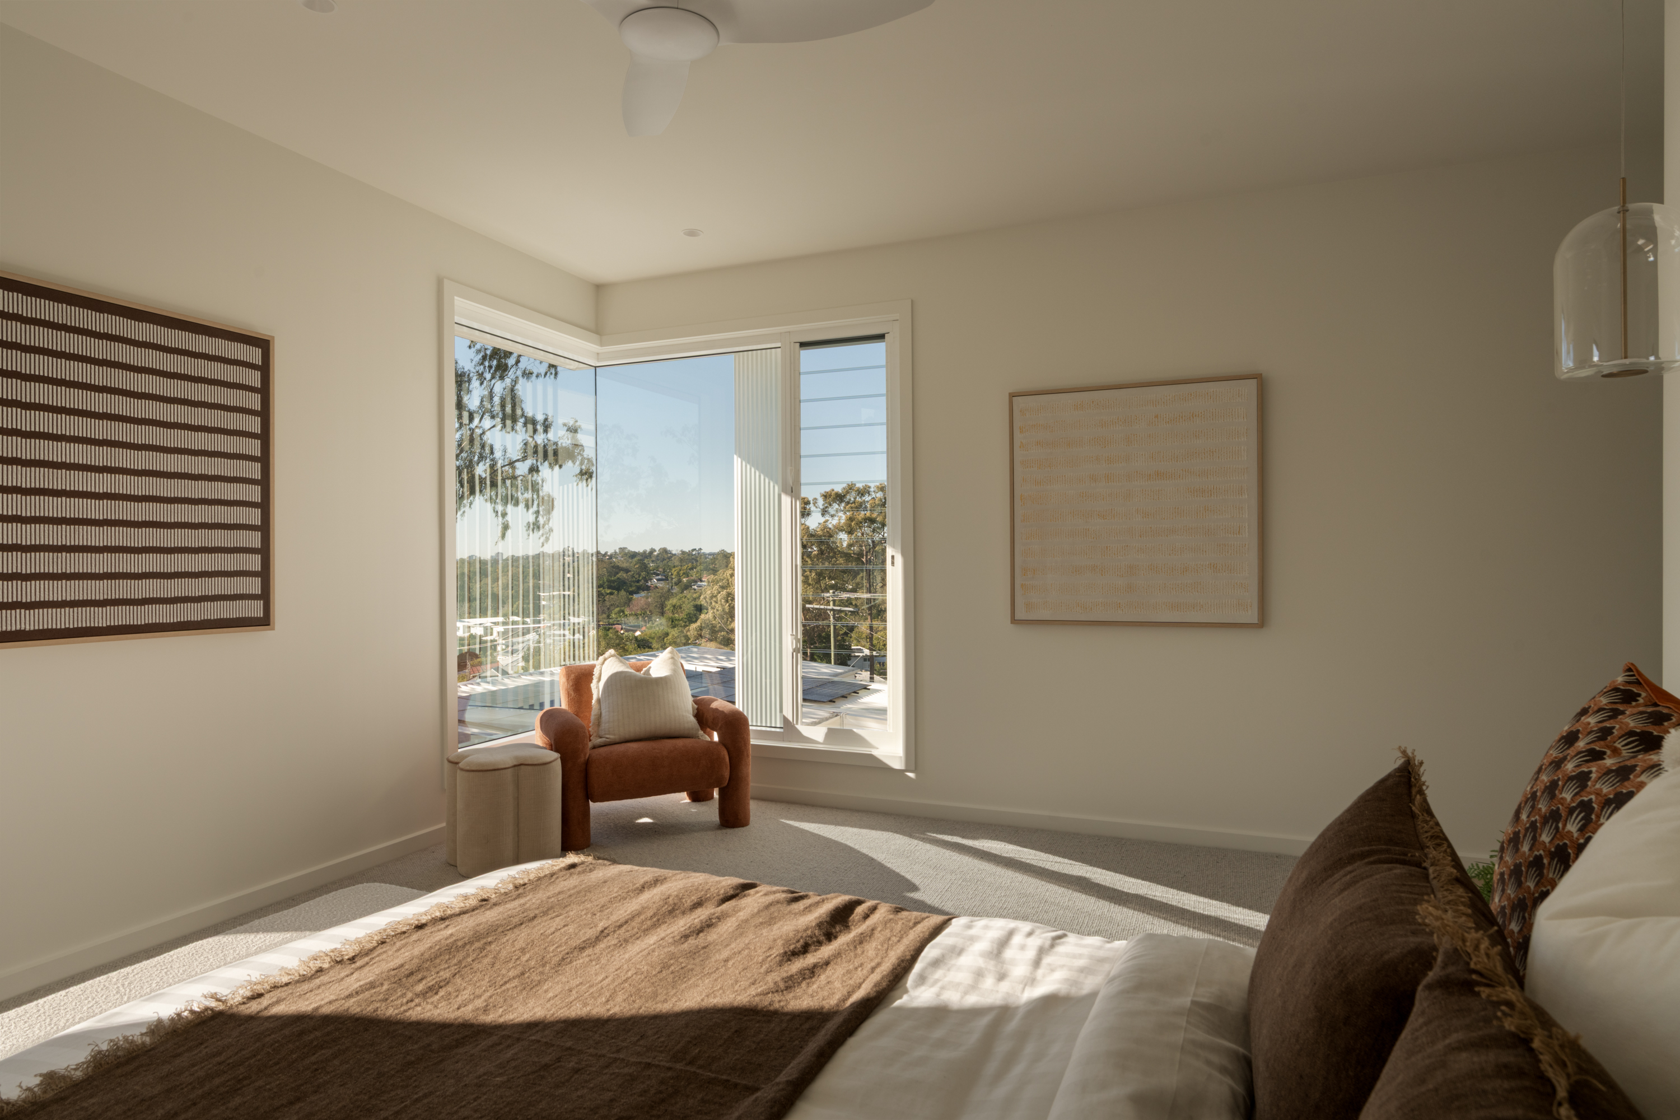
The upper level offers a more intimate retreat, accommodating four bedrooms, a rumpus, & an outdoor terrace that is idyllic for informal entertaining while still enjoying the expansive city views.
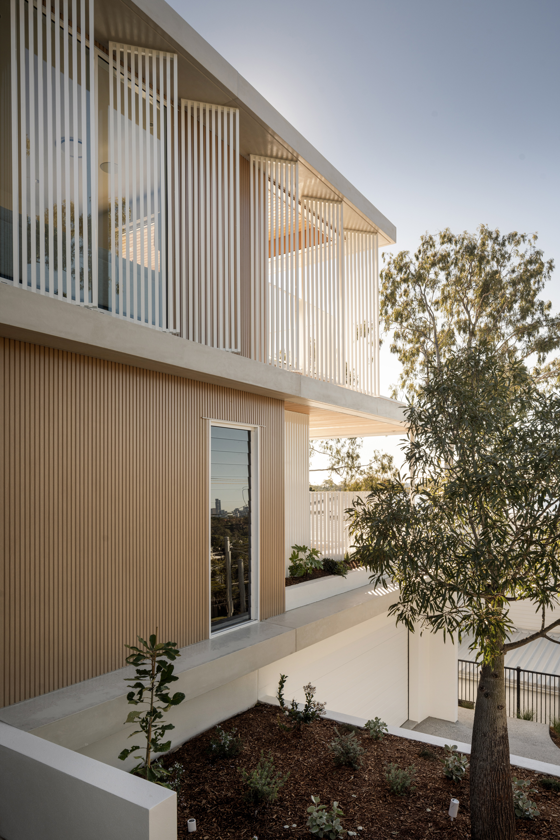
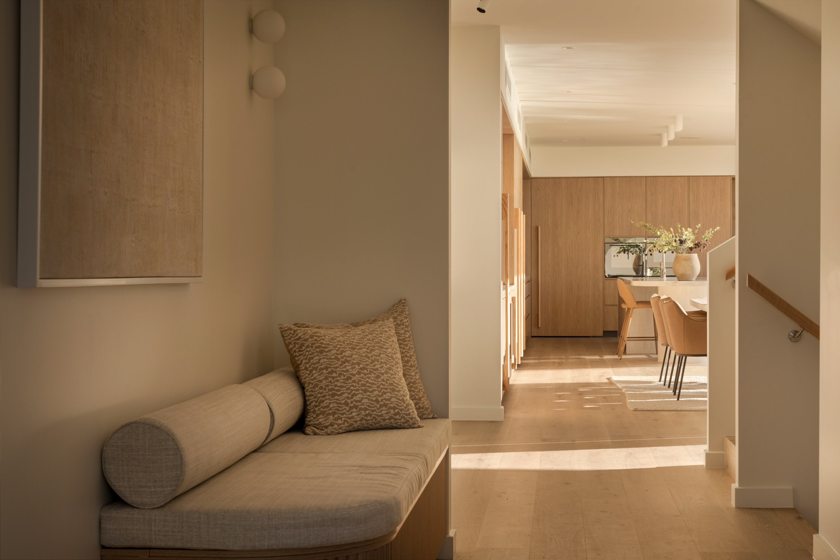
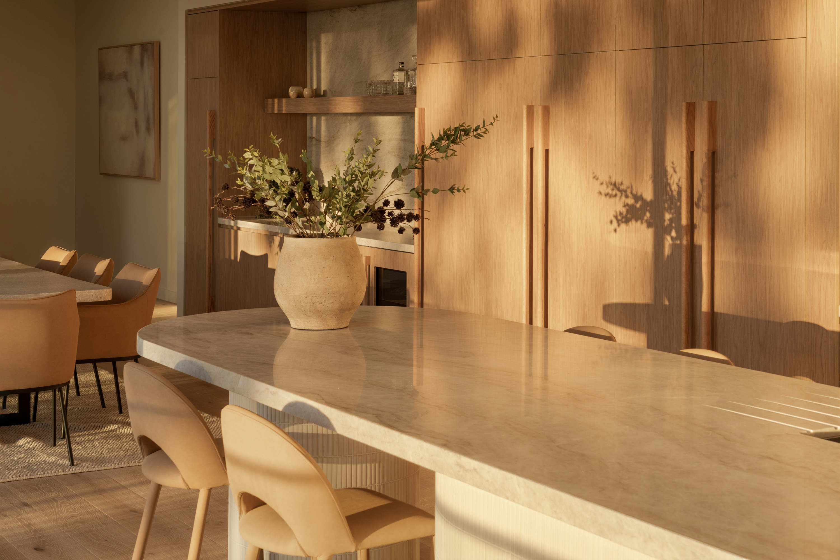
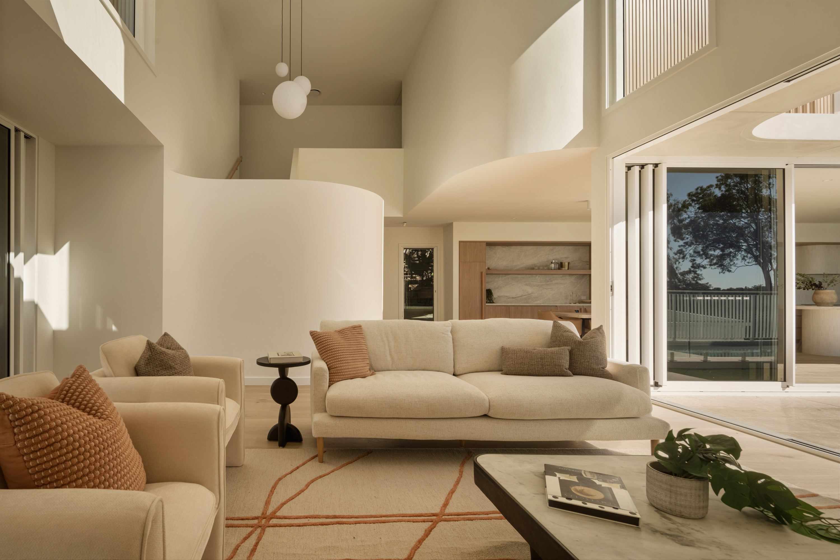
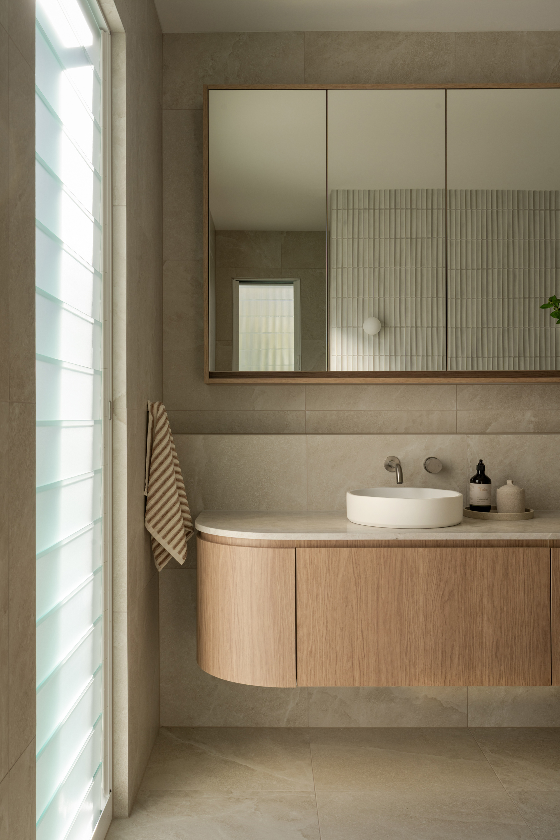
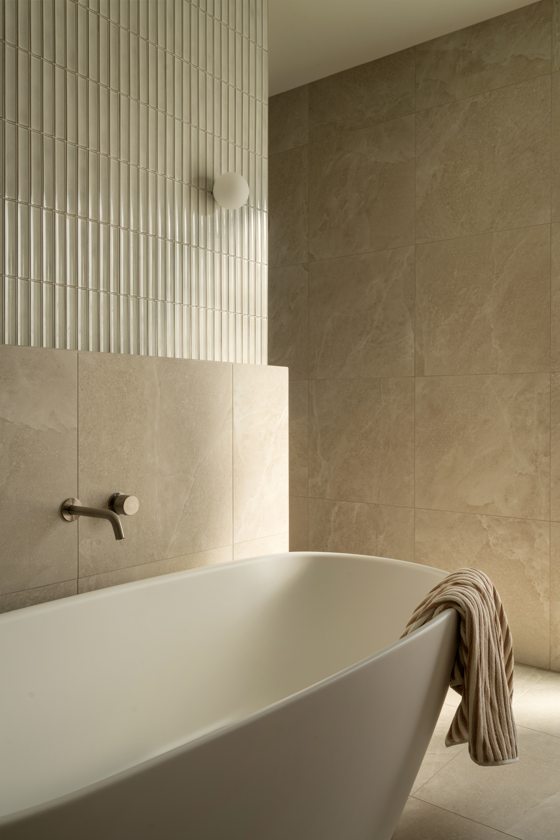
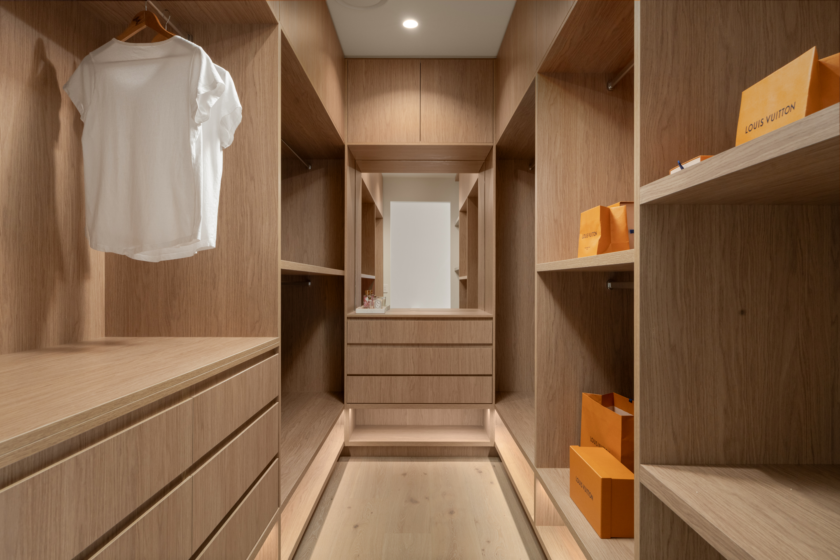
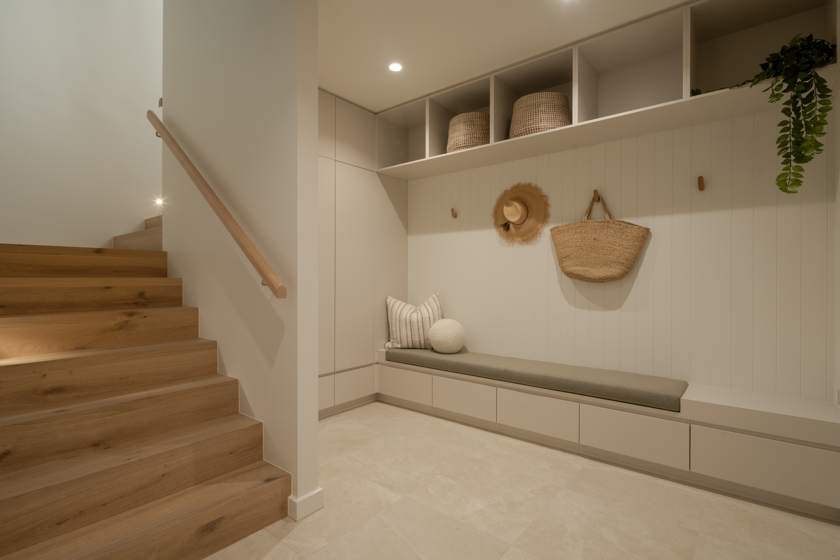
A neutral material palette of timber, white accents and natural stone amplifies the home’s light & airy atmosphere. The incorporation of sliding doors and a double height living space dissolves all boundaries to create a refined yet welcoming family oasis.
Date Completed
Project Type
Collaborators
Developer - Bllok Developments
Builder - AJD Constructions