Interior Designers Brisbane

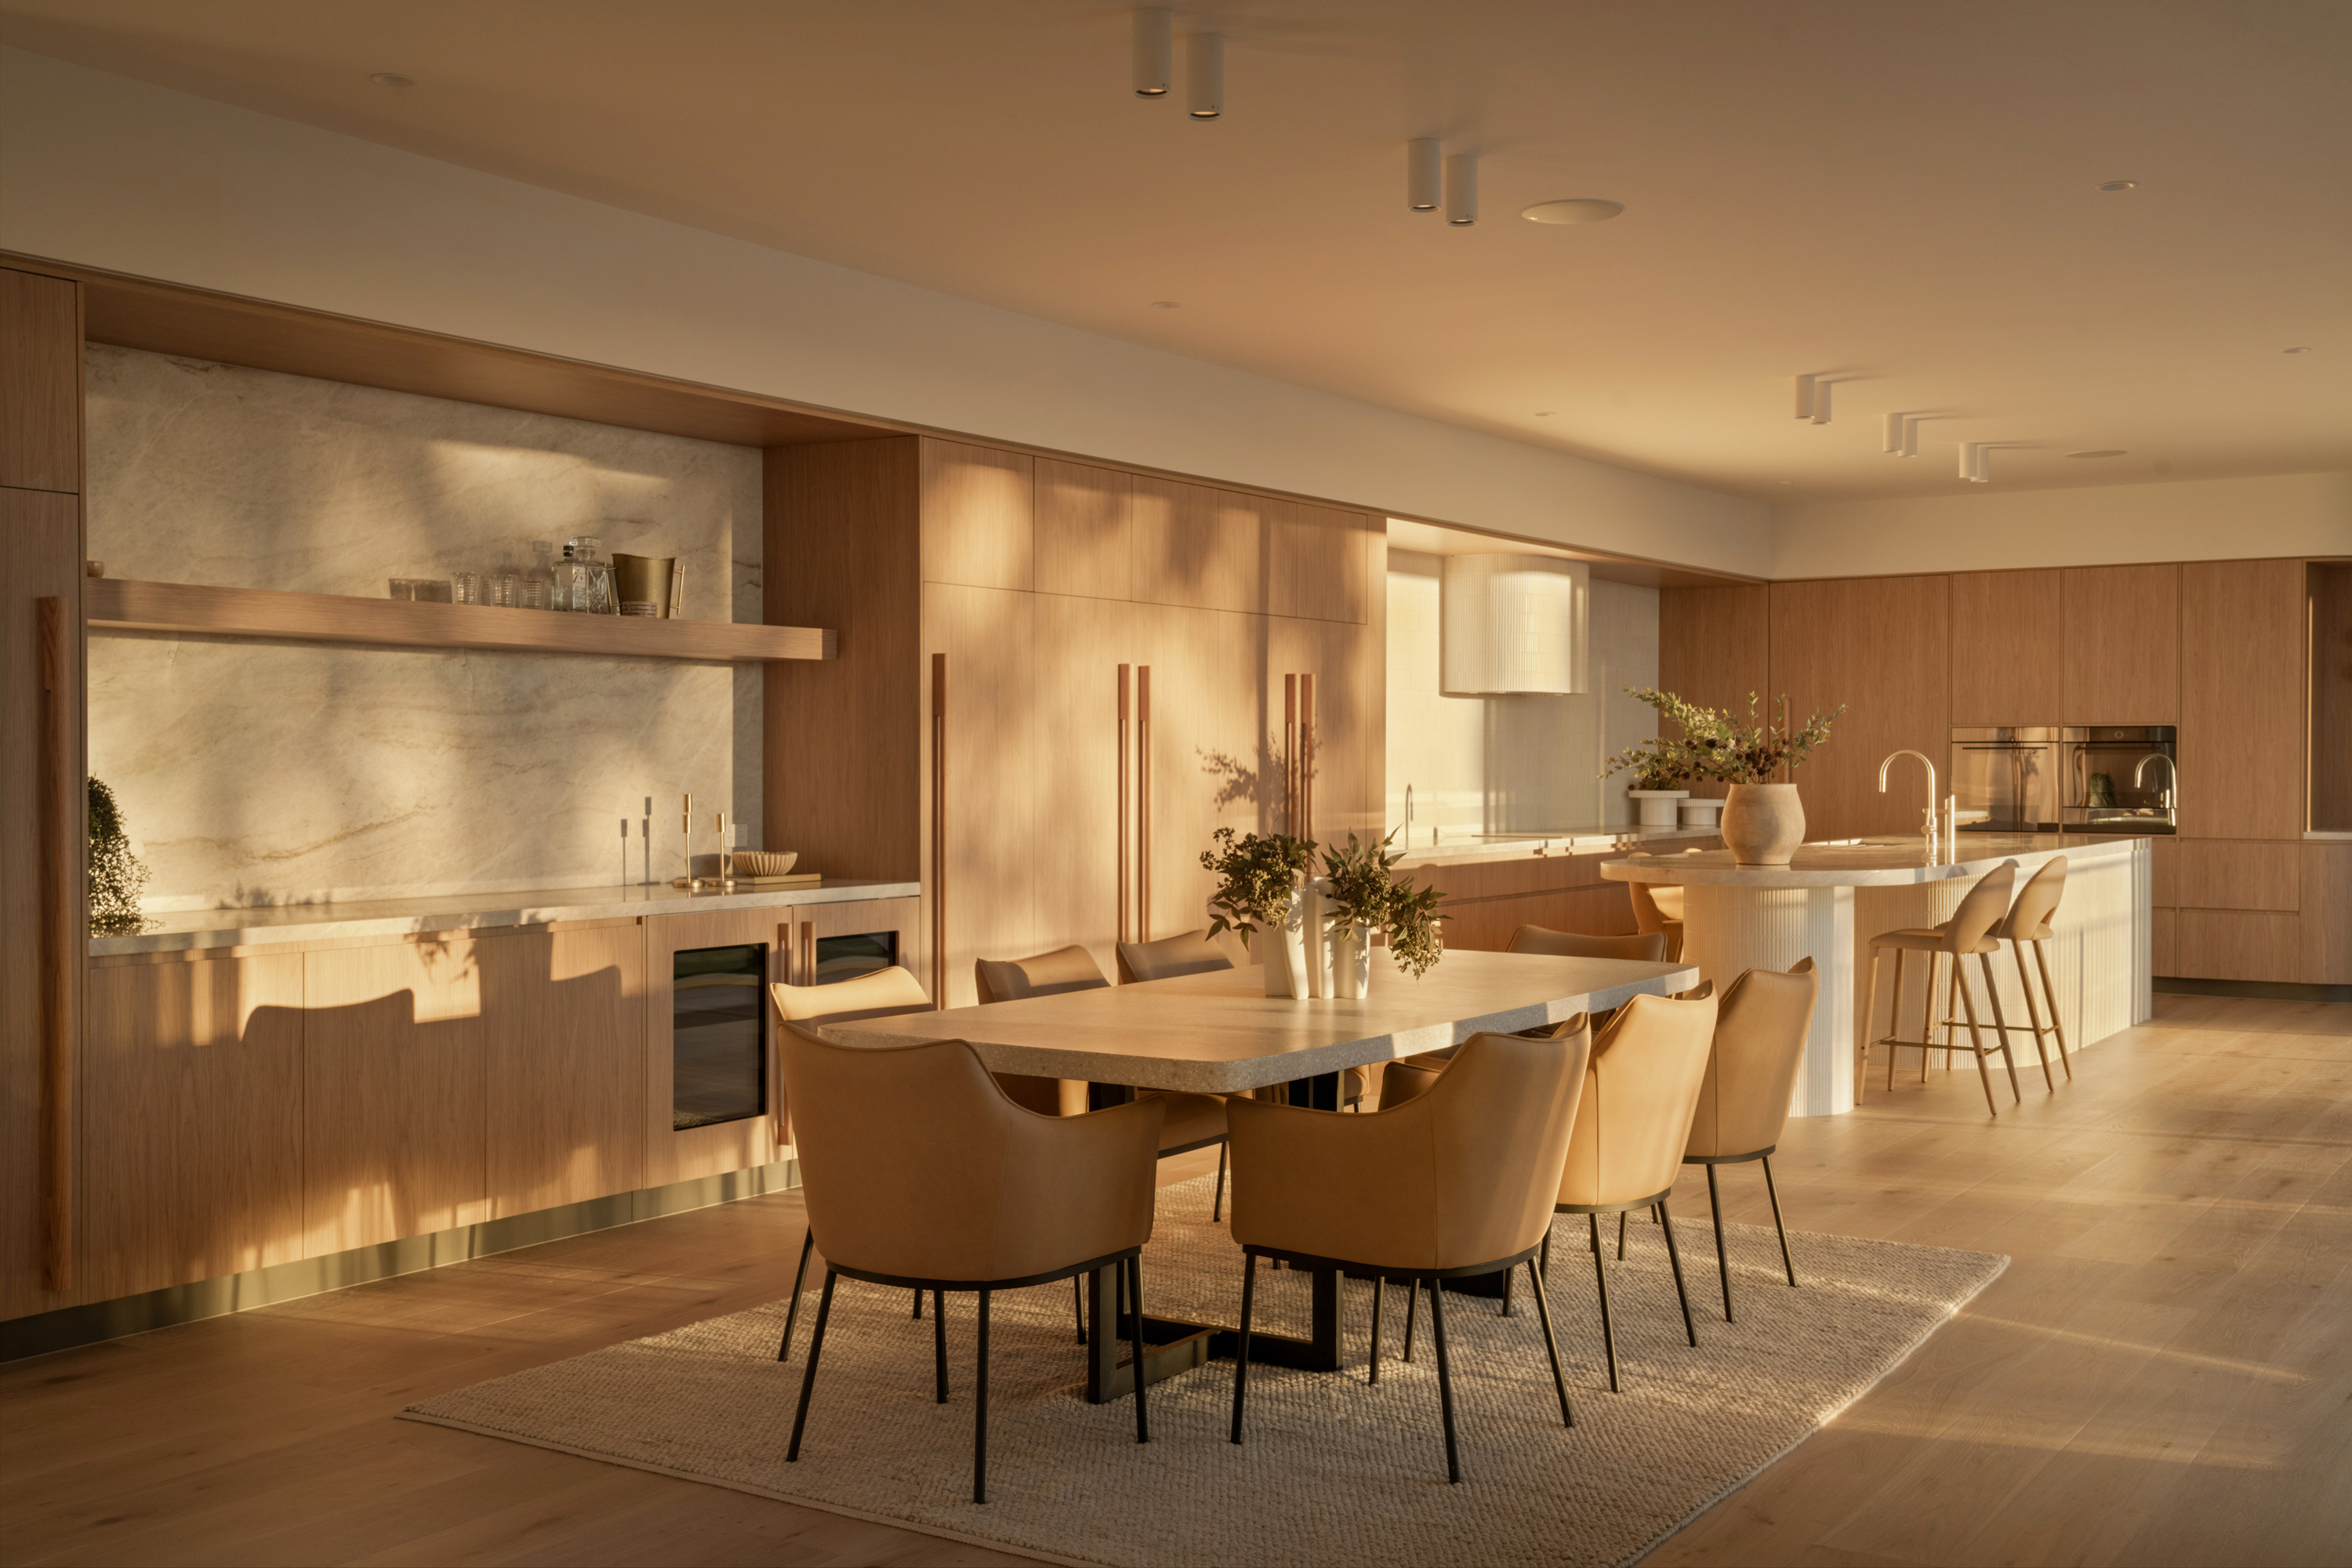
Architecture and interior design brought together for a home that feels complete.

High-End Interior Design in Brisbane

Creating a strong interior involves much more than choosing finishes. It requires hundreds of decisions about space, proportion, materials, joinery, lighting and furniture to work together without losing sight of the home as a whole.

FOLAR provides residential interior design for new homes and substantial renovations across Brisbane. Our in-house team gives you one clear design direction from the first interior concepts through to documentation, construction and final styling.

Interior design developed with the architecture

The best time to resolve an interior is before the architecture has placed limits around it. Early interior planning allows the dimensions, services and built-in elements of each room to respond to how it will eventually be used.

A kitchen layout may influence the position of windows, lighting and services. Custom joinery needs to account for structure, circulation and what you actually need to store. Furniture affects the scale of rooms and the amount of space required to move comfortably through them.

When these elements are considered late, the interior designer is left working around decisions that have already been fixed.

FOLAR offers the connected thinking clients often seek from an interior design architect in Brisbane. Our architects and interior designers work together from the beginning, allowing the interior to actively inform the building rather than simply decorate it afterwards.

This creates a clearer relationship between the architecture, the permanent interior elements and the furniture that completes the home.

Our interior design services

FOLAR provides residential interior design services across Brisbane for custom new homes and substantial home renovations.

The scope is established around your project and can extend from interior architecture and permanent built-in elements through to materials, furniture and final styling.

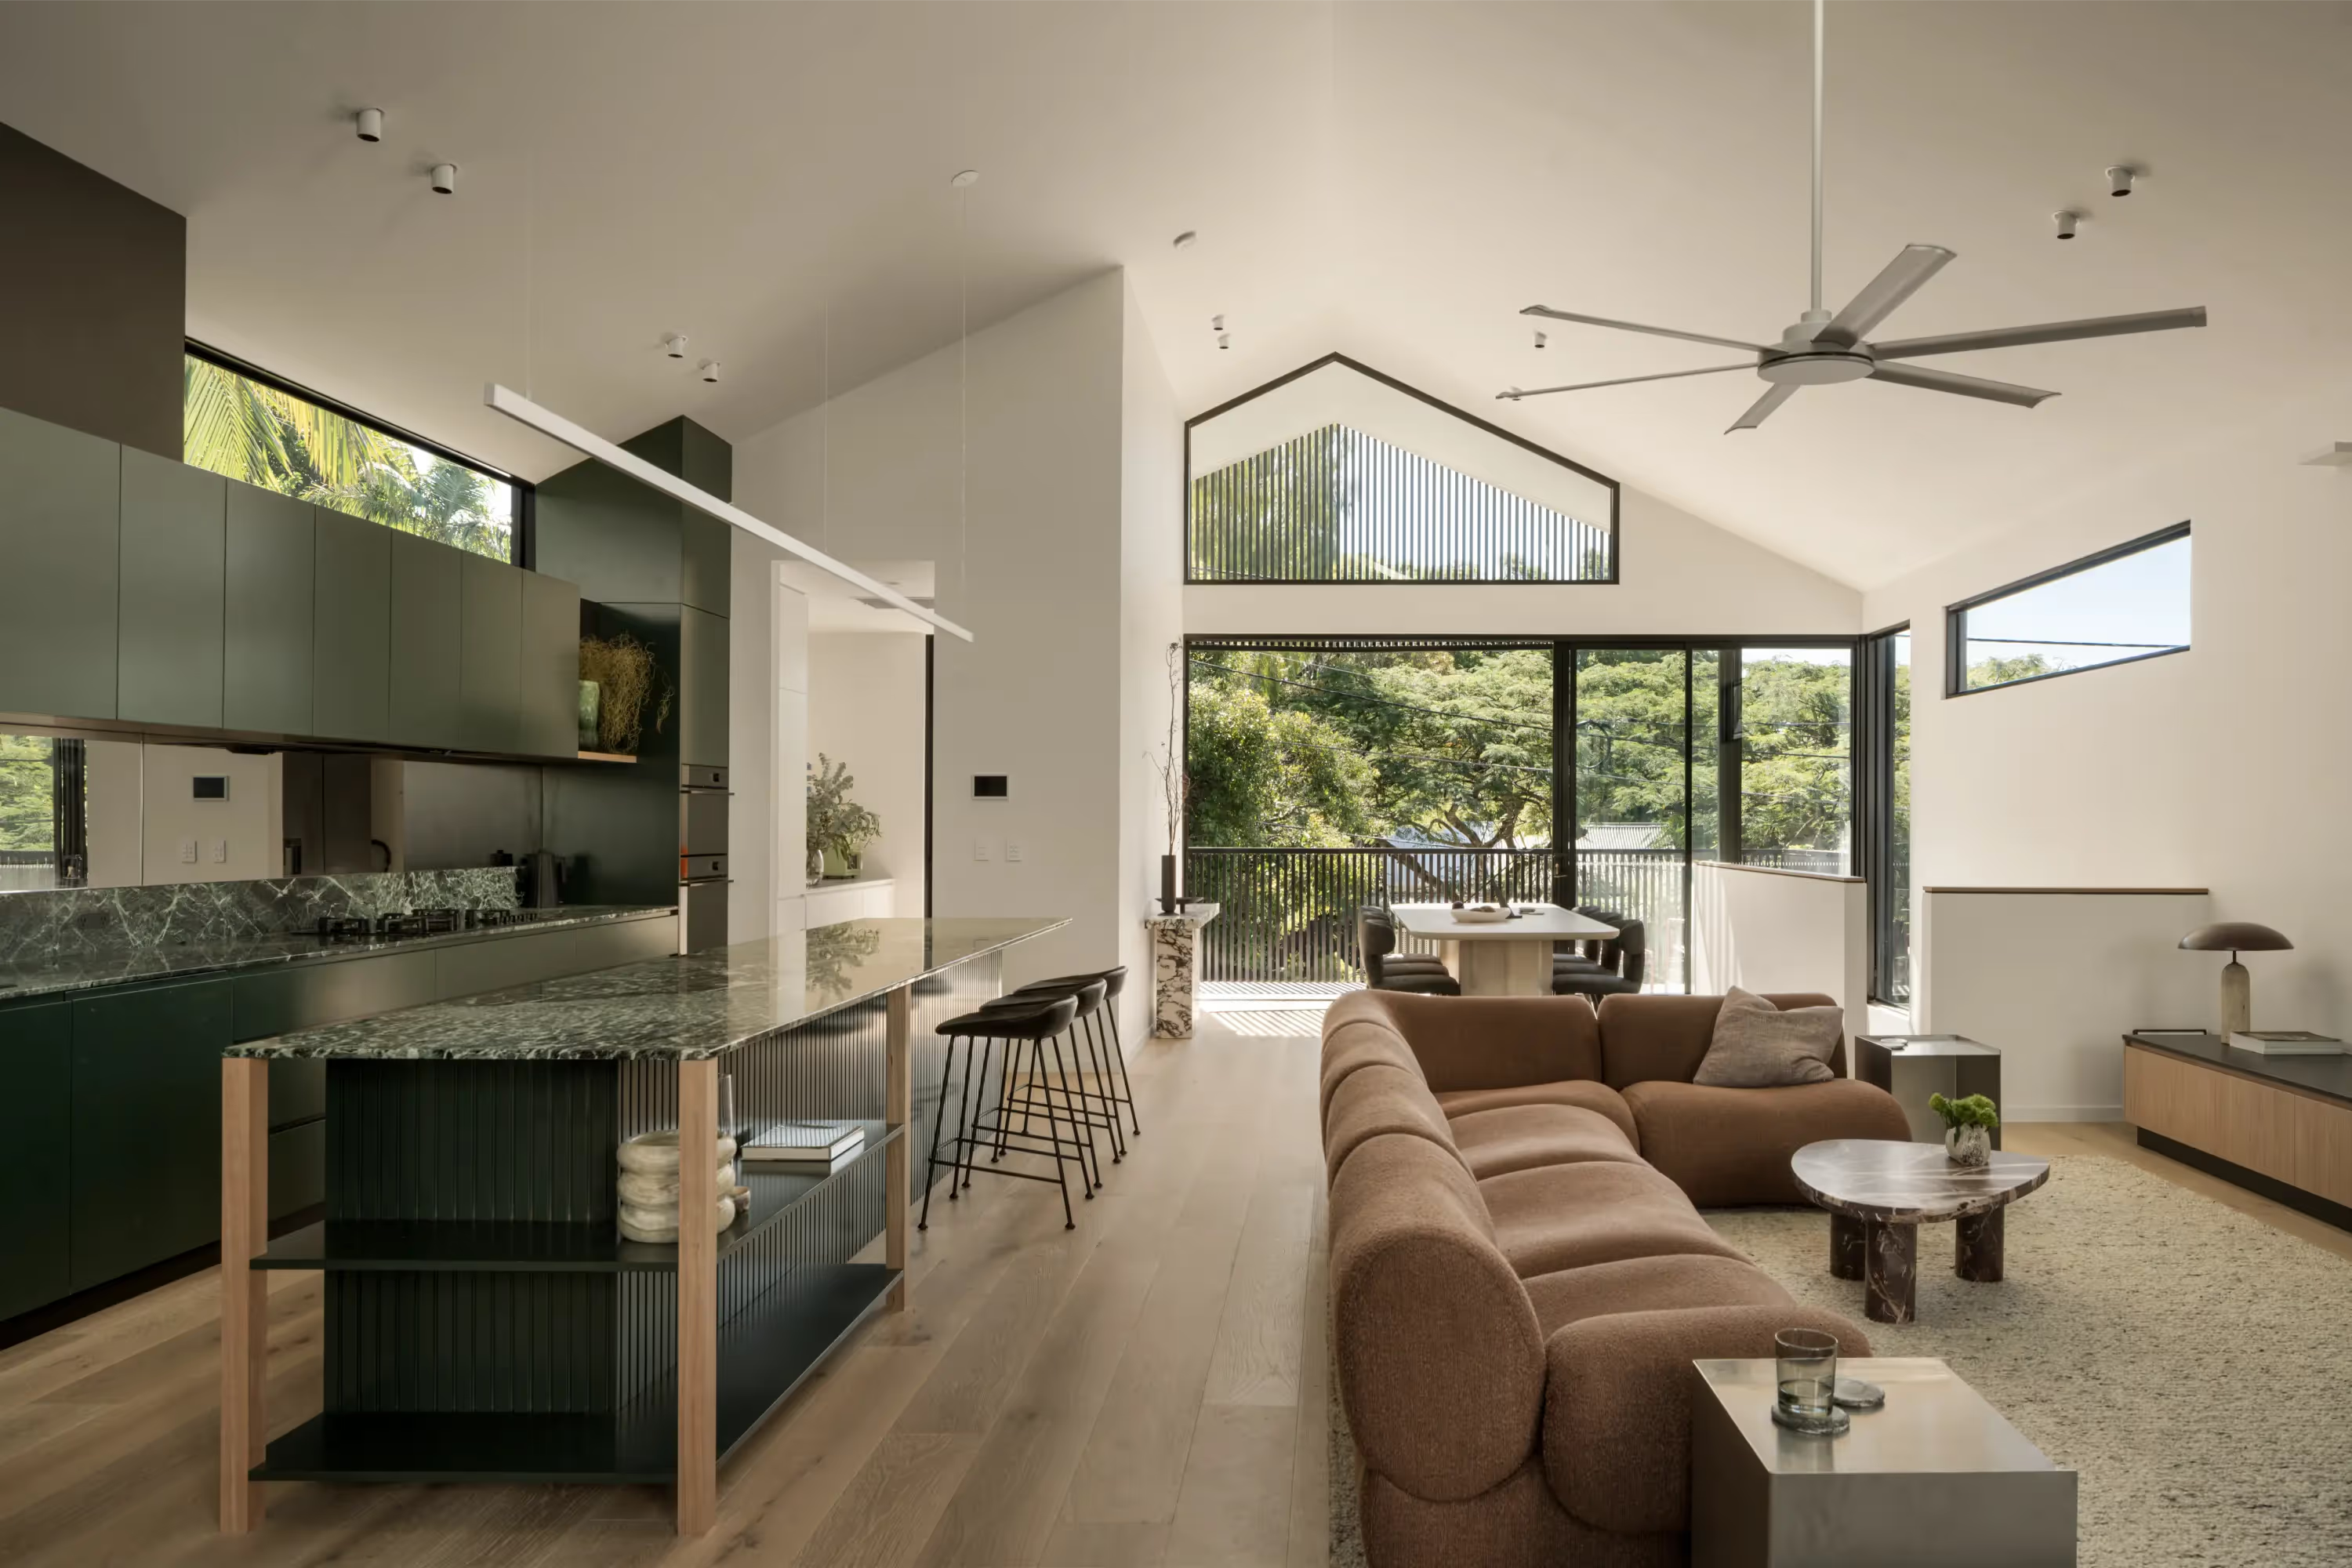
Before finishes are considered, each room needs to work. Our residential interior designers test layouts against furniture placement, circulation, storage and the activities the room needs to support. This helps determine dimensions, openings and built-in elements while there is still time for those requirements to influence the architecture.

The result is a plan informed by the reality of how the finished rooms will be occupied.

Interior Architecture and Spatial Planning

Individual materials can look appealing on their own but still feel unresolved when brought together.

We develop the palette as a complete system, considering colour, texture, light, durability and the junctions between adjoining surfaces. Trusted suppliers and project partners help us investigate suitable products and understand how they will perform, be installed and age through use.

Selections are then documented to provide clear direction during pricing and construction.

Furniture and Interior Styling

Kitchens, bathrooms and custom joinery carry a significant amount of the home’s daily function.

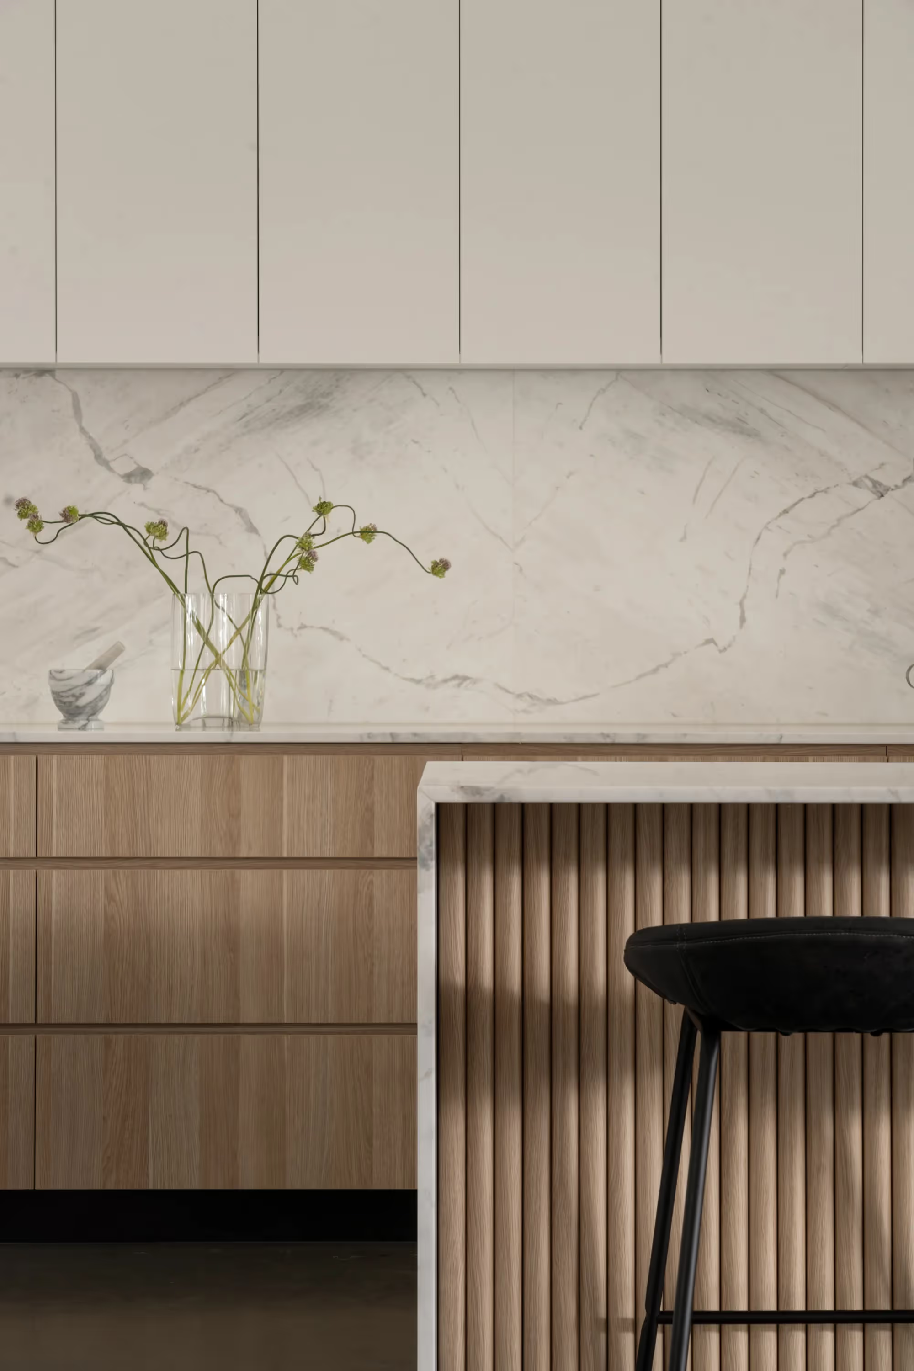
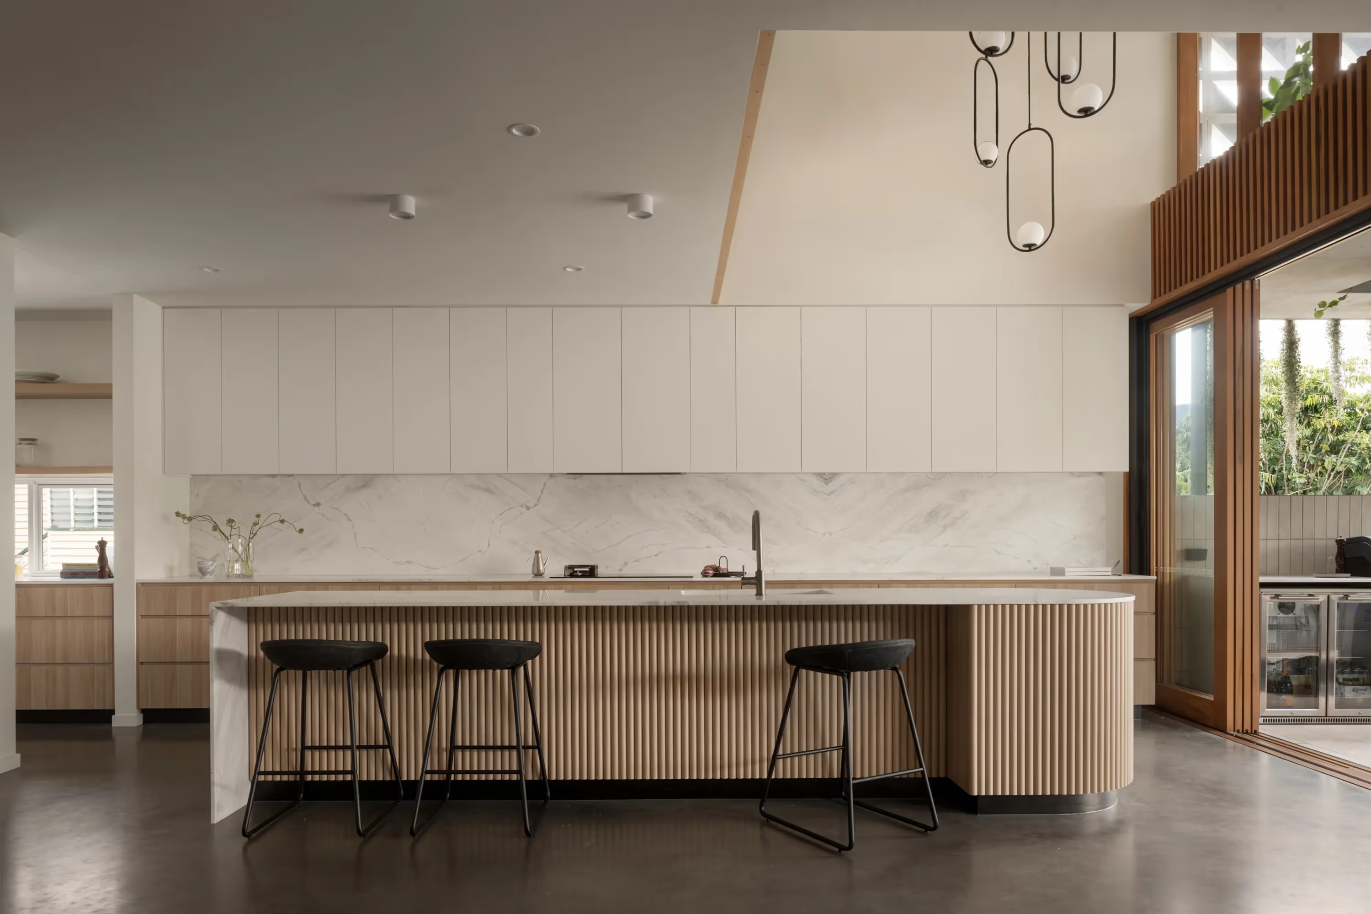
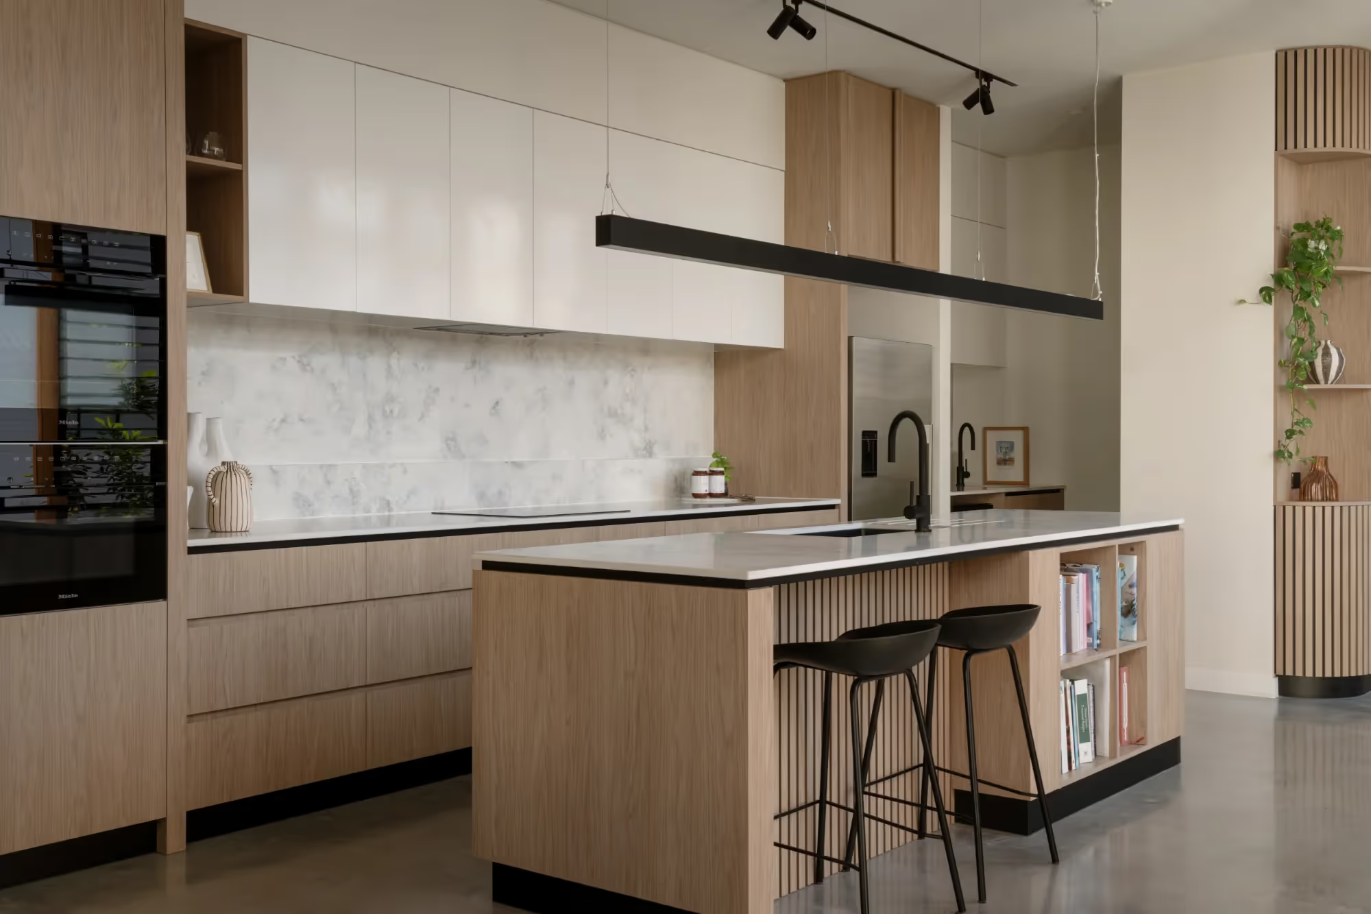
FOLAR develops cabinetry layouts, appliance positions, work surfaces, fixtures and storage around how each space will be used. We also consider how those elements meet surrounding walls, floors, openings and architectural details.

This level of resolution helps built-in elements feel intentional rather than inserted into the room later.

Materials, Lighting and Finishes

Furniture determines how the completed interior is occupied.

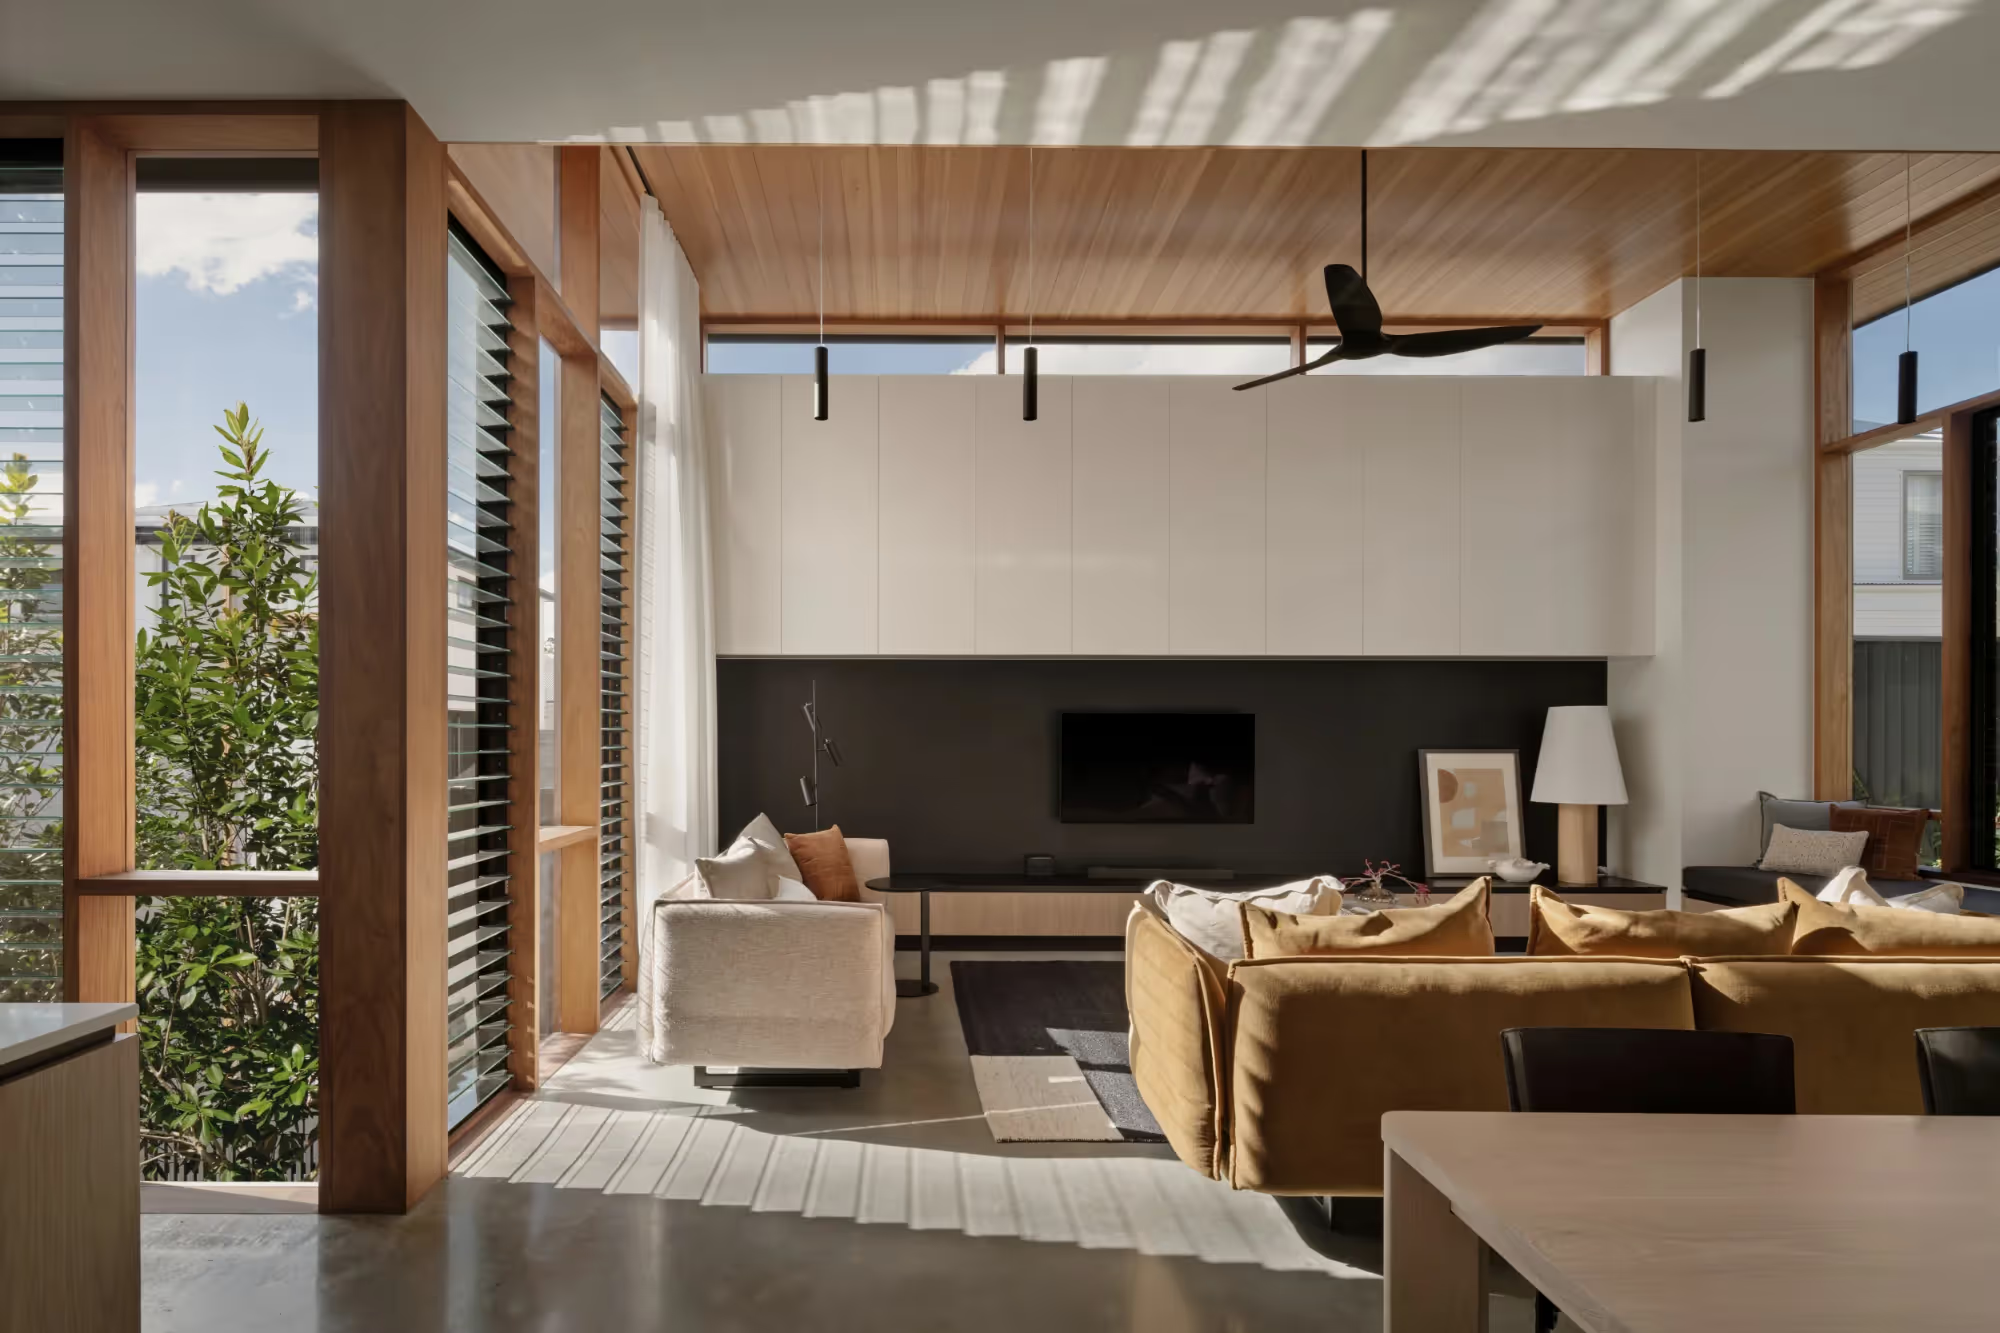
Our interior styling service for Brisbane homes considers the size and placement of key pieces in relation to the room, its circulation and architectural features. Where included in the project, FOLAR can also guide furniture, rugs, feature lighting and selected objects through its trusted supplier network.

This final layer gives the home character while remaining connected to the design established earlier.

Kitchens, Bathrooms and Custom Joinery

Client Words

“FOLAR designed a home that gives our family a sense of calm the moment we walk through the door. The generous living spaces flow effortlessly to the outdoors, filled with natural light and breezes. It’s functional and private, yet still brings us together. We truly feel like we’re on holiday every day.”

Mat & Ali
Our Client for Hanging Garden House

What a Well-Resolved Interior Gives You

A resolved interior gives each decision context. Instead of choosing a benchtop, light or piece of furniture in isolation, you can understand how it contributes to the room and the wider home.

This makes the selection process easier to navigate. You have a defined direction against which materials, fixtures and furnishings can be assessed, reducing the pressure to choose between an endless number of possibilities.

It also gives practical requirements greater attention. Storage can be designed around what it needs to hold. Lighting can respond to specific tasks and furniture positions. Materials can be selected with maintenance and daily wear in mind.

By the time construction begins, the important decisions have been developed as part of one interior rather than accumulated separately. You gain a home with greater consistency, fewer unresolved details and a clear expression of your own preferences.

Start A Conversation

Why Choose Folar

Choosing an architecture and interior design firm involves more than finding an aesthetic you like. You need to know who will make the decisions, how the interior will connect with the architecture and whether the team can carry that direction into construction.

FOLAR brings the people responsible for those decisions into one practice, giving you continuity from the architectural plan through to the completed interior.

Interior design expertise within the practice

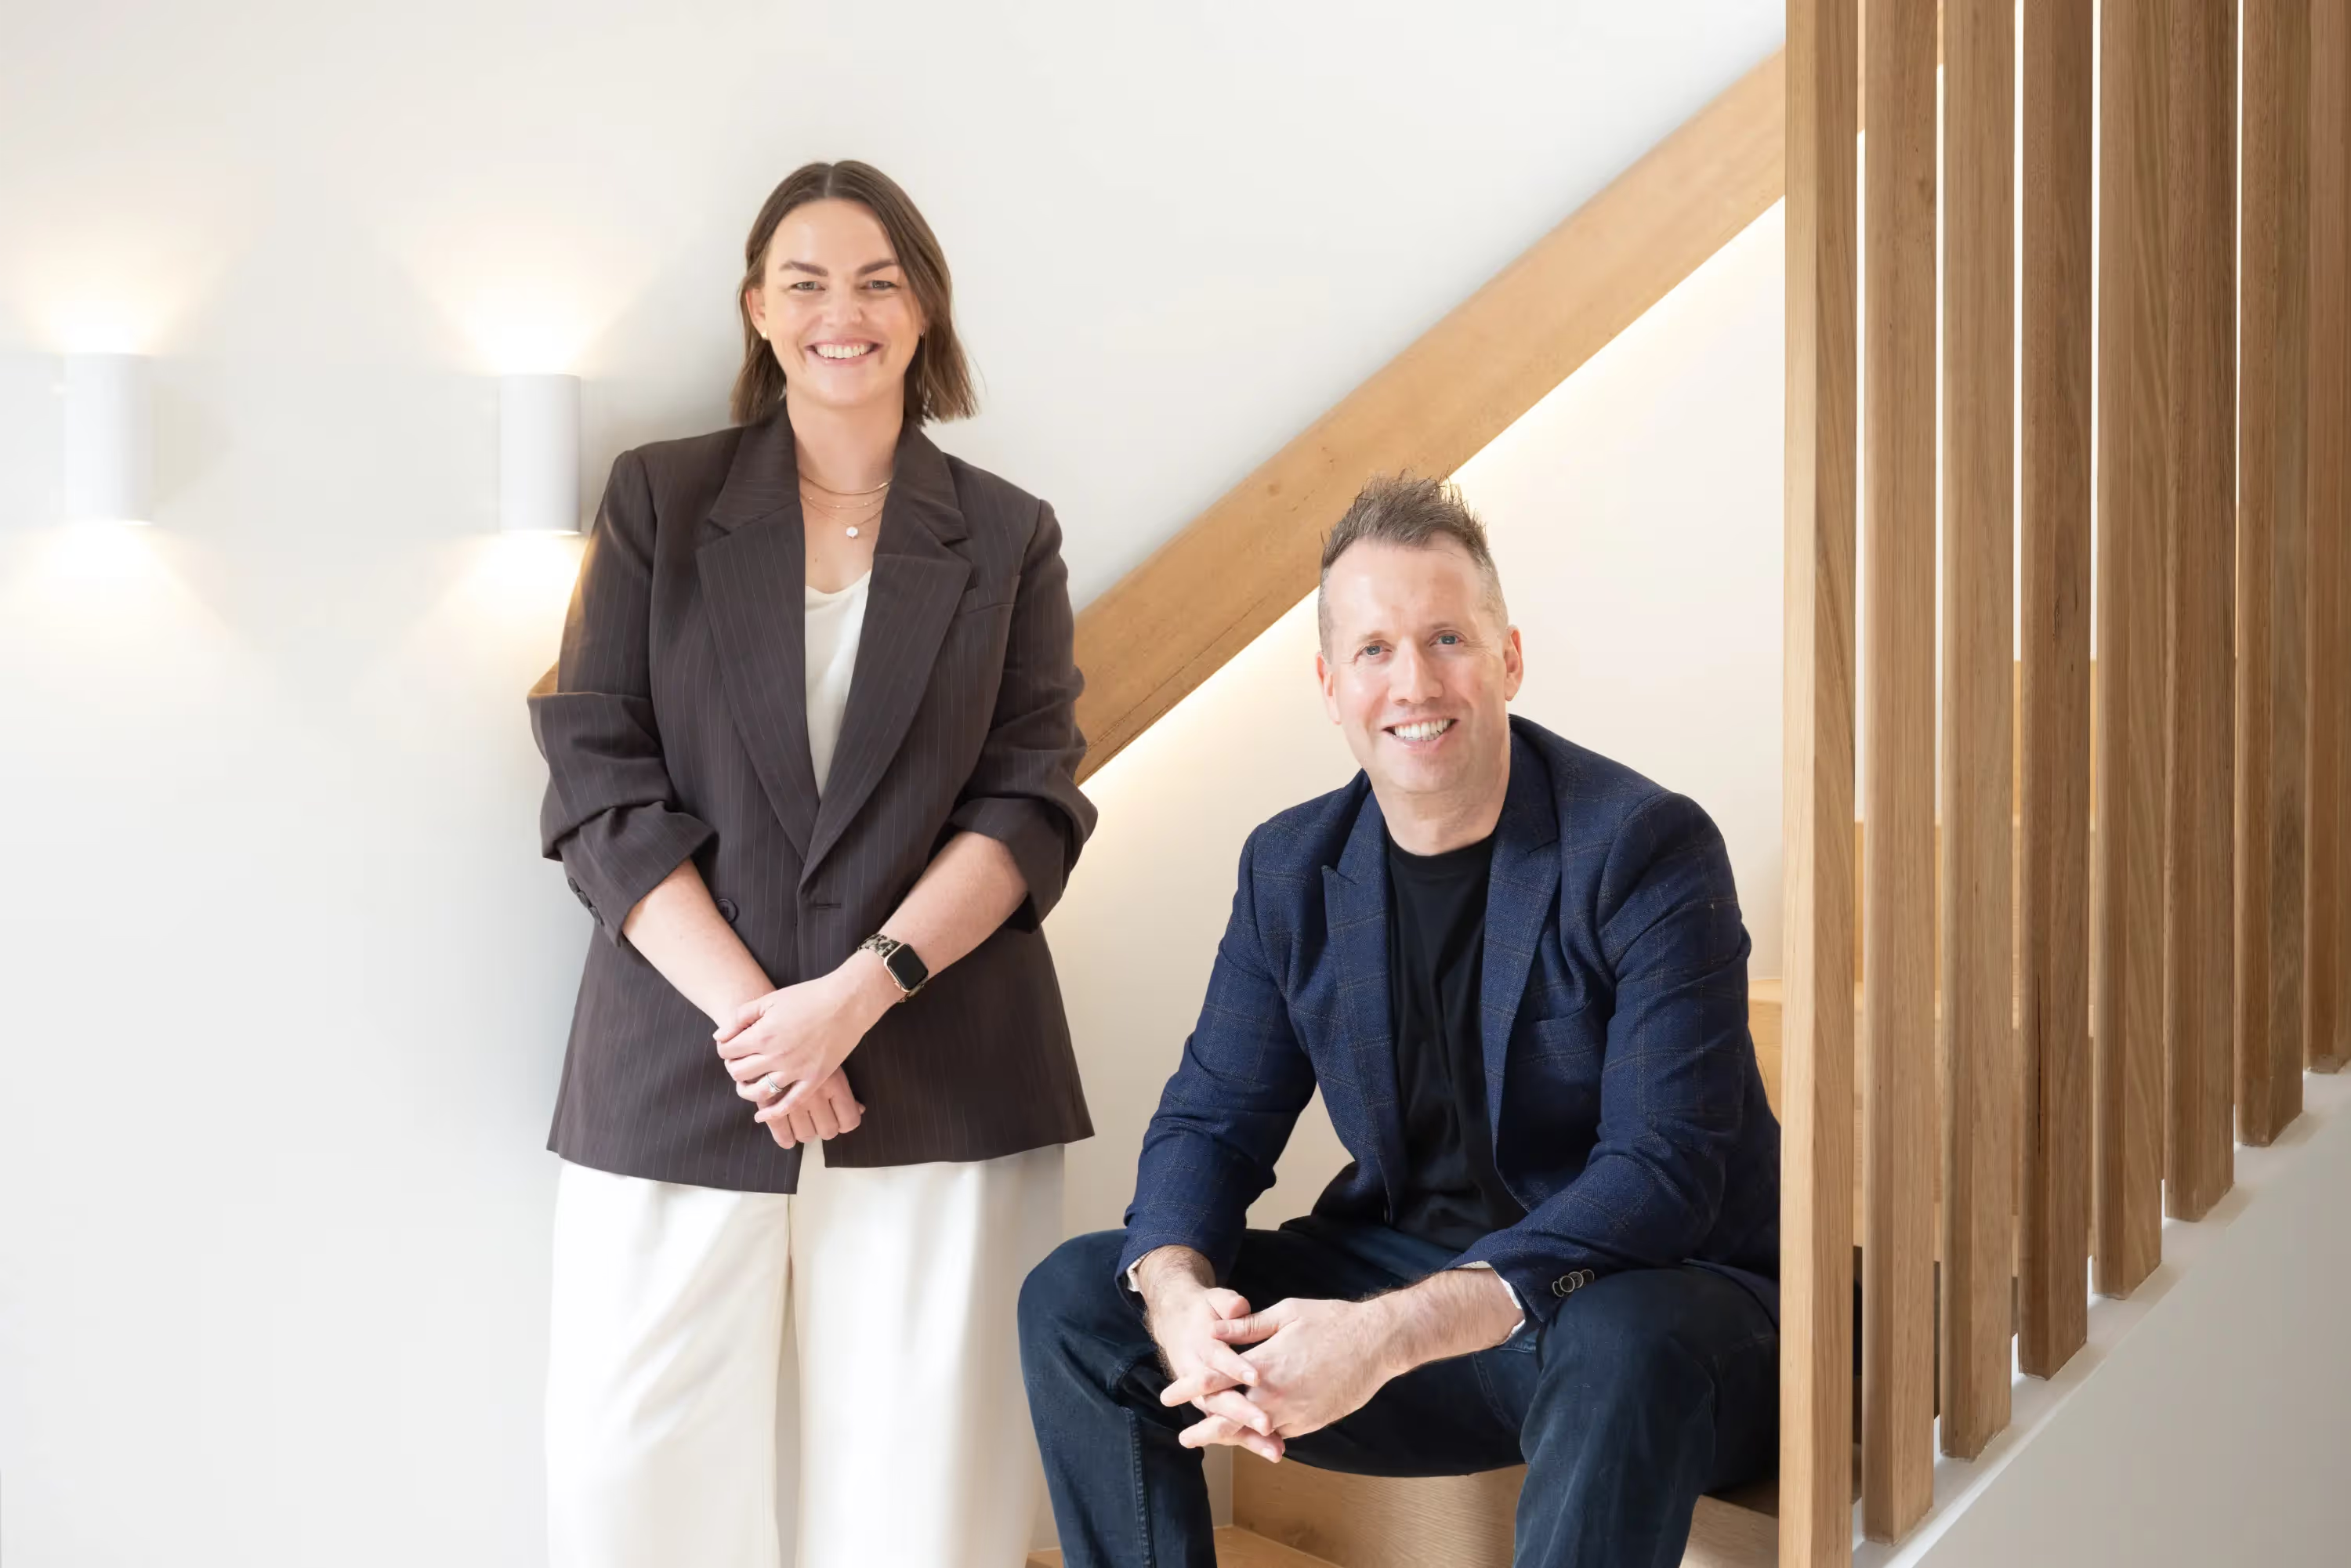
Associate and Interior Designer Gemma Bradley brings more than a decade of experience across interiors of different types and scales. She is supported by team members with expertise spanning interior design, architecture, furniture and styling.

This capability sits within FOLAR rather than being added to the project through an external practice.

One direction across the project

You do not need hundreds of options. You need to understand the right ones. We guide the process, explain the trade-offs and help you make confident decisions so the project keeps moving without losing its direction.

Guidance that reduces decision fatigue

Interior projects create an enormous number of options. More choice does not necessarily make the outcome better.

We establish a clear design direction, investigate suitable options and present recommendations with a reason behind them. This allows you to remain involved without being asked to solve every design decision yourself.

Access to trusted suppliers and partners

FOLAR works with suppliers, makers and project partners who contribute specialist knowledge across materials, fixtures and furnishings.

These relationships help us investigate quality, performance, availability and suitability before a selection is documented. They also give the team a stronger understanding of what can be achieved beyond standard retail choices.

Furniture integrated into the planning

Furniture is not treated as an unrelated purchase made once the house is complete.

Considering important pieces earlier helps us test room sizes, circulation, feature lighting and the relationship between loose furniture and custom joinery. When styling is included, the final selections can continue the material and spatial direction already established.

Interior details developed for construction

A strong visual concept still needs enough information to be priced, coordinated and built properly.

FOLAR documents relevant interior details and works with consultants, suppliers and builders as the project develops. We can remain involved during construction to answer questions and help keep the completed work aligned with the approved design.

Interiors shaped for Brisbane living, integrated into a cohesive architectural design approach

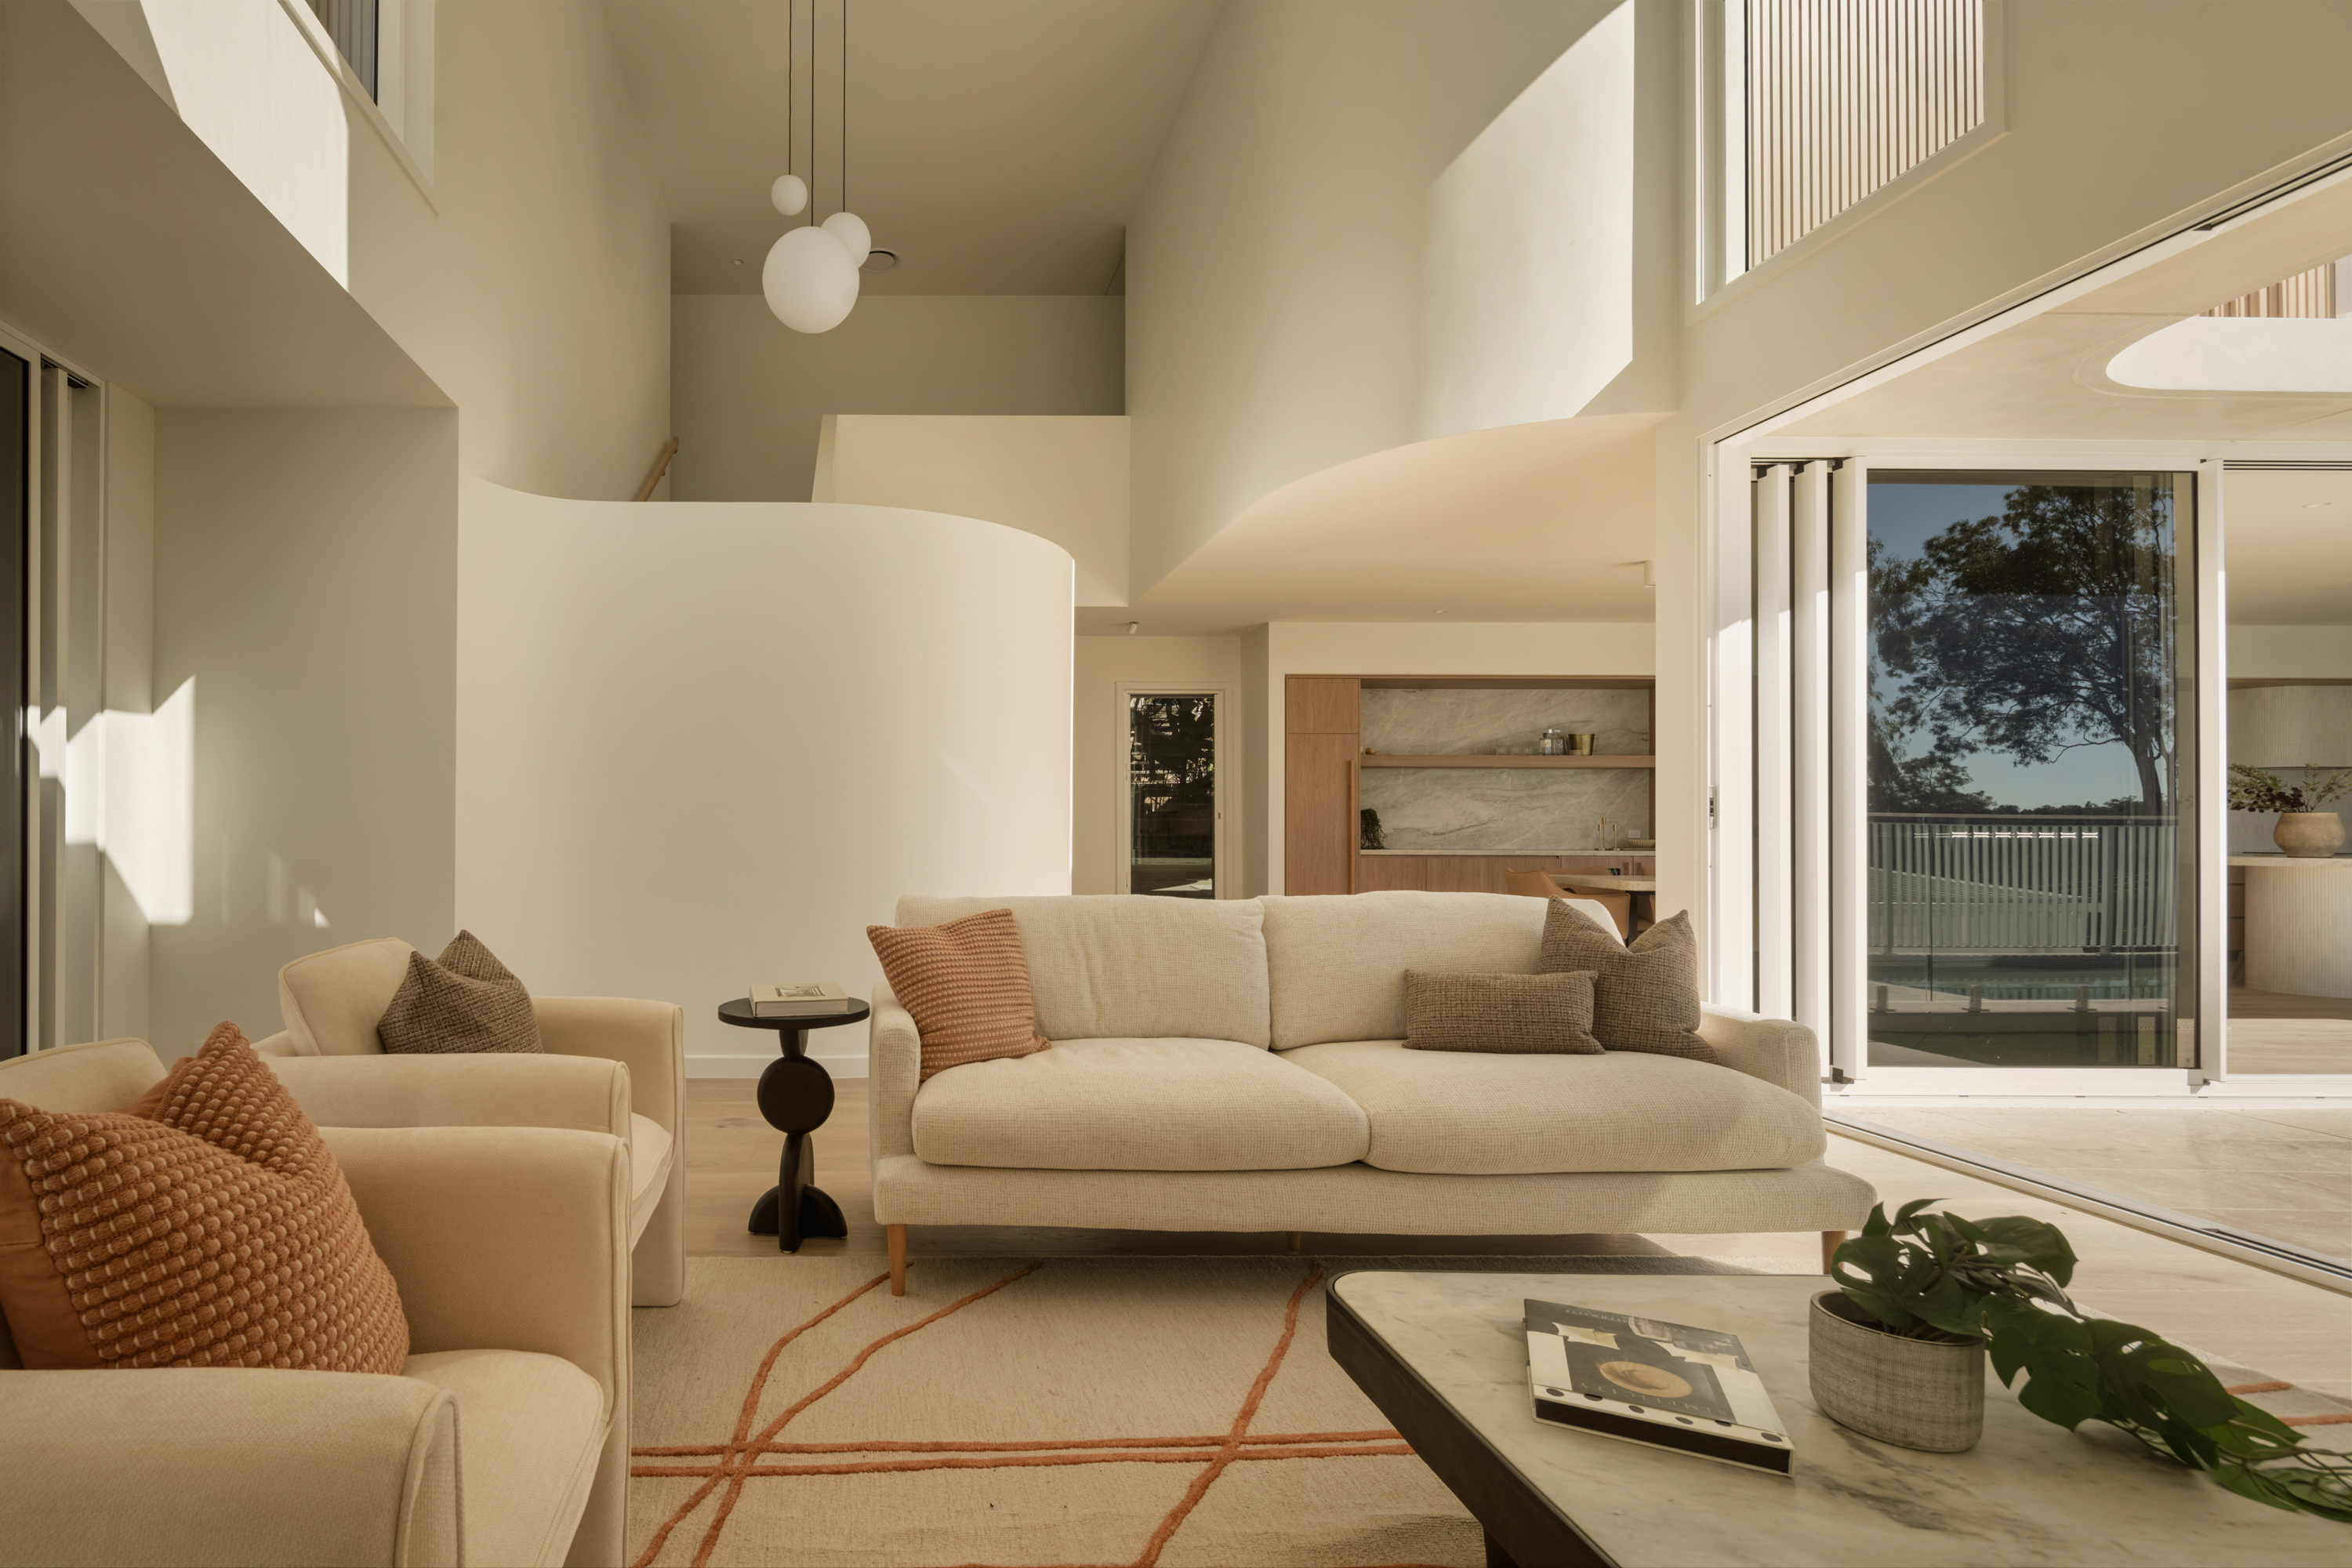
Experienced interior designers in Brisbane need to understand how the city’s climate changes the way materials and rooms perform. Having worked across all parts of the city, from New Farm, to Ascot, Hamilton, Paddington, and even Tweed River, we understand what needs to go into a home to make it perfect for Queensland.

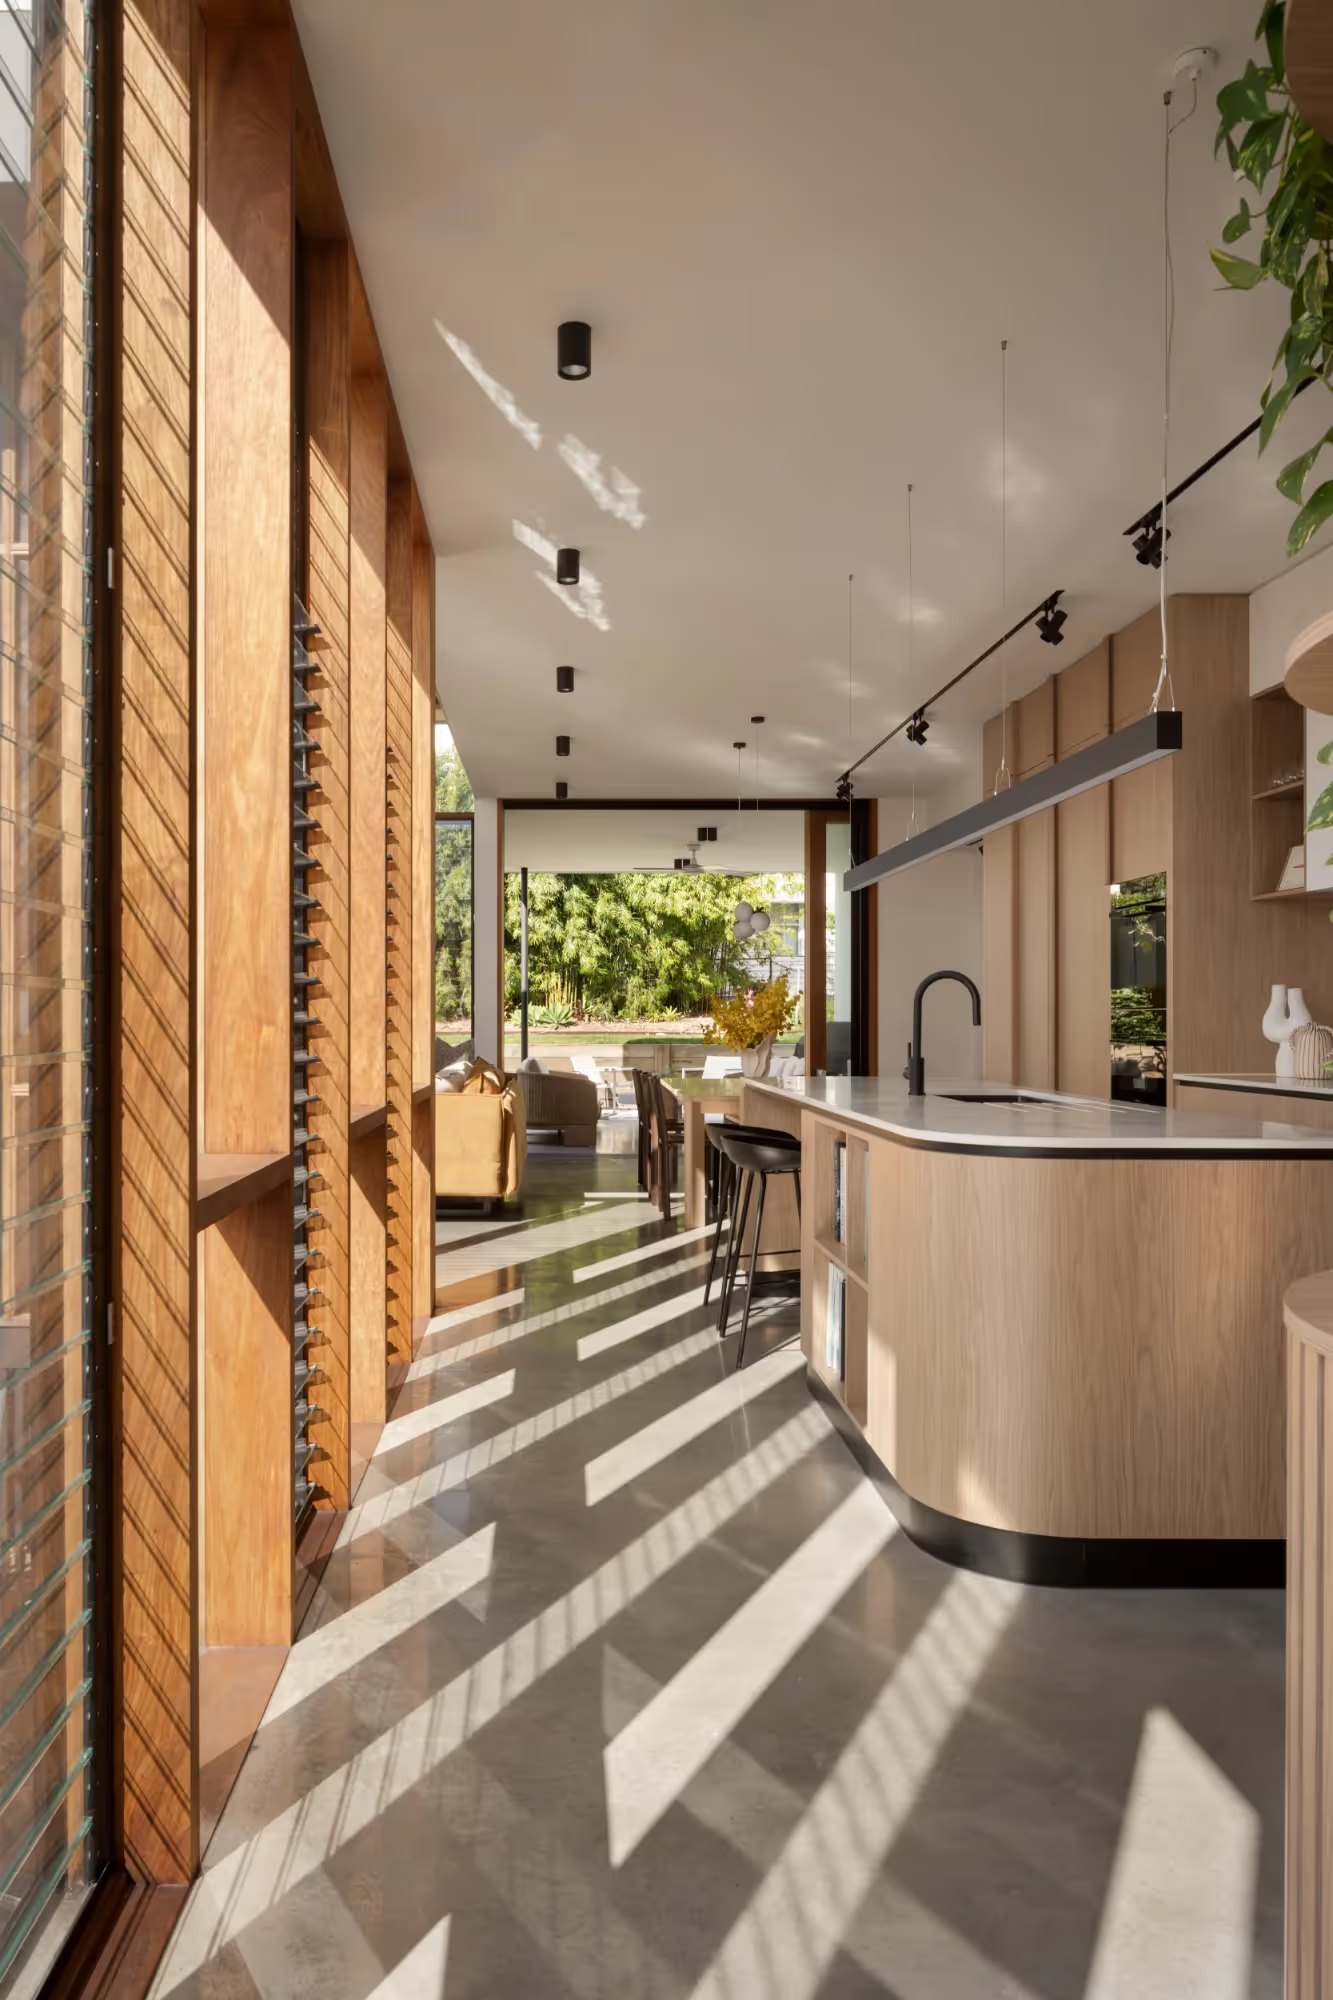
Strong sunlight can alter colour and expose finishes to heat and fading. Open connections to terraces, pools and gardens place different demands on flooring, fabrics and furniture. Humidity, ventilation and the movement between inside and outside also need to be considered when specifying materials for long-term use.

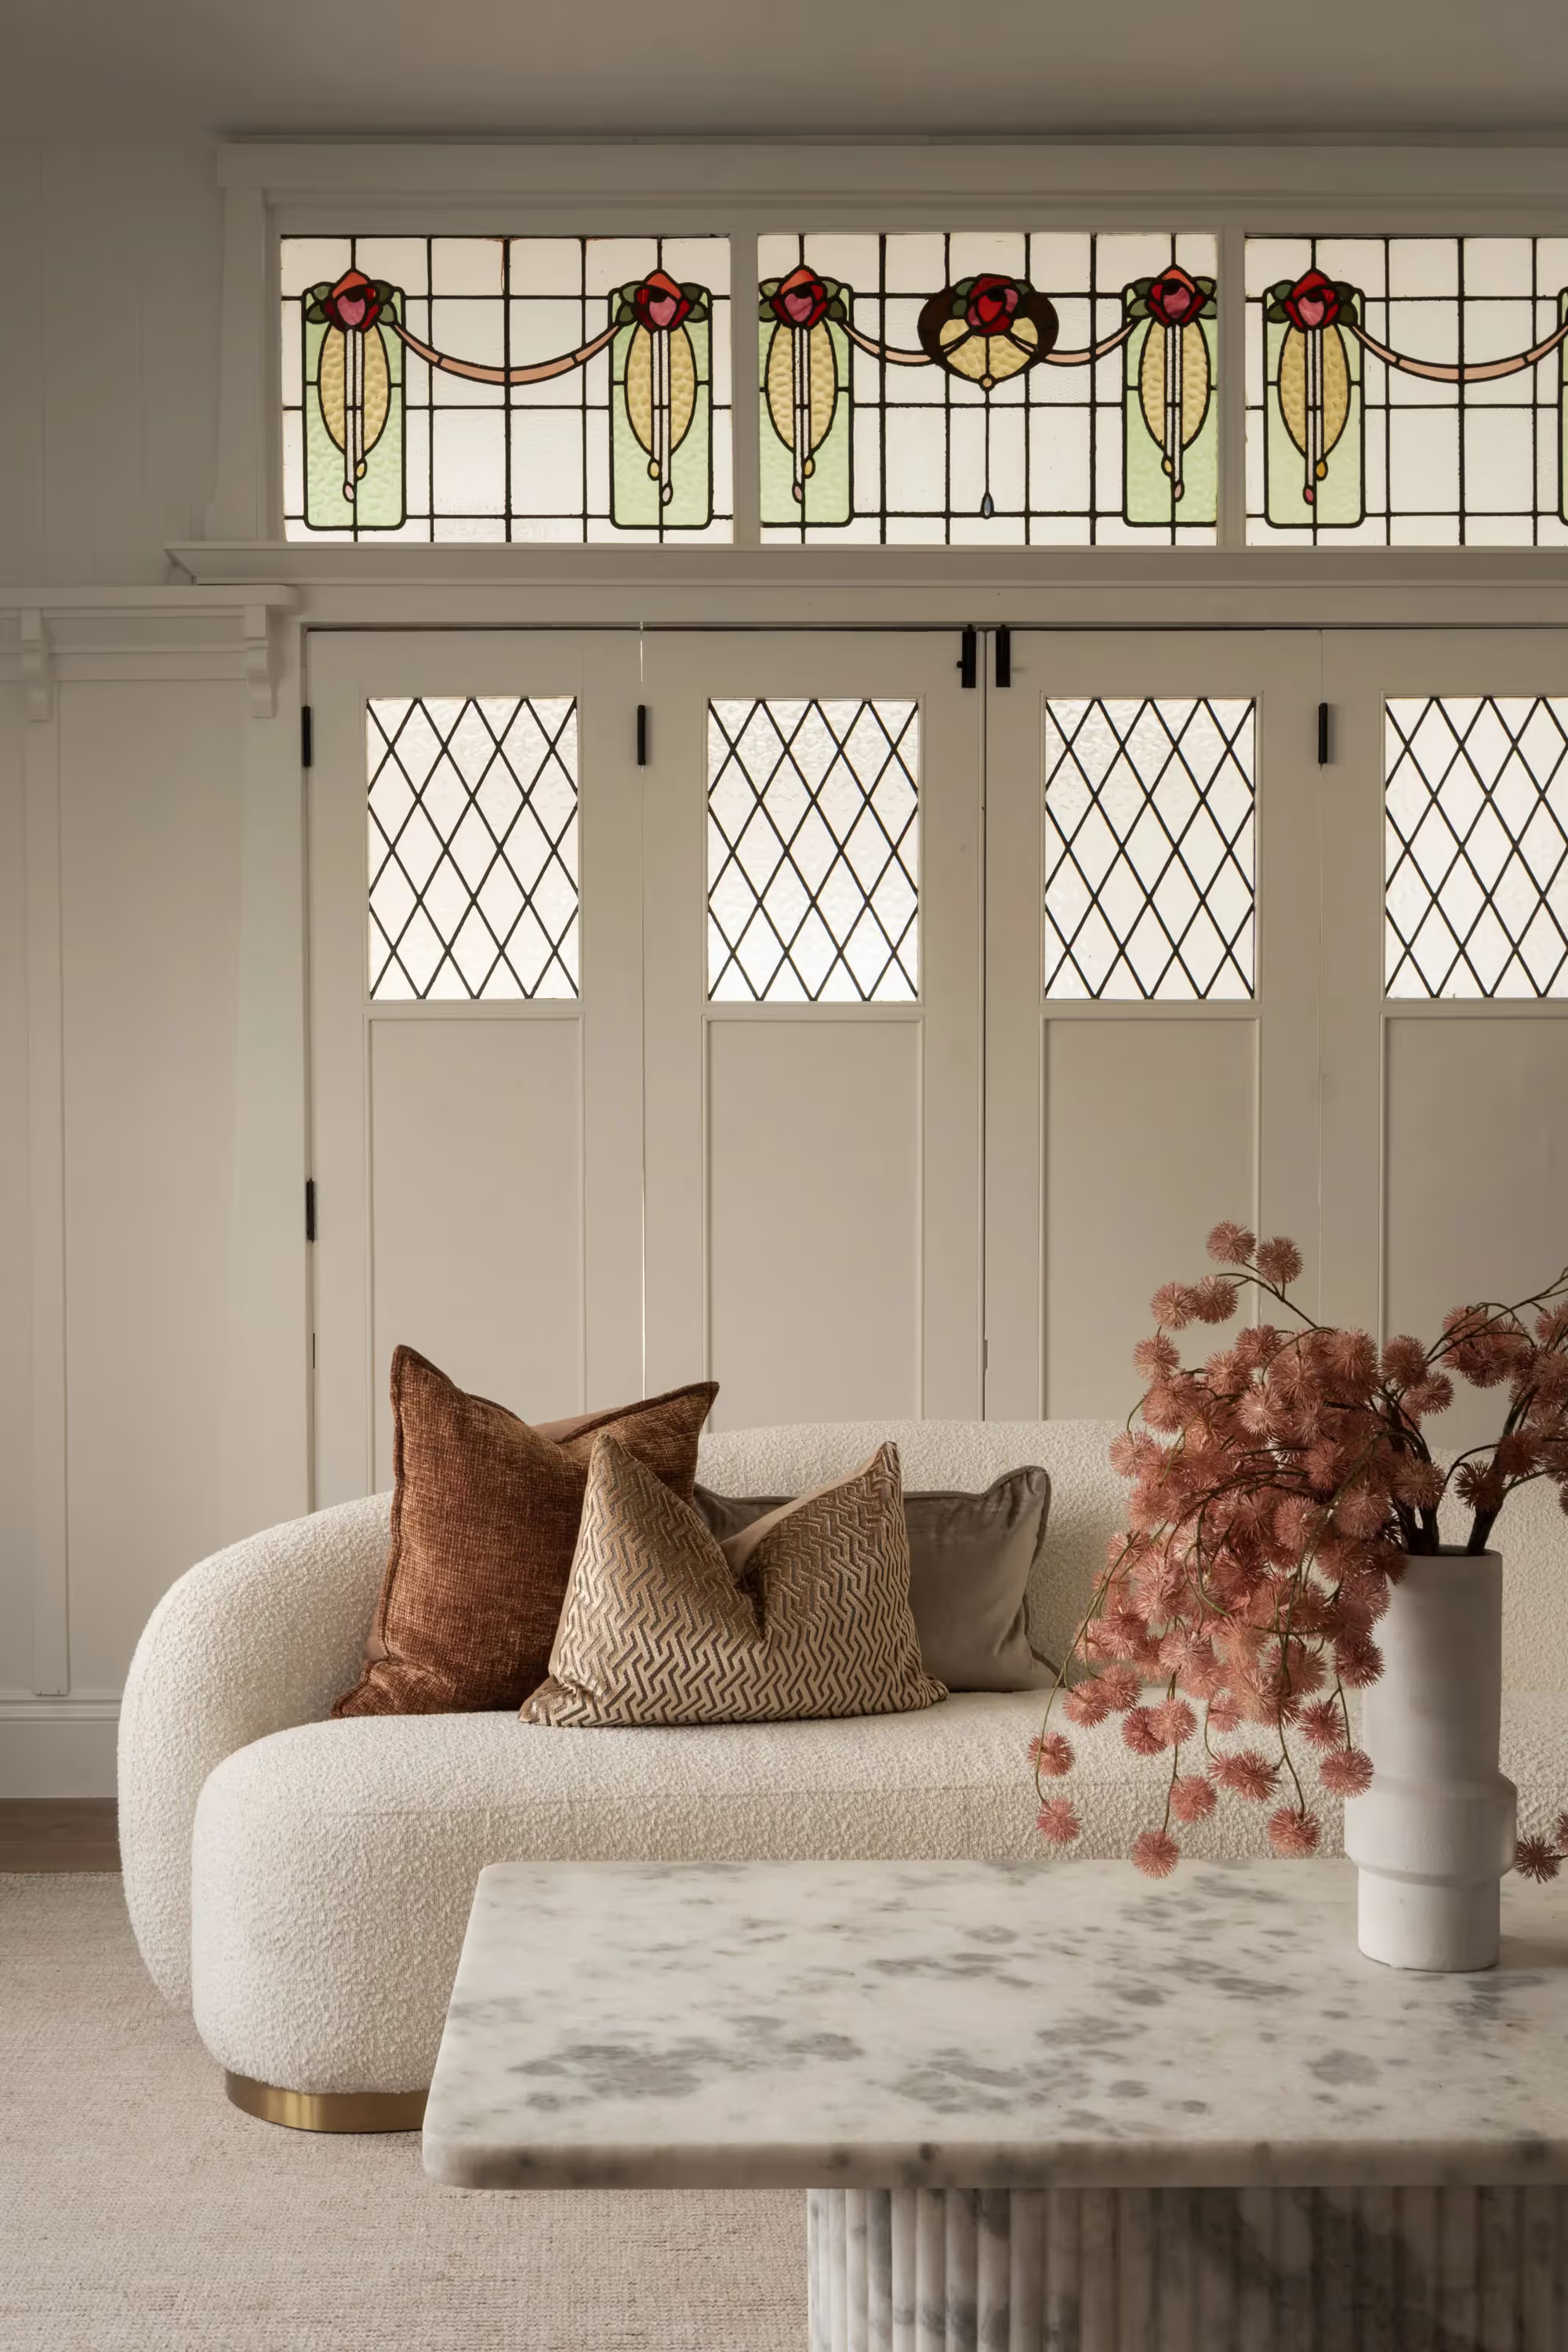
Existing Brisbane homes introduce another layer of decision-making. A Queenslander renovation may involve retaining original boards, decorative details or established proportions while introducing contemporary joinery and materials.

FOLAR considers these conditions alongside the atmosphere you want to create. This helps the interior feel appropriate to its setting without being defined by a generic local style.

Words From A Custom Home Builder

“Working with James throughout the build was a smooth and well managed experience. His documentation was clear, thorough and easy to follow, which made a significant difference during construction. The quality of the design was evident at every stage of the project, with thoughtful detailing that translated well on site.”

Luke McKnight | Fifth & Co
The Builder We Partnered with on Red Hill House

Our interior design process

Interior design progresses from broad spatial ideas into increasingly detailed decisions. Our process establishes the overall direction first, then resolves each layer in the order required to coordinate it properly.

(Our Process)

The team of architects at FOLAR standing in the kitchen of a home they designed in Brisbane
If you're unsure where to begin, FOLAR leads the work behind it all, from design presentations, to coordinating with the architectural team, consultants, suppliers and builder so you can make decisions with the right information in front of you.
View Our Process

Frequently Asked Questions

01

What does FOLAR’s interior design service include?

Open
Close

FOLAR’s interior design services can include spatial planning, kitchen and bathroom design, custom joinery, lighting coordination, materials, finishes and fixture selections.

Furniture selection and styling can also be included where required. The exact scope is established around the scale, stage and priorities of your project.

01

Can FOLAR also help with the design of my whole home?

Open
Close

Yes. FOLAR brings residential architecture and interior design together within one in-house team.

If your project involves a new home or substantial renovation, we can develop the building and its interiors as one connected design. This allows the layout, structure, kitchens, bathrooms, joinery, lighting, materials, furniture and styling to be considered together from the outset.

Explore Our Residential Architecture Services
01

What is the difference between an interior designer and an interior stylist?

Open
Close

An interior designer can help shape the planning and permanent elements of your home. This may include kitchens, bathrooms, joinery, lighting, materials and finishes.

An interior stylist focuses more closely on furniture, rugs, decorative lighting, artwork and objects introduced into the completed space.

FOLAR can connect both disciplines so the final furnishings build on the architectural and interior direction established earlier.

Read: What Does an Architect Do? The FOLAR Design Process Explained
01

What does an interior design architect do?

Open
Close

An interior design architect considers how the building and its internal spaces affect one another. This can include room planning, circulation, joinery, materials, lighting and coordination with the wider architecture.

At FOLAR, architects and interior designers work together so these decisions can be developed within the same project team.

01

When should I engage an interior designer?

Open
Close

Interior designers should ideally be involved before the architectural layouts and services are finalised.

Early involvement allows room dimensions, furniture layouts, joinery, lighting and material requirements to influence the design while meaningful changes can still be made.

01

Can FOLAR help with furniture selection and interior styling?

Open
Close

Yes. Furniture and styling can be included within the agreed project scope.

FOLAR can help plan furniture layouts and guide selections for furniture, rugs, decorative lighting and key objects. This service gives the completed home a final layer that remains connected to the interior design.

01

Do I need to know my preferred interior style before contacting FOLAR?

Open
Close

No. References and preferences are useful, but you do not need to arrive with a complete visual direction.

We use conversations, examples and your response to early ideas to understand what appeals to you. The design direction is then developed around your home rather than copied from a predefined style.

Read: How to Choose an Architect in Brisbane
01

How much does interior design cost in Brisbane?

Open
Close

Interior design fees depend on the size and complexity of the project, its current stage and the services required.

Designing the permanent interior of a new home or substantial renovation involves a different scope from furniture selection or styling alone. FOLAR will first understand the project and then prepare a fee proposal explaining the recommended services.

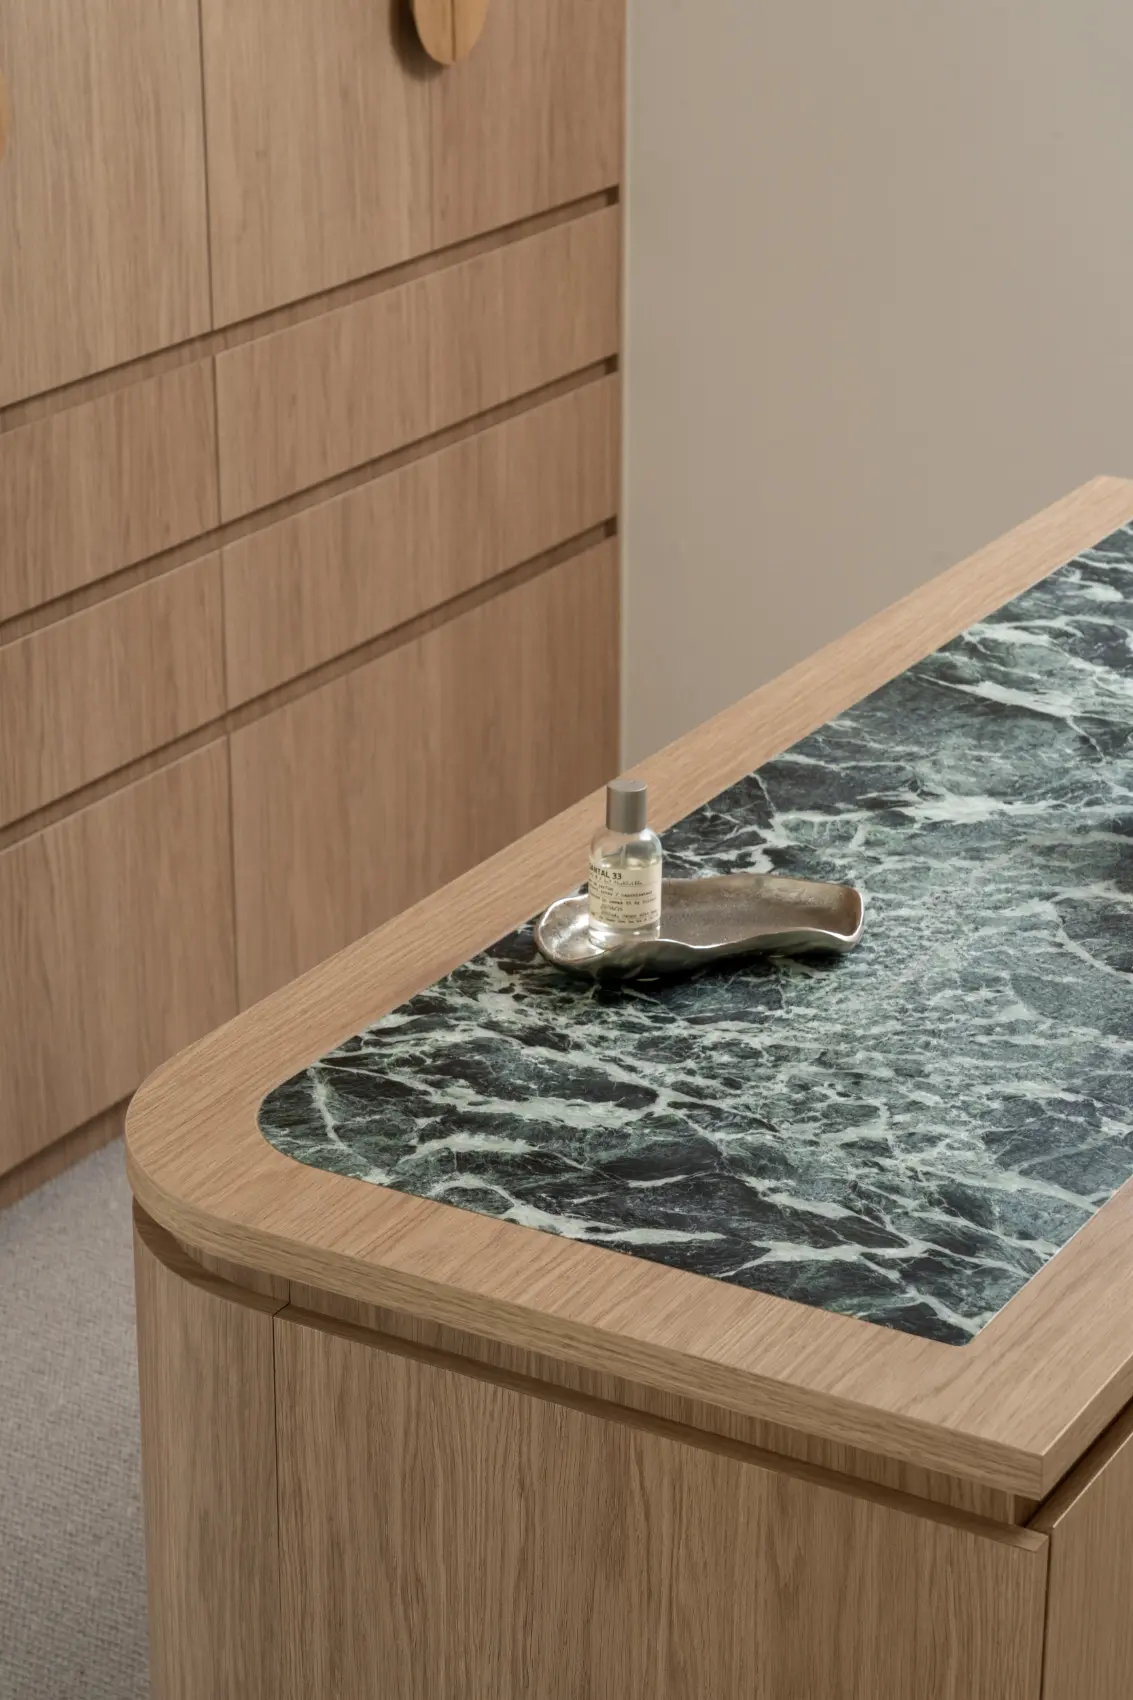
Silver dish holds a small bottle on a wooden dresser with a green marble top in a neutral room.