What Does an Architect Do? The FOLAR Design Process Explained
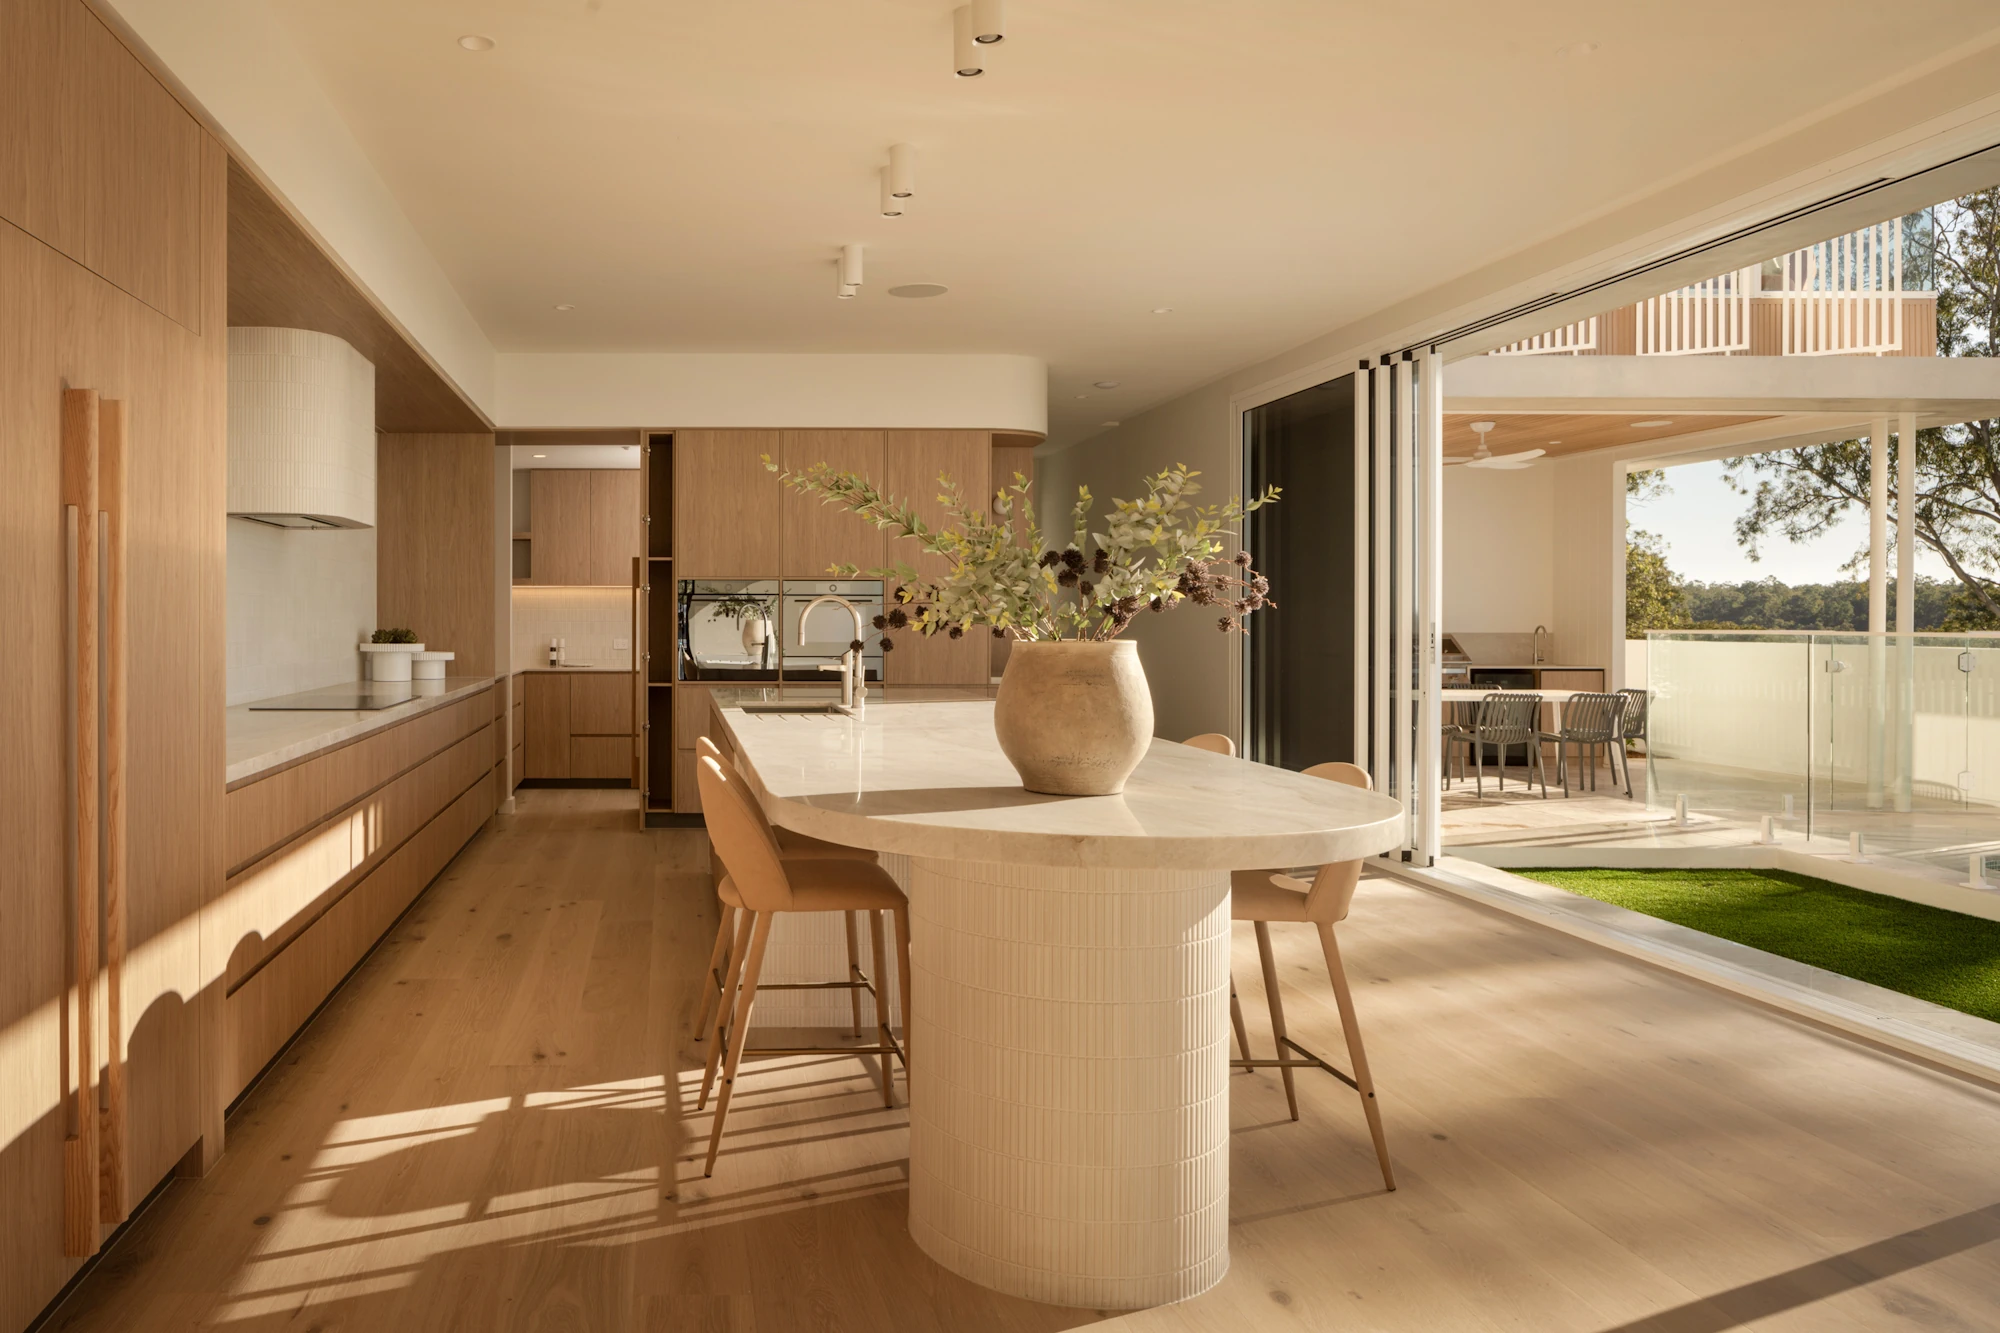
Understanding what an architect actually does can be difficult from the outside. The drawings are the most visible part of the work, but they are the outcome of a much broader process involving the brief, the site, design exploration, consultant coordination, technical resolution and the many decisions required to take a project from an idea through to construction.
The architectural design process gives those decisions an order. Rather than treating design as one continuous exercise, the project becomes progressively more resolved as it moves from early conversations and concept development into detailed documentation and construction.
Our process is structured around four broad stages: understanding your brief and ambitions, shaping the design, resolving the details and carrying the design through construction. Within those stages sit the more familiar architectural phases of briefing, concept design, design development, approvals, construction documentation, procurement and construction administration.
This is what that process looks like in practice.
What Does an Architect Actually Do?
Our role begins before we start drawing. We first need to understand the people who will live in the home, how they want to live, what matters most to them and what the site can realistically support.
From there, the work becomes one of bringing many different considerations together. Orientation, climate, planning requirements, structure, budget, materials, interiors and construction all influence the architecture, and decisions made in one area will often affect another. Engineers, certifiers, planners and other consultants also contribute information that needs to be coordinated into the developing design.
The architect’s role is therefore not simply to produce drawings, but to guide the decisions behind them. That includes interpreting the brief, testing ideas, understanding constraints, coordinating the wider project team and resolving the architecture in enough detail to support informed pricing and construction.
As the project progresses, our role changes with it. Early on, the focus is on understanding and exploration. Later, it shifts towards technical resolution, documentation, and supporting the project through construction.
The FOLAR Design Process
1. Understanding Your Brief & Ambitions
Every project begins with listening. Before we form a view on what the architecture should be, we spend time understanding how our clients live, what they value, and what they want the project to change for them. A brief will naturally include practical requirements such as bedrooms, living areas, workspaces or places to entertain, but those requirements only tell part of the story.
We also want to understand how the home should feel, how spaces should relate to one another, where the family tends to come together, where privacy matters, and what is not working in the existing environment.
The site forms the other half of those early conversations. Orientation, outlook, neighbouring properties, vegetation, access, topography, existing buildings and planning controls can all influence what is possible. For a renovation or extension, there is also the question of what should be retained, what can be adapted and where new work can make the greatest difference.
Budget is considered at this stage as well. It gives the project a realistic framework and helps ensure the design direction remains connected to what can ultimately be delivered.
This part of the process is often referred to as pre-design or briefing, but for us it is really about establishing a clear understanding of the project before we begin shaping the architectural response.
By the end of this stage, we want our clients to have greater clarity around their priorities, the opportunities and constraints of the site and the overall direction the project needs to take.
2. Shaping the Design
Once the brief and site are understood, we begin exploring how the home might take shape.
This is the concept or schematic design stage, where the larger architectural ideas are developed and tested. Planning, circulation, natural light, landscape, outlook, privacy and the relationship between different spaces begin to come together as part of one architectural response.
Rather than moving immediately towards a single solution, we use this stage to properly explore the possibilities of the project. The aim is to establish the moves that will shape everything that follows, while there is still freedom to test different approaches.
Detailed 3D exploration is an important part of the way we work. Plans are useful, but they do not always communicate the spatial experience of a home clearly to someone who does not read architectural drawings every day. Developing the project in three dimensions allows our clients to better understand scale, volume, light, materials, and the relationship between spaces as the design evolves.
It also gives us an effective way to test the architecture before the project becomes too resolved. We can study how an opening frames a view, how natural light reaches into the home, whether a room feels appropriately proportioned or how one planning decision affects the spaces around it.
Our Light Pavilion House in New Farm demonstrates how an existing character Queensland cottage and a constrained inner-city site can shape the architectural response. Set on a 405-square-metre block, the original cottage remains at the front of the property and leads into a contemporary extension at the rear.
Bringing natural light into the new living spaces was a central design strategy. Taller ceiling heights within the extension increase its sense of volume and help draw light deeper into the home, while floor-to-ceiling glazing strengthens the relationship between the interior and the landscape.
A landscaped courtyard indent creates separation from neighbouring properties, providing a visual and spatial buffer while improving privacy, outlook and access to natural light. Rather than treating the site’s constraints as problems to disguise, the design uses them to organise the transition between the existing cottage, the contemporary extension and the landscape around it.
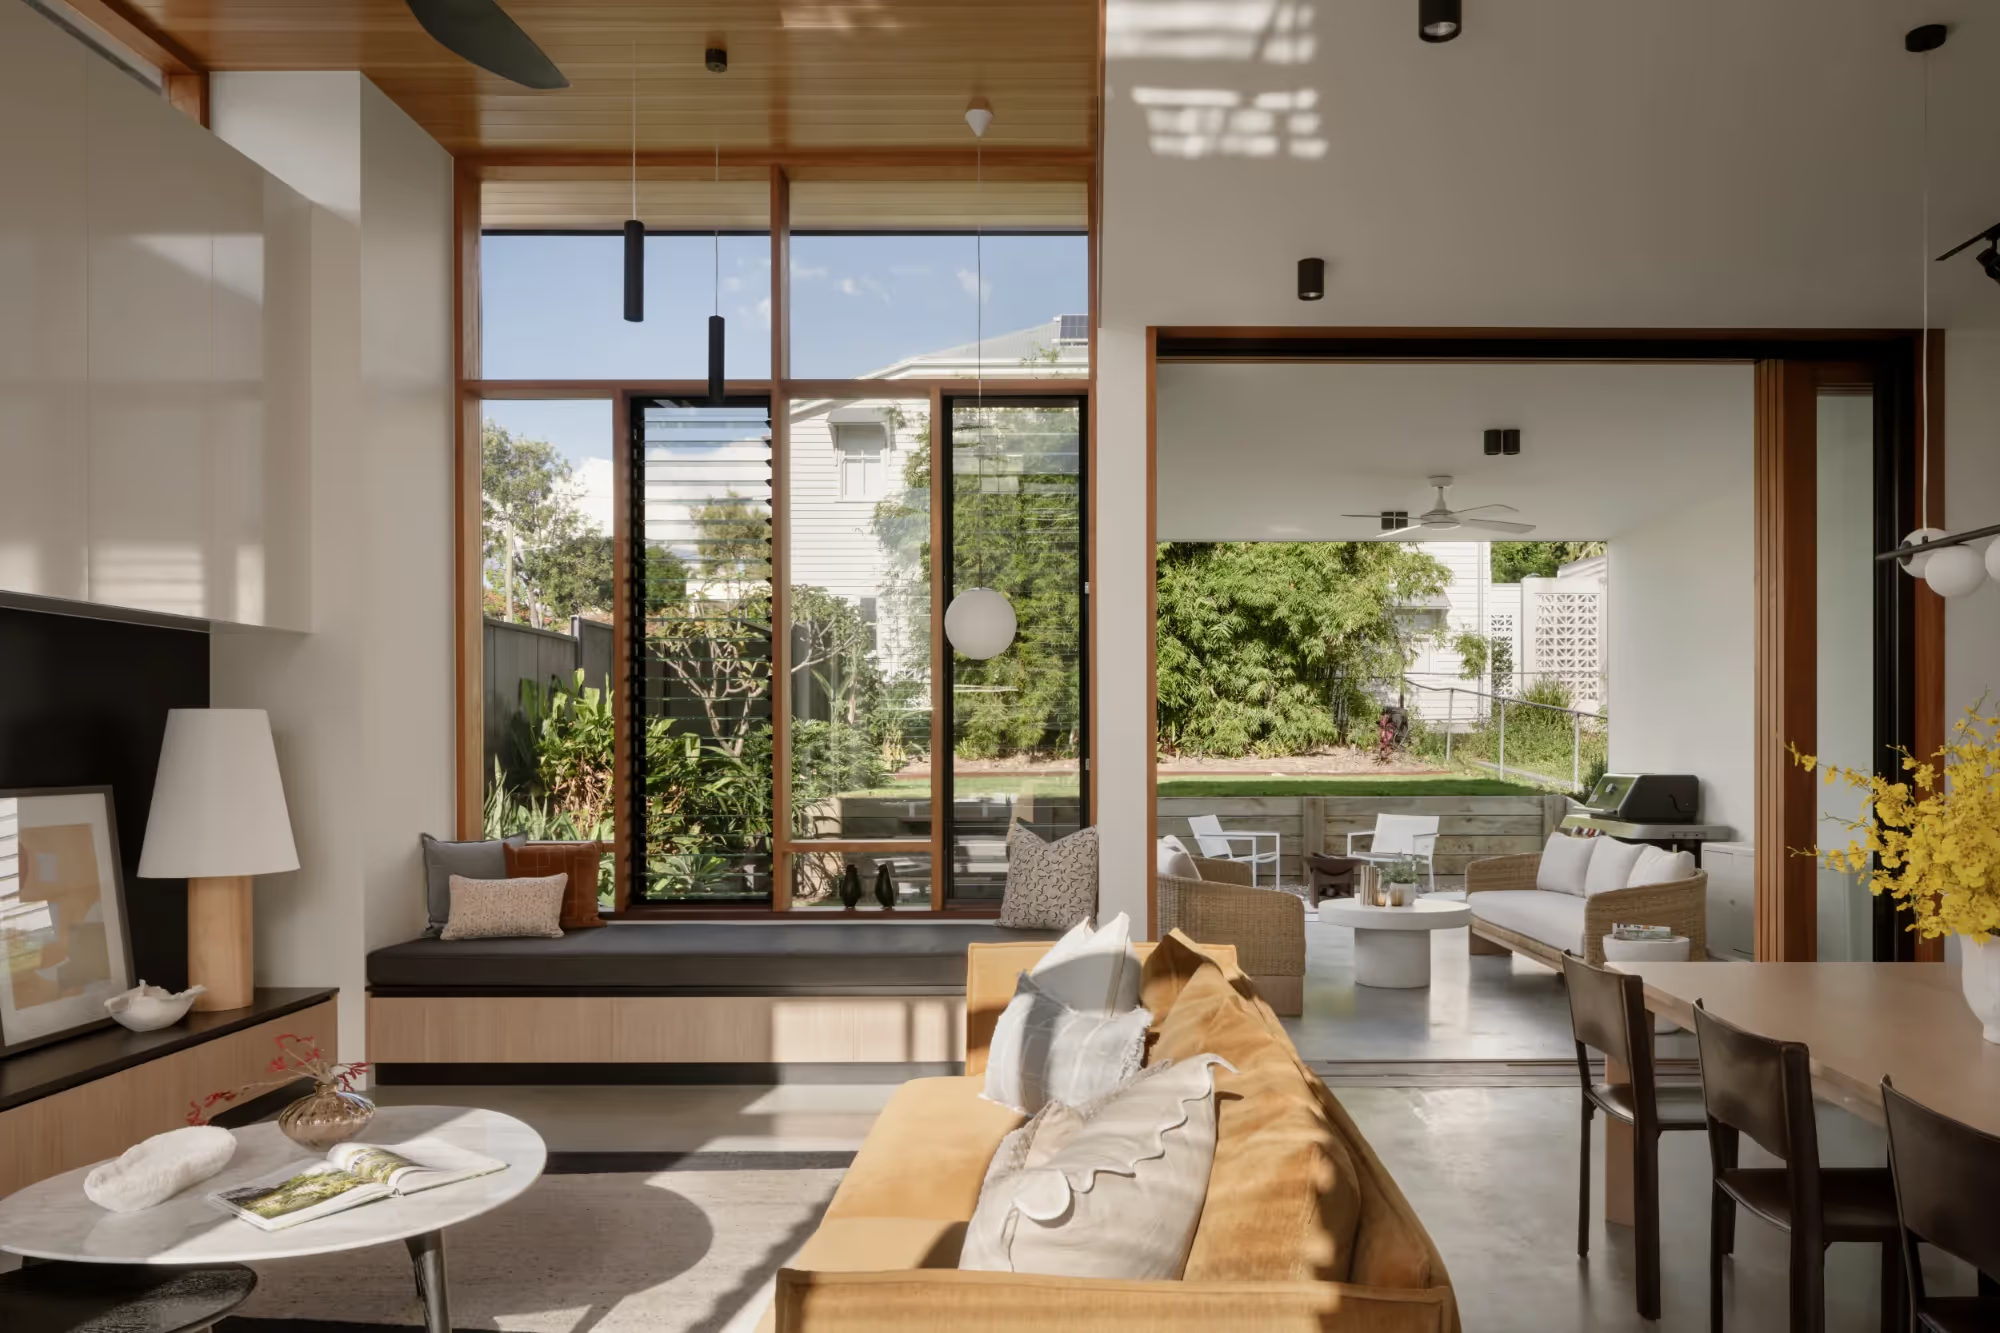
By the end of concept design, our clients have a clear architectural direction to progress, supported by plans and detailed 3D studies that allow the design to be properly understood before we move into greater resolution.
3. Resolving the Details
Once the overall architectural direction has been established, the project begins to move into much greater detail.
This encompasses what is commonly referred to as design development and, later, construction documentation. The broad ideas established during concept design now need to be resolved technically, materially and spatially so they can ultimately be built.
Plans and elevations become increasingly detailed while structure, materials, openings, joinery, lighting and interior elements are developed further. The input of engineers, certifiers and other consultants is progressively coordinated into the architecture, allowing technical requirements to be considered as part of the design rather than addressed separately later.
Architecture and interiors are developed together within our studio. This means materials, finishes, cabinetry and finer spatial decisions can be considered in relation to the architecture from the outset rather than introduced as another layer once the major design work has already been completed.
Planning and approval requirements are also coordinated where necessary. The pathway will depend on the property and the nature of the proposed work, so the relevant requirements are considered early and worked through as the project develops.
As the design becomes more resolved, the focus progressively shifts towards how the project will actually be constructed.
Why We Place So Much Emphasis on Documentation
Construction documentation is one of the most important parts of our process.
A strong concept is only valuable if it can be successfully translated into a built home. There is a considerable amount of work between an approved design and the information required for a builder to accurately price and construct it.
Materials need to meet correctly. Dimensions and junctions need to be resolved. Structural elements need to integrate with the architecture. Joinery needs to be detailed. Information from different consultants needs to align.
Our construction documentation brings that information together through coordinated plans, elevations, sections, schedules and detailed drawings.
We place considerable emphasis on this stage because ambiguity in the documentation does not remove a decision from the project. It simply moves that decision onto the building site, where there may be less time to consider it, fewer options available and greater cost involved in changing direction.
Comprehensive documentation gives builders clearer information to price from and provides a stronger reference point once construction begins. It also allows more of the architectural thinking to be carried through intact, rather than relying on a series of interpretations being made as the project is built.
For us, documentation is not an administrative exercise that happens after the design is finished. It is a continuation of the design process itself. Resolving the architecture thoroughly before construction is one of the most important ways we protect the intent of the project.
By the end of this stage, the concept has developed into a coordinated and detailed architectural package suitable for pricing and construction, with the major decisions around structure, materials, interiors and technical resolution worked through.
4. Carrying the Design Through Construction
Once the project has been documented, attention turns towards the builder, pricing and the transition into construction.
This part of the process includes what is commonly referred to as tender or procurement. We can assist our clients in reviewing builder pricing and selecting a builder suited to the requirements of the project, including introducing builders we know and trust where appropriate.
Construction price is naturally important, but it is not the only consideration. Relevant experience, communication, attention to detail and an understanding of the documentation all influence how successfully a builder will be able to deliver the project.
Once construction begins, our role can continue through construction administration. We support the client and builder, answer architectural queries, and help resolve issues that arise as the project moves from drawings into built form.
Even with thorough documentation, construction will inevitably generate questions. Existing conditions can reveal themselves, materials may become unavailable, or a builder may propose an alternative way of resolving a particular detail. Continued architectural involvement allows those decisions to be considered in the context of the wider project rather than as isolated issues.
That continuity is important to the way we work. James remains closely involved throughout our projects, allowing the reasoning behind the early design decisions to remain understood as the work progresses through documentation and onto site.
The level of involvement during construction can vary according to the needs of the project, but the underlying purpose remains the same: helping carry the architectural intent through to the finished home.
What Will You Receive Throughout the Process?
The information you receive evolves as the project becomes more resolved.
Understanding your brief & ambitions
A clearer project brief, understanding of the site, priorities, constraints and overall project parameters
Shaping the design
Concept plans, design exploration and detailed 3D visualisation
Resolving the details
Developed architecture and interiors, consultant coordination, material decisions and comprehensive construction documentation
Carrying the design through construction
Support through builder selection and continued architectural involvement during construction according to the agreed scope
The important point is that these are not isolated packages of drawings. Each stage represents another level of decision-making and resolution, with the project becoming progressively more detailed as it moves closer to being built.
How Long Does the Design Process Take, and What Does It Cost?
For a typical FOLAR residential project, clients should allow approximately 12 months for design and technical documentation drawings before construction begins on site. The programme can vary depending on the project, but allowing sufficient time enables the design to be properly explored, coordinated and documented without forcing important decisions under unnecessary pressure.
Our architectural fees are typically influenced by three primary considerations:
These factors influence the amount of design exploration, consultant coordination, technical resolution and documentation required. Once the scope is understood, our fees are typically structured as a fixed fee aligned with agreed stages of work, providing clarity around the extent of our involvement from the outset.
When comparing architectural fees across different firms, it is important to consider both the level of service being promised and the quality of the design work. You are not simply comparing the number of drawings delivered. You are comparing the depth of design thinking, the level of senior involvement, the quality of documentation, and the support that will be available as the project moves towards construction.
The working relationship matters as well. Consider whether you feel you will communicate easily with the architect and interior design leads within the practice. A residential project can extend over several years from the first conversation through to completion, so trust, communication and a productive working relationship are important parts of choosing the right team.
Why Our Process Is Different
We operate as a niche, experienced practice, and continuity is an important part of the way we work. James remains closely involved throughout the entire timeframe of our projects rather than handing the design from one team to another as it moves through different stages.
That matters because the reasoning behind a decision is often as important as the decision itself. Understanding why a space was planned in a particular way, why a material was selected or what a detail is trying to achieve helps those ideas remain intact as the project becomes increasingly technical.
We also place particular emphasis on documentation and buildability. We do not consider the architecture finished when the concept is approved. The project continues to be designed as structure, materials, interiors, consultant information, and construction details are resolved.
Thorough documentation is central to that approach. It gives builders clearer information, supports more accurate pricing, and reduces the amount of important design thinking left to be interpreted during construction. Most importantly, it helps maintain continuity between the home developed through the design process and the one ultimately built.
Architecture and interiors are also developed together within the studio, allowing spatial planning, materials, joinery and detailed elements to form part of the same architectural response.
The result is a process centred on clarity and resolution, from the first conversations through to construction.
Frequently Asked Questions
Do I Need a Complete Brief Before Speaking With an Architect?
No. Many clients approach us with a general sense of what they would like to achieve rather than a completely resolved brief. The early stages of the process are designed to help clarify your priorities, understand the site, and establish the requirements that will guide the design.
What Does an Architect Do That a Draftsperson or Building Designer Doesn’t?
The services offered by architects, building designers and draftspeople vary between individual practitioners, so the distinction is not simply about who can prepare drawings.
Our architectural service extends from briefing and concept design through consultant coordination, detailed documentation and involvement during construction. When comparing practitioners, it is useful to understand the complete scope of service and level of involvement being offered rather than looking only at the drawings produced.
Do I Need Council Approval for My Project?
That depends on the property, its planning constraints and the work being proposed. Some residential projects may qualify as accepted development under the relevant planning scheme, while others may require a development application. Building approval and certification requirements may also apply.
We consider the relevant planning and approval pathway during the early stages of the project so the necessary consultants and approvals can be coordinated before the design progresses too far.
Is the Process Different for a Renovation or Extension?
The broad process remains similar, although renovations introduce another layer of existing conditions. Structure, planning or character considerations, previous alterations and decisions around what should be retained, adapted or replaced can all have a greater influence on the early design stages.
You can explore more of our approach to new homes, renovations and extensions through Residential Architecture.
How Involved Will I Be in the Design Process?
The process is collaborative, particularly while the architectural direction is being established. Detailed 3D modelling and visualisation allow our clients to clearly understand how the design is developing and make informed decisions before the project progresses into documentation.
Do You Design the Interiors as Well as the Architecture?
Yes. Architecture and interior design are developed together within the studio, allowing materials, finishes, joinery and spatial decisions to form part of one cohesive design process.
When Should I Speak to an Architect About My Project?
It is generally worth starting the conversation earlier than you might expect. With design and technical documentation drawings typically taking approximately 12 months before construction begins, engaging an architect early gives the project appropriate time to progress without unnecessary pressure.
Ready to Start Your Project?
Every project begins with understanding the site, the brief and what you want the home to become. If you are considering a new home, renovation or extension, you can share some initial details with us through our project enquiry, and we can discuss the appropriate next steps.
About the Author
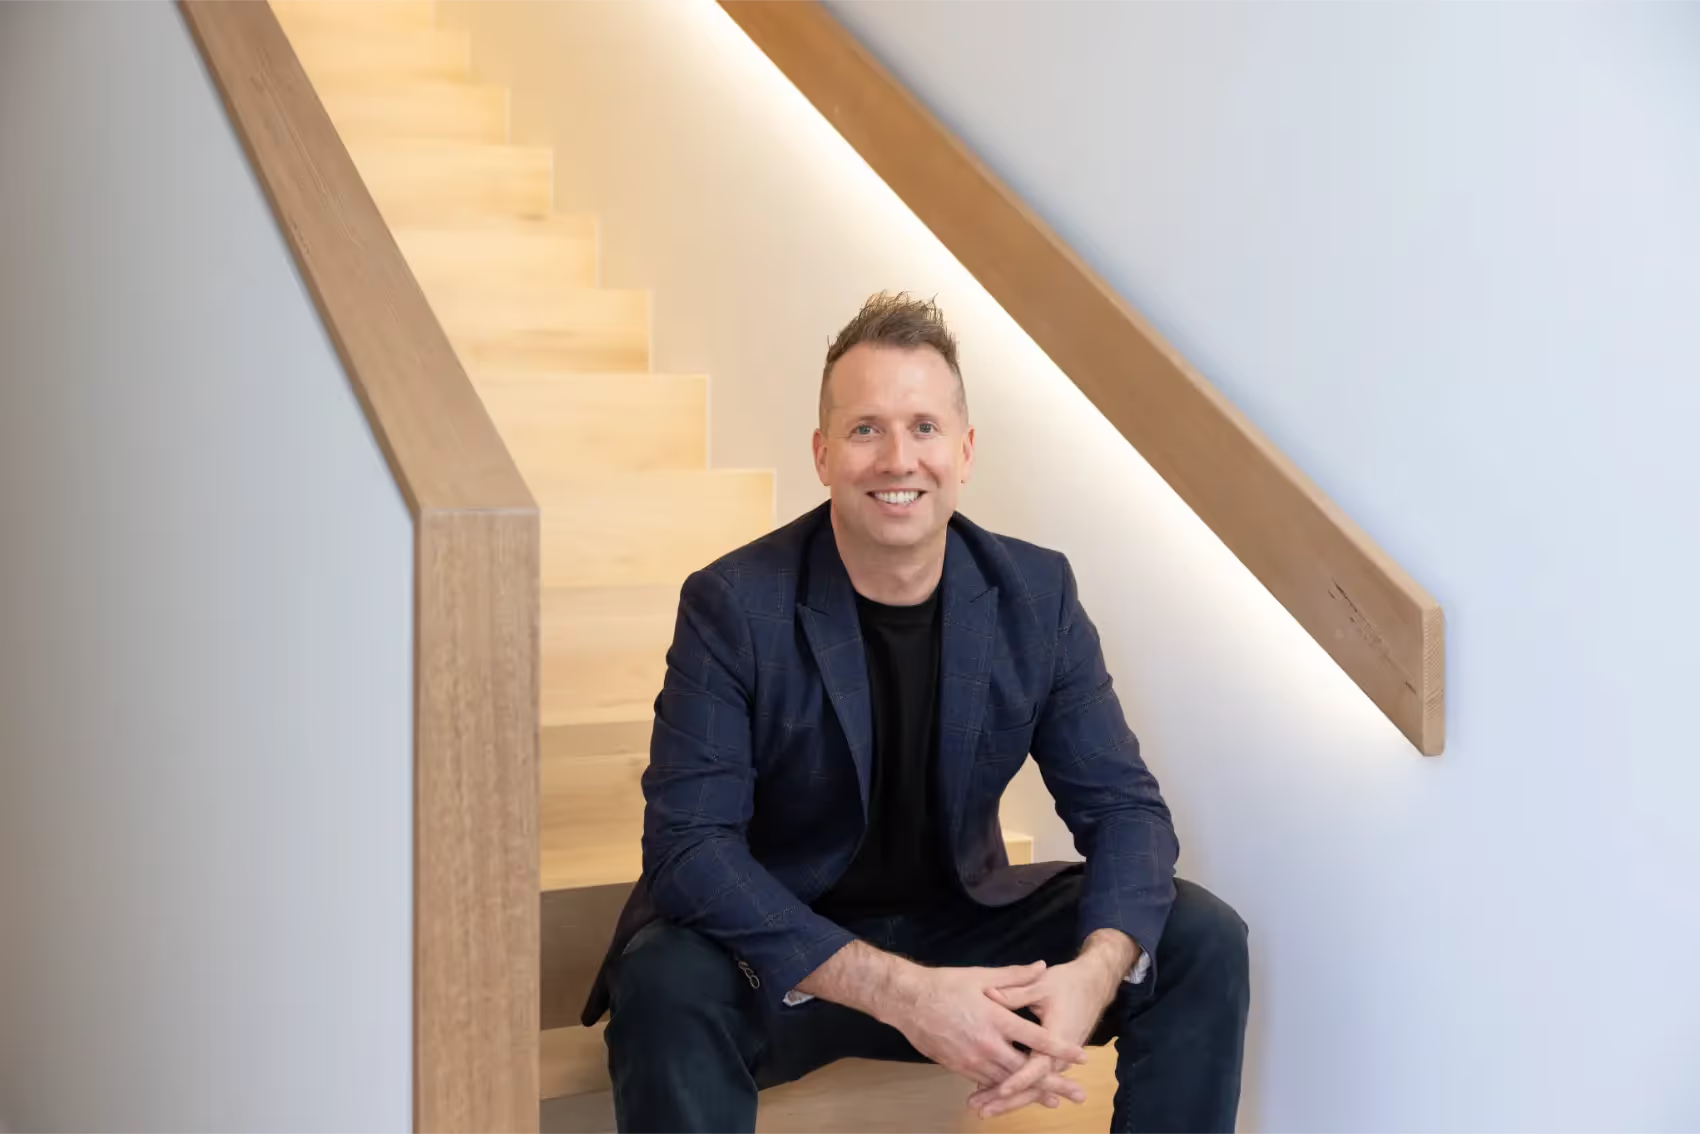
James Foley, Founder & Director of FOLAR
James is a Registered Architect in Queensland with the Board of Architects of Queensland (BOAQ). FOLAR is an A+ Practice member of the Australian Institute of Architects.
With more than two decades of experience in architecture, James remains closely involved throughout the studio’s projects, from the earliest design conversations through documentation and construction.