How to Choose an Architect in Brisbane
Choosing an architect is about more than finding a portfolio you like. You are choosing the person or practice that will help shape one of the most significant investments you are likely to make, often over the course of several years from the first conversation through to construction.
A good architect should bring strong design ideas, but they should also bring clarity to what can otherwise become a complicated process. They need to understand how you live, respond intelligently to the site, coordinate a broad group of consultants and ultimately translate an idea into something that can be properly documented and built.
After more than two decades working in residential architecture, these are the questions we believe are worth asking when choosing an architect in Brisbane.
Start by checking that they are a registered architect
In Queensland, the title architect is protected by law. Someone providing architectural services should be appropriately registered with the Board of Architects of Queensland, and their registration can be checked through the BOAQ public register.
Registration matters because it establishes professional requirements around education, practical experience, conduct and accountability. For a homeowner, it is a straightforward first step when researching the people or practices you are considering.
Architect or building designer?
Architects and building designers can both play an important role in residential projects, although they work within different professional and regulatory frameworks in Queensland. Architects are registered through the Board of Architects of Queensland, while building designers carrying out regulated building design work generally operate under the appropriate QBCC licence.
Rather than assuming one is automatically right for every project, consider the complexity of the work and the level of service you require. A relatively straightforward addition may demand something quite different from a substantial new home, a major renovation to an older Queenslander or a project affected by difficult site and planning conditions.
The more useful question is whether the person you are considering has the experience, judgement and capability required to properly lead your project.
12 questions to ask before choosing an architect
1. Have you worked on projects similar to mine?
Relevant experience does not mean the architect needs to have designed the exact home you already have in mind. It means they understand the types of conditions likely to shape your project and have experience resolving similar challenges.
For a Brisbane renovation, that may include older Queenslanders, sloping sites, compact inner-city blocks, character provisions or flood constraints. For a new home, it may be more useful to understand how they have approached orientation, landscape, privacy, views and the relationship between indoor and outdoor spaces.
Ask to see a small number of relevant projects and, more importantly, ask why particular decisions were made. The thinking behind the finished photographs will usually tell you more than the images themselves.
It is also worth asking whether the architect can walk you through one of their completed homes. Experiencing the architecture firsthand allows you to understand its scale, materials, natural light, and relationship between spaces in a way that photographs cannot fully communicate. It also allows the architect to explain how the original ideas evolved and how the design was resolved through documentation and construction.
2. How do you begin understanding the brief?
The first conversations should not revolve entirely around the architect's previous work. They should spend time understanding you, the site, and the life the house needs to support.
That can include how your family uses the home from day to day, how you entertain, where you prefer privacy, what works in your current house, and what you would like to change. These discussions may seem simple, but they create the foundation against which later design decisions can be tested.
At FOLAR, we see the brief as something that develops through conversation rather than a checklist handed over at the beginning. The better the architect understands what is important to you, the more confidently they can give direction as the design develops.
3. Who will actually lead my project?
When speaking with a practice, it is worth understanding who you will be working with once the initial meetings are finished. Ask who will lead the design, who will be your day-to-day point of contact, and how closely the directors or senior architects remain involved as the project progresses.
Continuity can be particularly important in architecture because decisions made during the earliest stages continue to influence documentation and construction much later. When the people responsible for the original design thinking remain connected to the project, there is less opportunity for that intent to become diluted as responsibilities change hands.
At FOLAR, James remains the primary point of contact across every project, working closely with the senior architectural team from early concept through to construction.
4. How do you guide design decisions?
A good architect should listen carefully, but their role is not simply to agree with every idea presented to them. Part of the value of working with an architect is having someone who can recognise opportunities you may not have seen yourself and explain when one decision could compromise another.
Ask how they approach moments where there are several possible directions, or where their recommendation differs from your initial preference. You should feel that they are capable of explaining their thinking clearly, listening to what matters to you, and still providing enough direction for the project to move forward with confidence.

5. What is included in your fee?
Architectural fees can be difficult to compare when the scope behind each proposal is different. Before comparing numbers, understand exactly which stages of the project are included and what the architect will be responsible for during each one.
Depending on the practice and the type of engagement, fees may be structured as a fixed amount, calculated in relation to construction cost, charged hourly for defined pieces of work, or use a combination of approaches across different stages. The fee structure itself is less important than understanding what sits behind it.
A proposal might include concept design, design development, consultant coordination, construction documentation, assistance with builder selection and involvement during construction. Another may stop much earlier in the process. Two proposals can therefore differ substantially in price while representing very different levels of service.
At FOLAR, fees are tailored to the scale and complexity of the project and are typically structured as a fixed fee across agreed stages. Whatever practice you are considering, compare the scope of work alongside the fee rather than the headline figure alone.
6. How do you manage cost throughout the design process?
Construction cost should be considered while the design is developing rather than introduced only after the major decisions have been made. Ask your architect how they approach cost planning and at what point they recommend involving builders, quantity surveyors or other advisers.
No architect can remove every variable from construction, particularly as market conditions and site discoveries can change. However, the process should provide opportunities to test the project against realistic parameters as it develops, allowing important design decisions to be made with better information before they become expensive to reconsider.
7. What planning or site constraints should we understand early?
Every site has conditions that will influence what can be built. In Brisbane, these can include character and heritage provisions, flooding, slope, access, neighbouring properties, vegetation, privacy and orientation, alongside the usual planning and building requirements.
It is also important to identify any easements affecting the property, as these may influence where new building work can be located. Your architect can coordinate with a surveyor or town planner to confirm the relevant information and understand how it should inform the design. Reviewing this early allows the site strategy to develop around known restrictions rather than requiring substantial changes later.
An architect with local experience should be able to identify the matters that need investigating early and explain where specialist advice is required. They do not need to personally provide every answer, but they should understand which questions need to be asked and coordinate the right consultants where necessary.
Discovering a major constraint early gives the design an opportunity to respond to it. Discovering it once the design is largely resolved can mean unnecessary compromise and rework.
8. How detailed is your documentation?
The architectural drawings are not simply a requirement for approvals or construction pricing. They are one of the principal ways the design is communicated to the builder and consultants responsible for turning it into a finished building.
Ask how the practice approaches construction documentation and how much attention is given to materials, junctions, detailing, and consultant coordination before work begins on site. A beautiful concept can still be undermined if its intent has not been clearly resolved and communicated.
We place considerable emphasis on documentation at FOLAR because it helps reduce ambiguity during construction, supports more informed pricing, and gives everyone involved in the project a clearer understanding of what is intended. It is an important part of protecting the quality of the design as it moves from drawings into built form.
9. Does your scope include in-house Interior Design or Architecture only?
Architecture and Interior Design are closely connected, but not every architectural practice provides both services in-house. Ask whether Interior Design is included within the proposed scope or whether it will be outsourced to another firm.
If another practice will be responsible for the interiors, understand when they will become involved, who will coordinate their work and how decisions around materials, finishes, joinery, lighting and spatial planning will be integrated with the architecture.
At FOLAR, Architecture and Interior Design are both delivered in-house. Developing them together within the studio allows the planning, materials, joinery and finer details to form part of one cohesive design response.
10. How do you approach builder selection?
The relationship between the client, architect, and builder has a significant influence on both the quality of the finished home and the experience of delivering it.
Ask whether the architect assists with identifying suitable builders, when they recommend involving a builder and how the project will be priced before construction begins. Cost is naturally important, but it is not the only consideration. Experience, communication, attention to detail and an understanding of the architectural documentation all contribute to whether a builder is suited to the project.
For some projects, early builder involvement can provide useful input around buildability, sequencing and cost. For others, a more formal pricing or tender process may be appropriate. Your architect should be able to explain which approach they recommend and why.
11. What is a realistic timeframe?
Good residential architecture takes time to properly resolve. Alongside the design itself, a project may involve surveys, consultant input, planning or building approvals, documentation, pricing and builder availability before construction begins.
Ask the architect to explain the likely sequence and provide a realistic indication of timing rather than focusing on a single promised completion date. There will always be parts of the programme that sit outside the architect's direct control, particularly where approvals, consultants and builders are involved.
The process should still have momentum, but moving quickly is not the same as moving efficiently. Time spent resolving the right questions earlier can prevent much larger problems once construction is underway.
12. Can I speak with previous clients?
Finished project photography can tell you a great deal about an architect's design ability, but previous clients can tell you what it was actually like to work with them.
Ask about communication, how decisions were handled, what happened when something unexpected arose, and whether the architect remained as involved as they had promised at the beginning. Architecture is a long working relationship, and there will inevitably be moments where clear communication matters just as much as good design.
A few things worth questioning
Choosing an architect is rarely about finding a single warning sign that immediately rules a practice out. There are, however, a few areas where uncertainty at the beginning of the relationship is worth exploring before you commit.
An unclear scope of service
If it is difficult to understand exactly what is included in the proposal, ask for clarification before comparing it with another practice. Architectural services can extend across many stages, and what appears to be a significant difference in fee may simply reflect a significant difference in scope.
Uncertainty around who will lead the project
The person you meet during the initial presentation may not necessarily be the person working closely with you throughout the project. There is nothing inherently wrong with a larger team, but you should understand who is responsible for the design, who you will communicate with, and how senior oversight works before making a decision.
Limited explanation of fees or additional costs
It is reasonable for an architect to say that certain costs depend on the eventual scope of the project. It is equally reasonable for you to expect a clear explanation of how their fees work, what is included, and where additional services may arise.
A portfolio without relevant experience behind it
Architectural style is highly visible, but project experience is often more useful when assessing suitability. If a practice cannot explain how it has worked through challenges comparable to your own site, brief or project type, it is worth understanding how they plan to approach them.
Brisbane conditions your architect should understand
Choosing an architect with experience in Brisbane can be valuable because the city has its own combination of climate, housing types, planning controls and site conditions. That does not mean every Brisbane home should follow the same architectural language. It means the design should respond intelligently to the place in which it sits.
Character homes & older Brisbane suburbs
Some of Brisbane's older suburbs and streets are affected by the Traditional Building Character overlay, which is intended to protect the character of established pre-1947 streetscapes. Different provisions can also apply to heritage properties and pre-1911 buildings.
The controls that apply depend on the individual property and the work being proposed, so an older house should not automatically be treated as though the same rules apply everywhere. Understanding the planning framework early can influence decisions around retention, additions, demolition and the way new work relates to the original dwelling and surrounding street.
FOLAR’s Hanging Garden House in New Farm brings an existing pre-1946 Queensland cottage together with a contemporary two-level renovation and extension. The original character home remains at the front, while the new architecture establishes a refined contemporary response behind it.
The extension introduces elevated living, dining and kitchen spaces organised around a sculptural stair, together with a subtropical hanging garden terrace overlooking the pool. Rather than attempting to reproduce the original cottage, the new work establishes its own architectural expression while remaining carefully connected to the character and scale of the existing home.
Designing for Brisbane's climate
Brisbane's subtropical climate gives architecture the opportunity to make use of natural light, shade, ventilation and outdoor living throughout much of the year. These are most effective when considered as part of the initial design rather than treated as environmental additions later.
Orientation, cross-ventilation, glazing, overhangs and the arrangement of internal spaces all influence one another. Opening a room towards a particular view may also expose it to western sun. A large area of glazing may bring beautiful light into the home but require careful shading and orientation to remain comfortable.
A considered design weighs those relationships together and responds to the particular site rather than applying a standard solution.
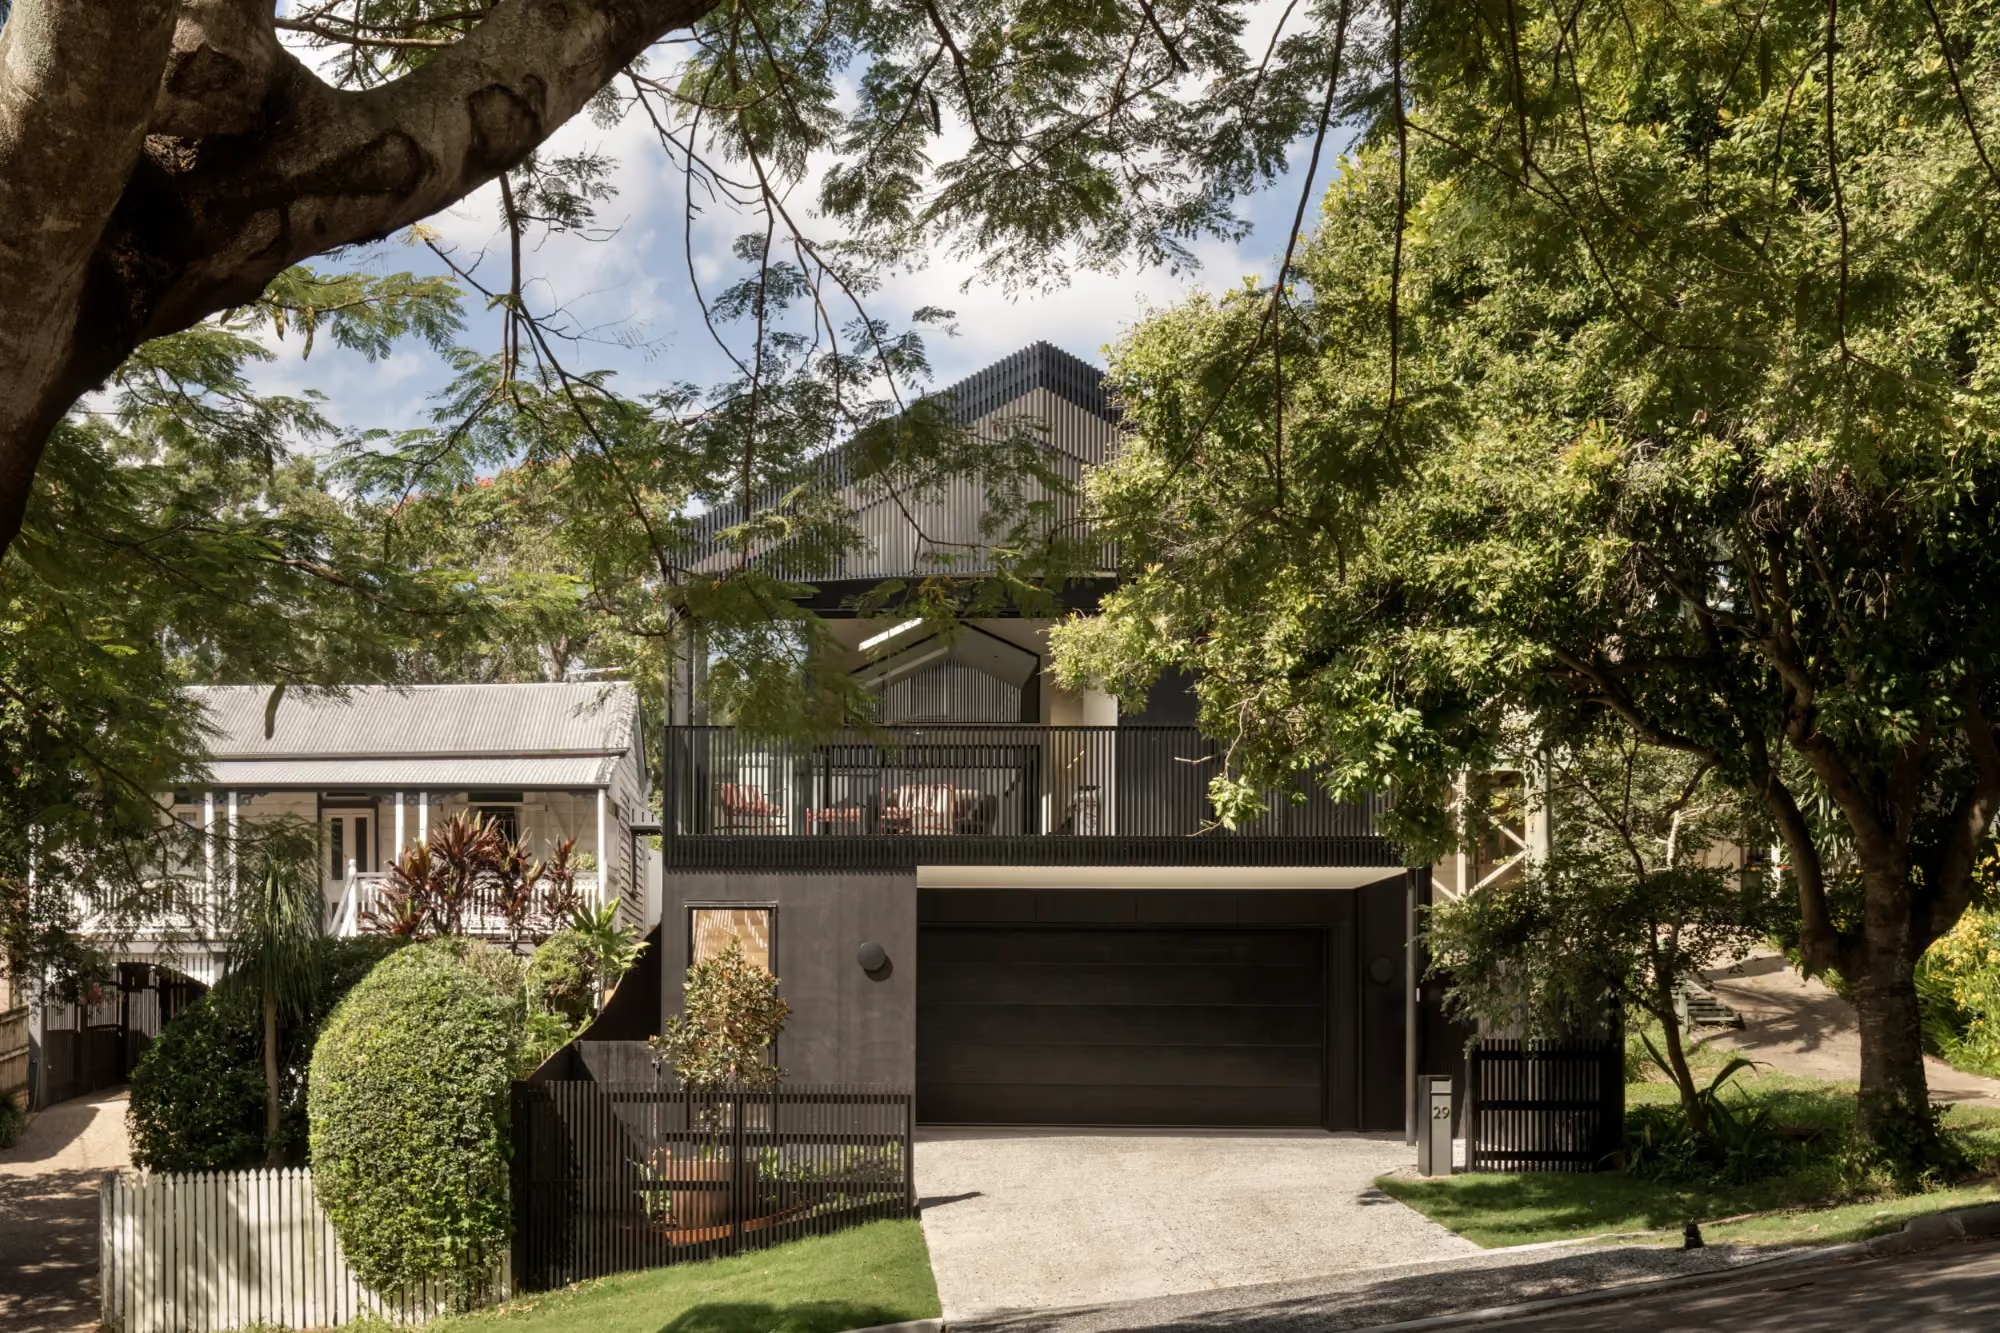
Red Hill House demonstrates how subtropical design can shape the organisation and experience of a Brisbane home. A central courtyard captures natural breezes and strengthens the connection between inside and outside, while finely detailed aluminium screening softens the western sun and allows changing patterns of light to animate the interior.
Flooding, slope & constrained sites
Some of Brisbane's most interesting residential projects begin with difficult sites. Flood requirements, steep terrain, compact lots, narrow access and close neighbouring properties can all influence how a home is organised.
Light Court House in New Farm responds to both flood constraints and a 405sqm block. The existing Queensland cottage has been retained, raised and built under, with an extension towards the rear. A landscaped light court became central to the design, drawing natural light and ventilation into the deeper parts of the home while responding to the limitations of the site.
Constraints do not necessarily reduce the potential of a project. When they are properly understood, they can provide some of the clearest ideas around which the architecture develops.
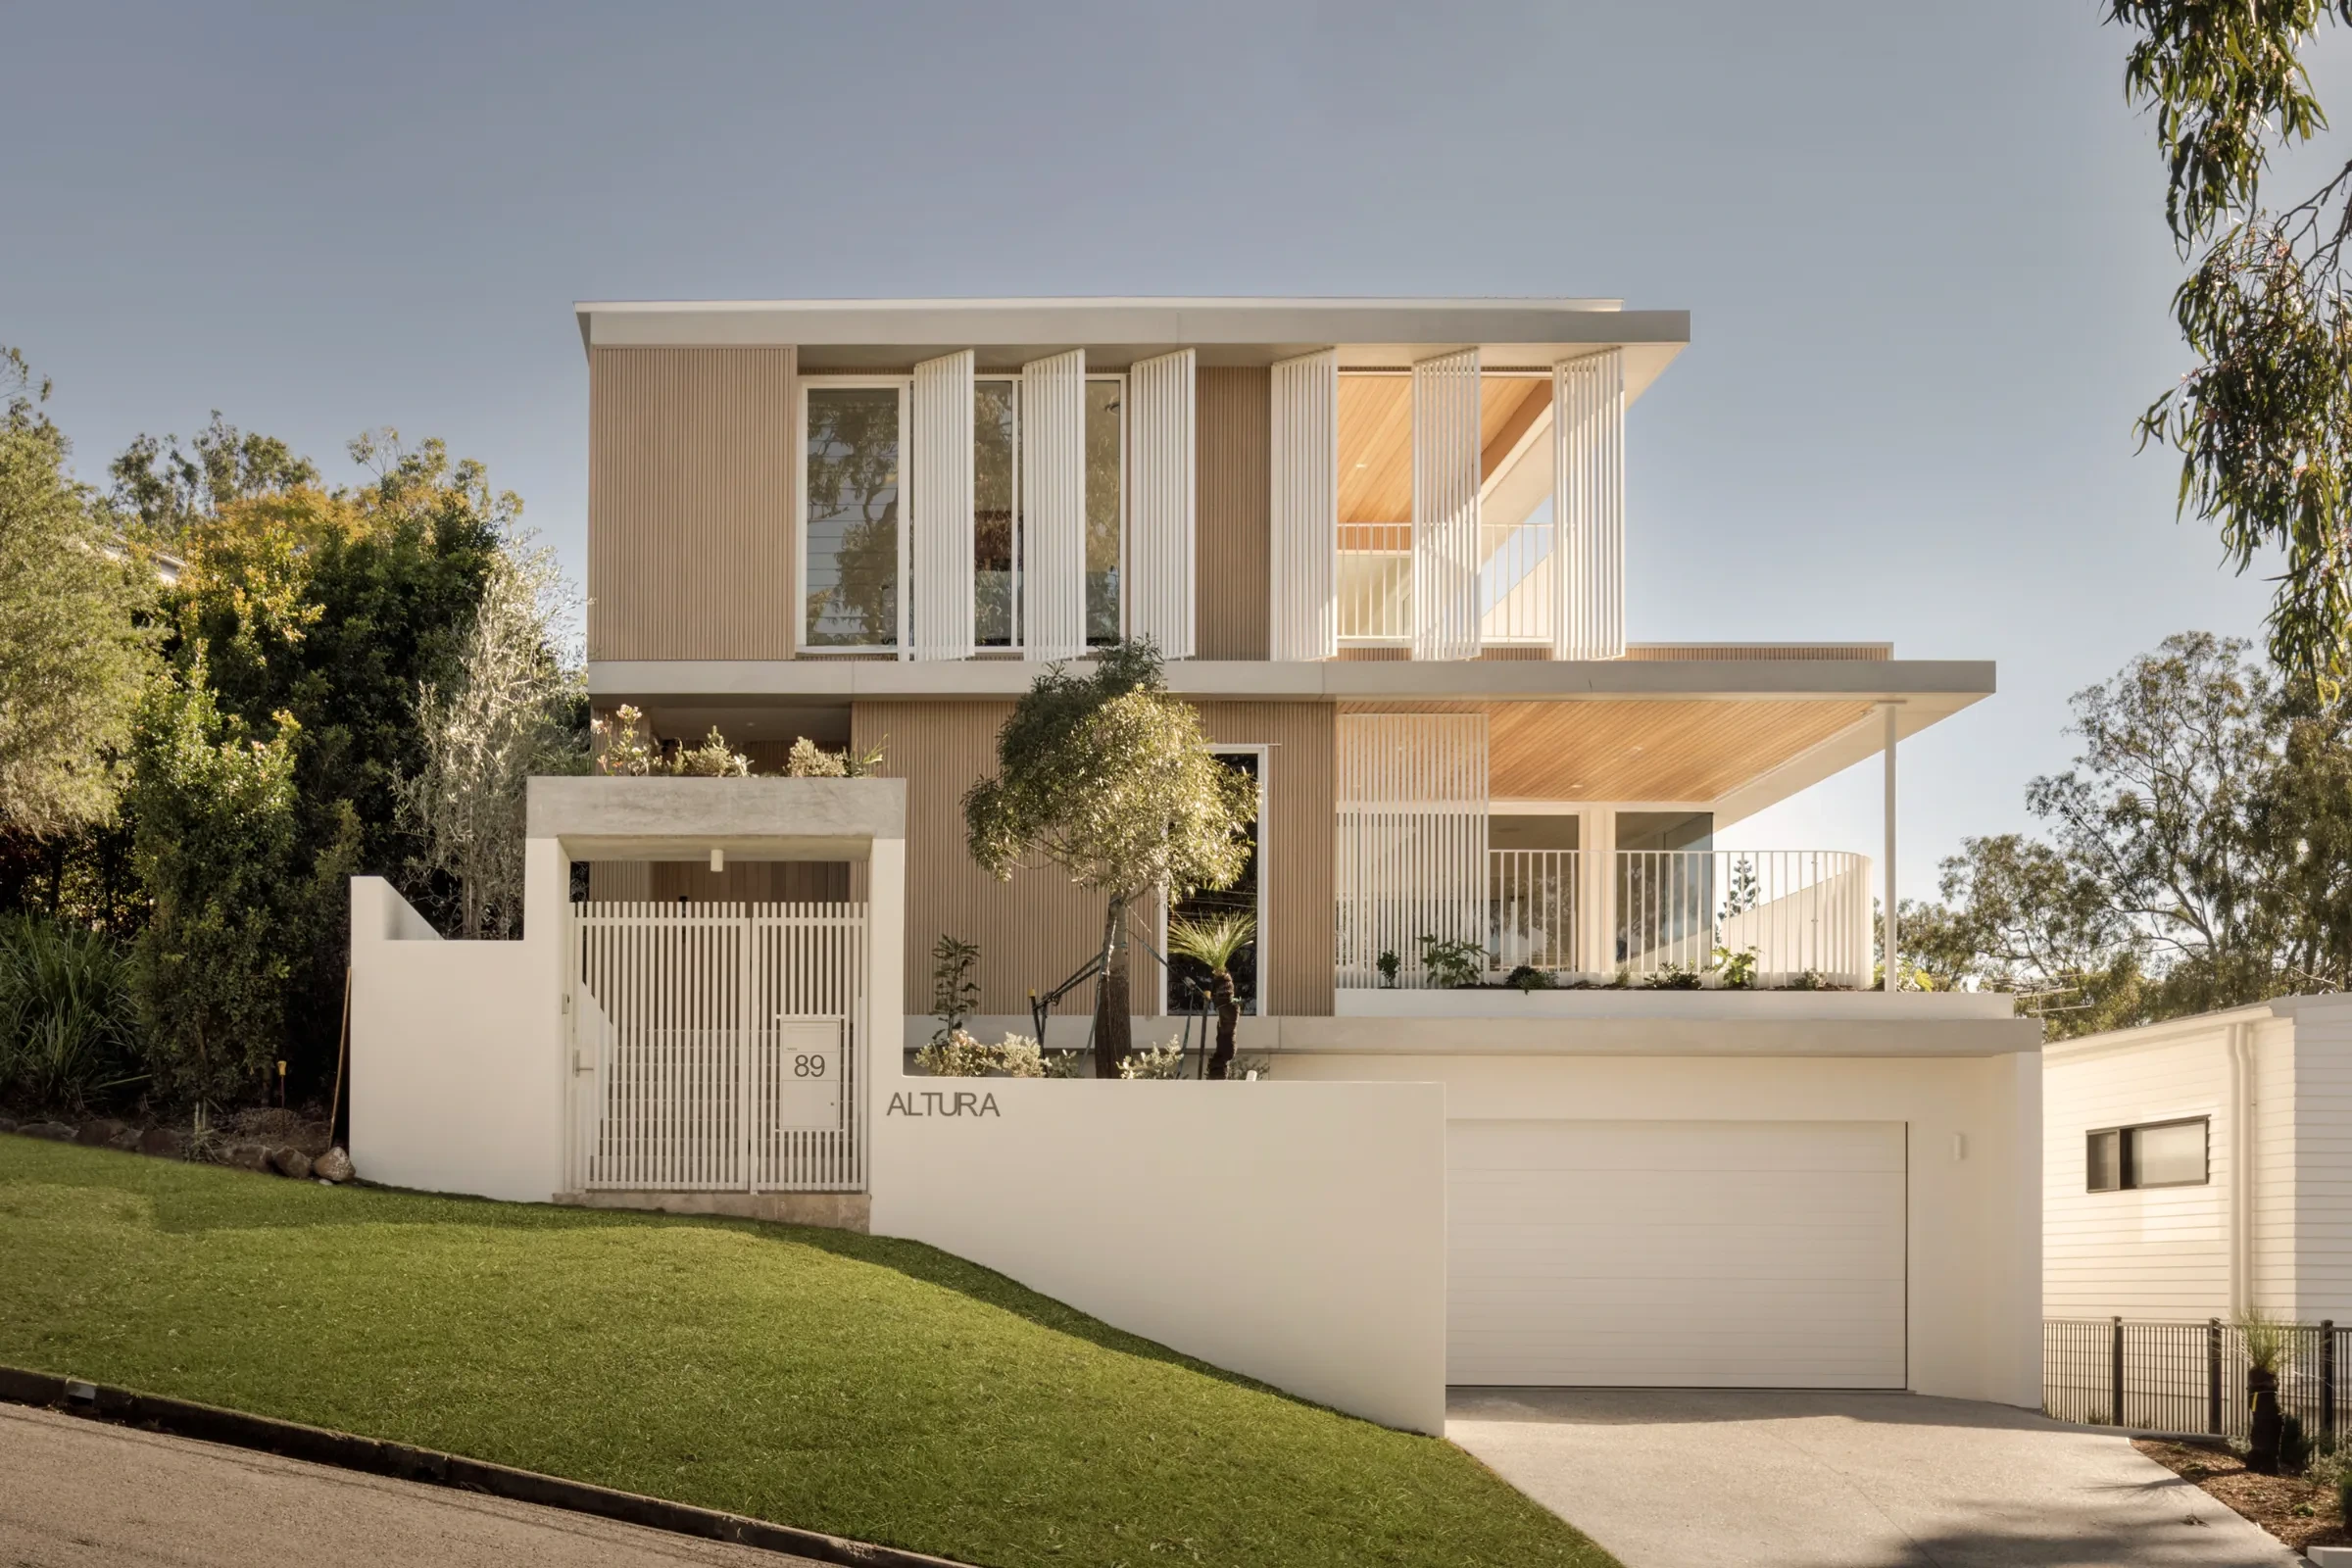
Altura House offers another response to a challenging Brisbane site. Set into a sloping Ashgrove hillside, the home cascades with the terrain while positioning its principal spaces to capture uninterrupted city views. The living areas connect with the pool and subtropical landscape, demonstrating how the constraints of a site can become part of the organising logic of the architecture.
How should you compare architects once you have a shortlist?
Once you have narrowed your options to a small number of practices, try not to compare them solely on fee or visual style. Both matter, but neither tells you enough about what the next several years of working together will actually be like.
Consider whether you trust their judgement and whether they have taken the time to understand what you are trying to achieve. Look at who will remain involved as the project develops, how clearly they explain difficult decisions and whether there is enough technical depth behind the finished imagery.
The right architect is not necessarily the practice whose portfolio looks most like the home already in your head. It is the practice you trust to take your site, brief, budget and ambitions and develop them into something more resolved than you could have arrived at alone.
Ascot House
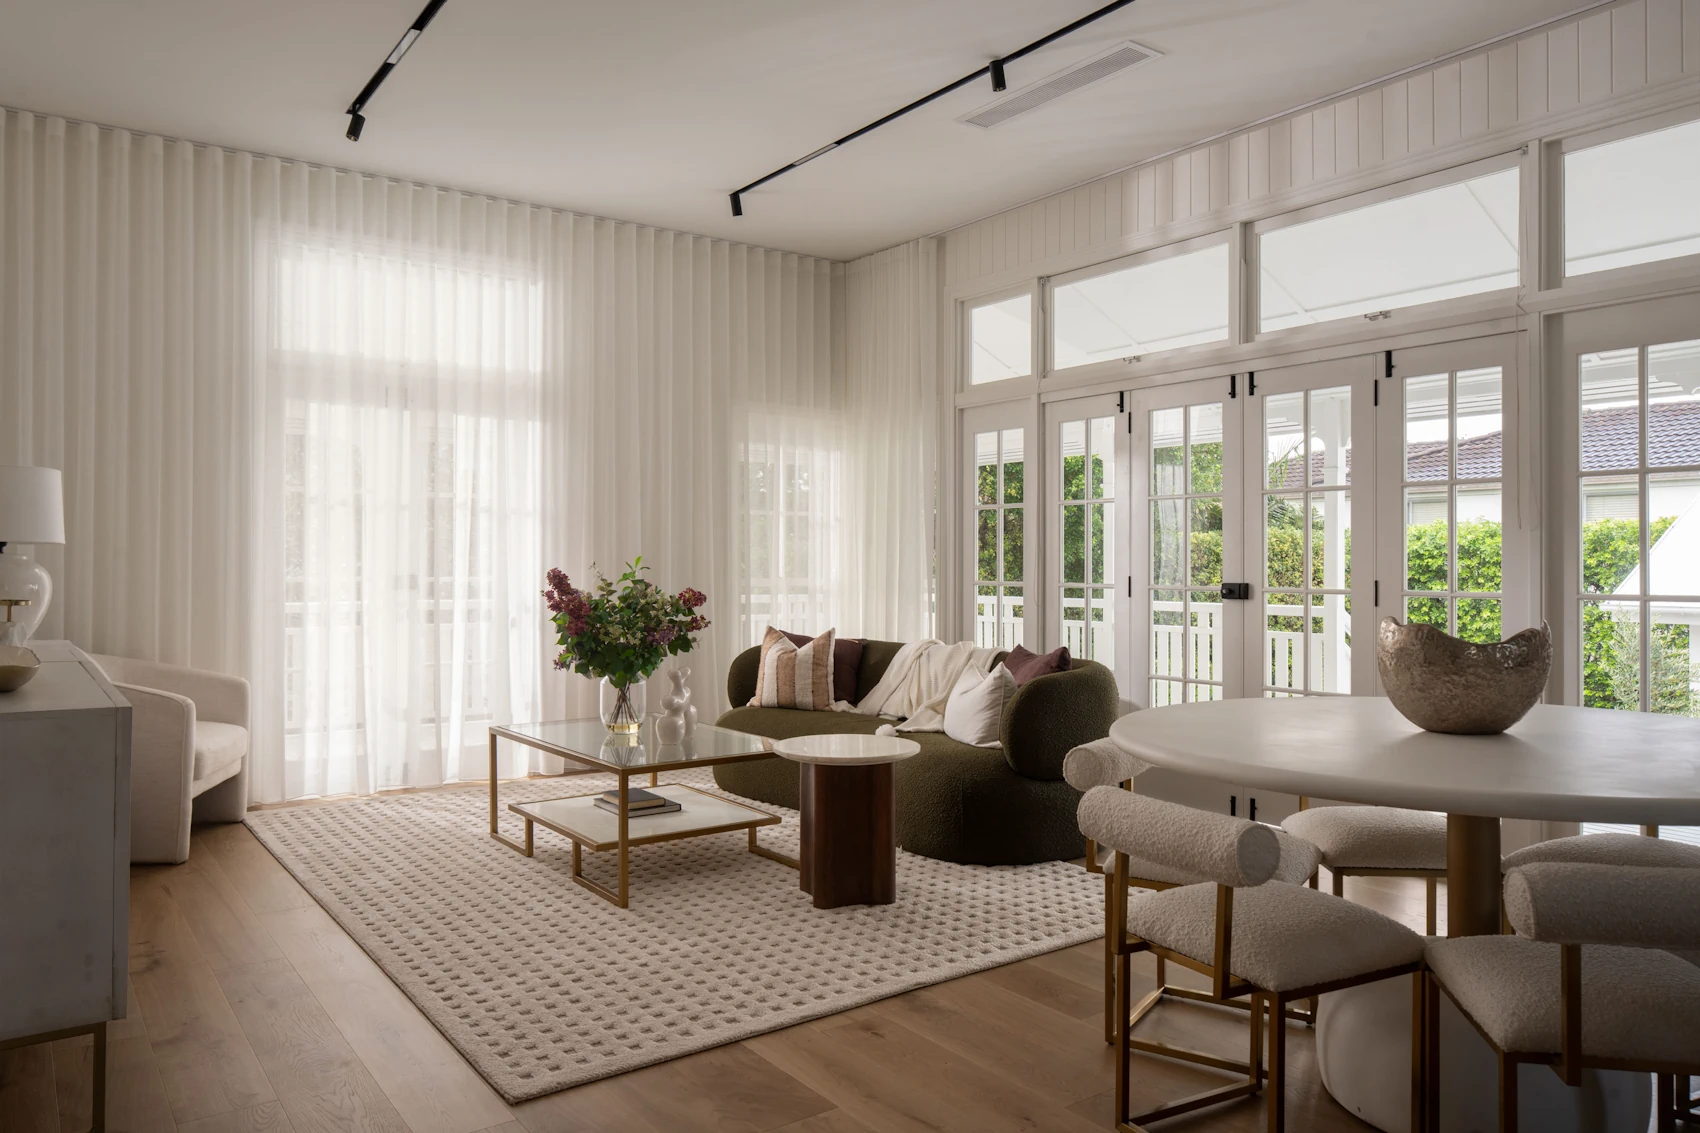
Ascot House involved the renovation of a classic character home in one of Brisbane's established inner suburbs. The work included a complete internal renovation together with a new kitchen, bathrooms and master suite, while retaining the qualities that gave the original house its character.
Rather than imposing a completely different architectural language on the existing home, the new spaces were designed to sit comfortably alongside it. Warm timber and neutral stone finishes were introduced internally, while a folded metal gatehouse creates a contemporary threshold at the street without competing with the character dwelling behind it.
Completed in 2025, Ascot House was published in Queensland Homes Magazine in March of that year.
Frequently asked questions
How do I check whether an architect is registered in Queensland?
The Board of Architects of Queensland maintains a public register that can be searched by name. If you are appointing someone to provide architectural services, checking that they are registered to practise in Queensland is a sensible first step.
What is the difference between an architect and a building designer in Queensland?
Architects and building designers operate within different regulatory frameworks. Architects are registered through the Board of Architects of Queensland, while building designers carrying out regulated building design work generally hold the appropriate QBCC licence. The right choice depends on the complexity of the project, the services required and the experience of the individual or practice.
How much does an architect cost in Brisbane?
There is no standard fee that applies to every residential project. Architectural fees vary according to the scale and complexity of the work, the scope of services and the level of involvement required throughout design and construction.
When comparing proposals, it is generally more useful to understand exactly what each architect has included rather than looking at the fee in isolation. FOLAR's fees are tailored to each project and are typically structured as fixed fees aligned with agreed stages.
Do I need an architect to renovate a Queenslander?
Not every renovation requires an architect. For more complex work, particularly projects involving substantial changes to an existing home, difficult sites, planning controls, structural work or a high level of architectural resolution, an architect can provide broader design, documentation and coordination expertise throughout the process.
What is Brisbane's Traditional Building Character overlay?
The Traditional Building Character overlay applies to particular areas of Brisbane and is intended to maintain the character of established pre-1947 streetscapes. The controls that affect an individual property depend on its location and the work being proposed, so the relevant City Plan provisions should be reviewed before significant design decisions are made.
Should an architect remain involved during construction?
That depends on the scope agreed with the architect. Continued involvement can be useful because it allows the architect to respond to construction queries, clarify the documentation and assist with decisions that emerge on site. When comparing practices, ask what their construction-stage service actually includes rather than assuming that involvement continues automatically.
How many architects should I speak to before choosing one?
There is no set number. Speaking with a small shortlist of practices is usually enough to compare their experience, approach, proposed scope and the way they communicate. The aim is not to collect as many proposals as possible, but to understand which practice is the strongest fit for your project and the relationship you want throughout it.
Choosing the right architect for your home
Choosing an architect ultimately comes down to trust. You need confidence that the practice understands what matters to you, has the experience to respond intelligently to the site and can provide enough direction to carry the project through the many decisions that sit between the first sketch and the finished home.
At FOLAR, our approach is built around close involvement, clear communication and technical rigour throughout that process. We believe the quality of the finished architecture depends not only on the strength of the initial idea, but on how carefully that idea is developed, documented and carried through construction.
If you are considering a new home or renovation in Brisbane, you can tell us a little about your site, timing and ambitions through our project enquiry.
About James Foley

James Foley is the Founder & Director of FOLAR and a Registered Architect in Queensland, registration #4378. With more than two decades of experience in residential architecture, James leads FOLAR's work and remains closely involved throughout the design and delivery of the practice's projects.
Related reading: Home Renovations · Custom Home Design · Our Projects