

Renovation Architects Brisbane

Renovations & extensions designed around the way you live.

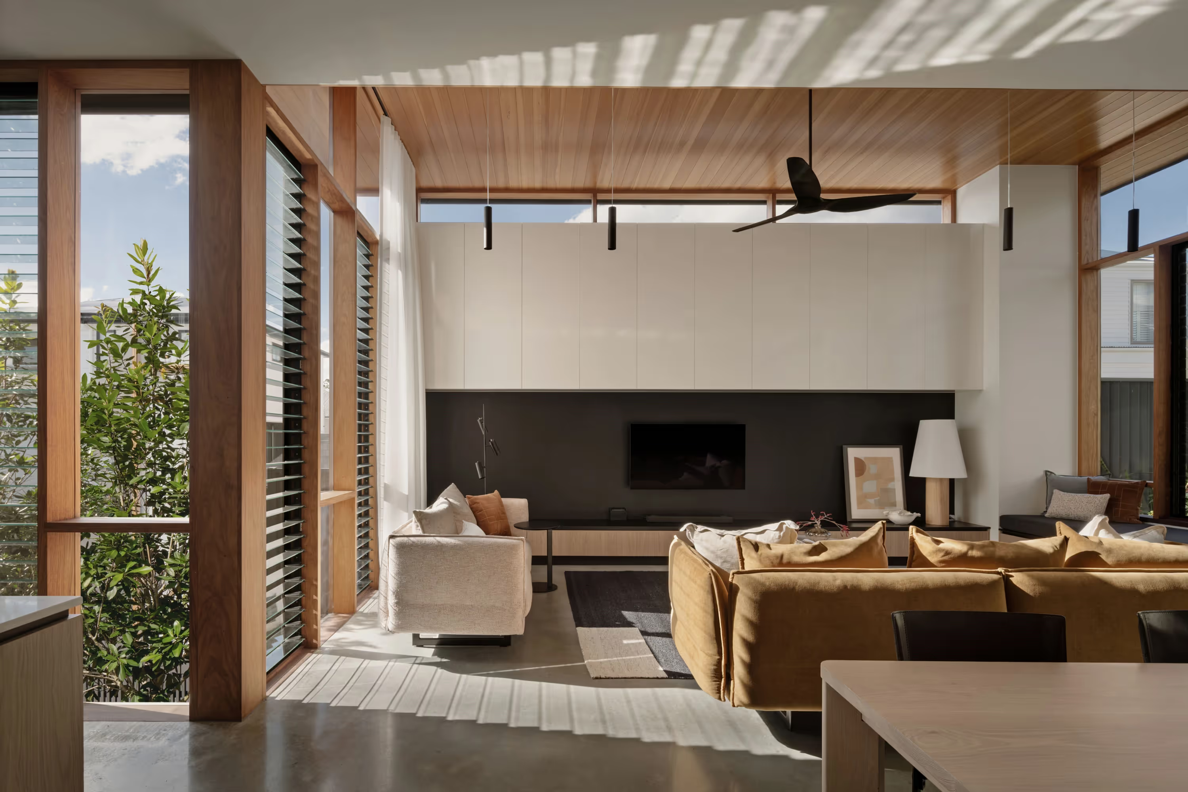
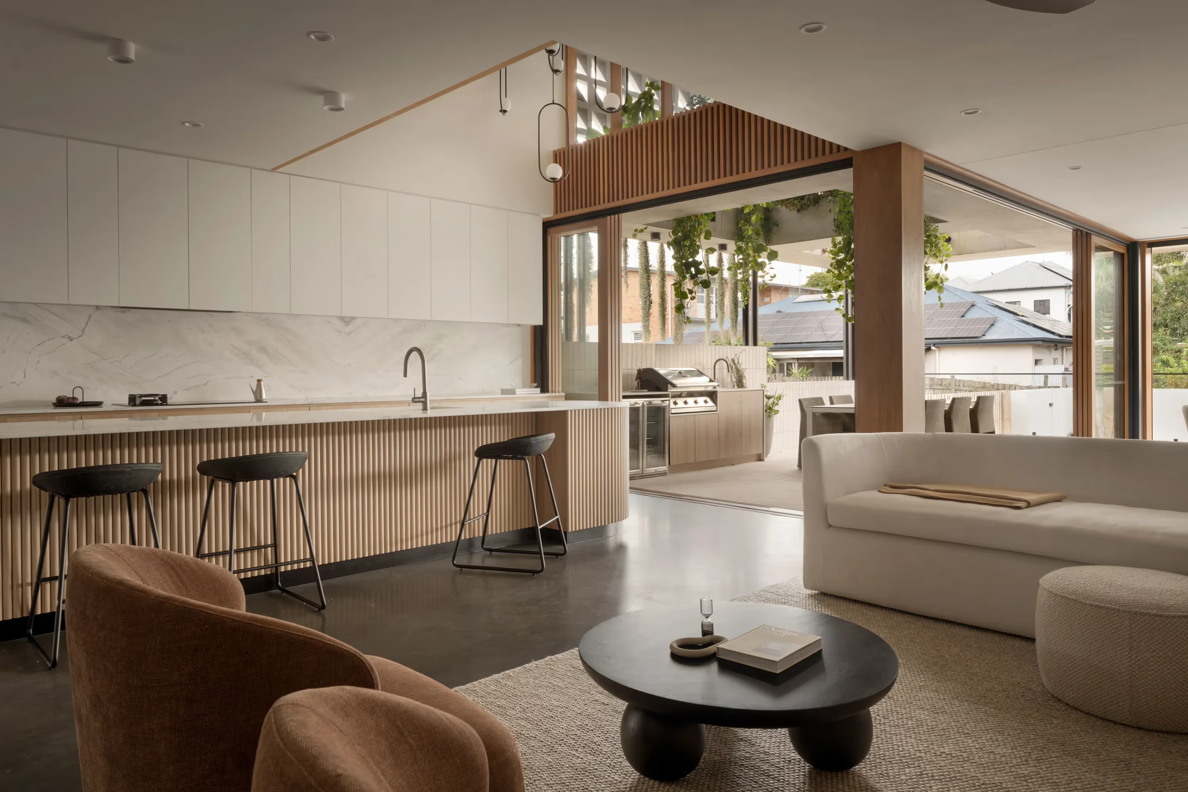
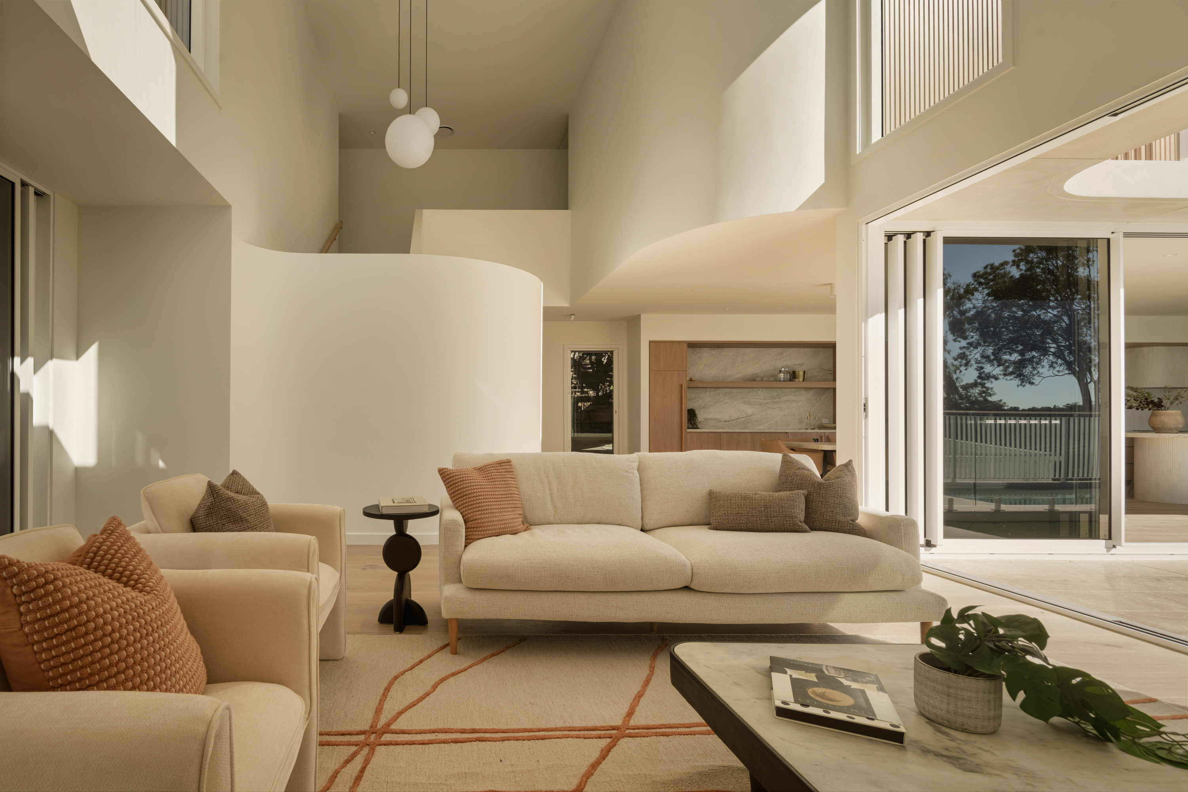
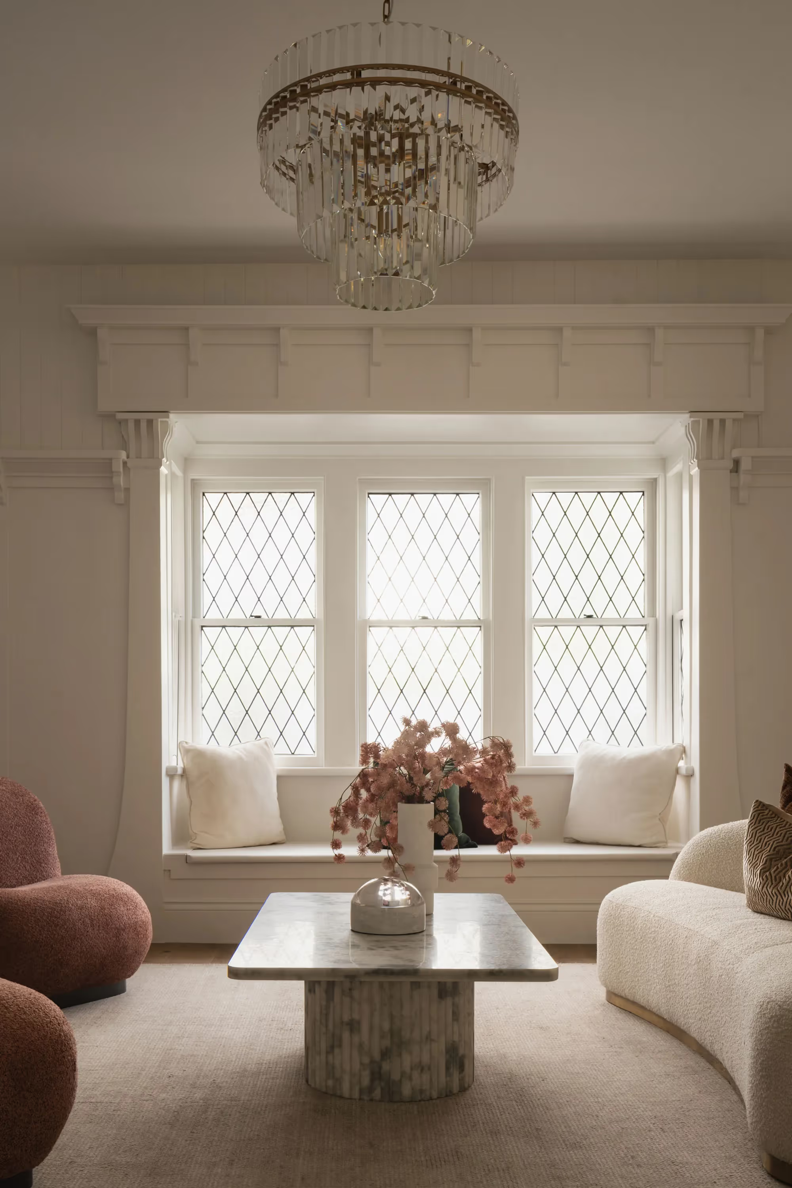
An architect designed home renovation in brisbane showing a high-end living area and exterior

Brisbane renovation architects for homes ready to work differently.

FOLAR designs major renovations and extensions that make better use of the home you already have. We consider the existing architecture, your site, construction budget and how you want to live, then bring the architecture and interiors together through one closely guided process.

From the first brief through design, documentation and construction, our Brisbane renovation architects help turn an existing house into a home that feels resolved, functional and built for what comes next.

Are you ready to change the home you live in?

Perhaps you love where you live, but the house itself no longer works. It may feel too dark, too hot or poorly planned. The rooms may be disconnected, storage may be limited, or the home may simply no longer suit the way your family lives.

You might already know what you want to change. More space for family life. A stronger connection to the garden. A kitchen that becomes part of the home rather than sitting apart from it. Greater privacy, better comfort or room to grow.

You do not need to have every answer before speaking with an architect. FOLAR begins by understanding what is not working, what you value in the existing home and what you want the renovation to make possible.

We then look closely at the building and site. Its structure, character and planning constraints all help determine what should remain, what needs to change and where new work can have the greatest impact.

Our Renovation Services

FOLAR works on substantial residential renovations across Brisbane, from complete internal transformations to contemporary extensions and additions.

Every project begins with the existing home, but the design is shaped by what you need it to become.

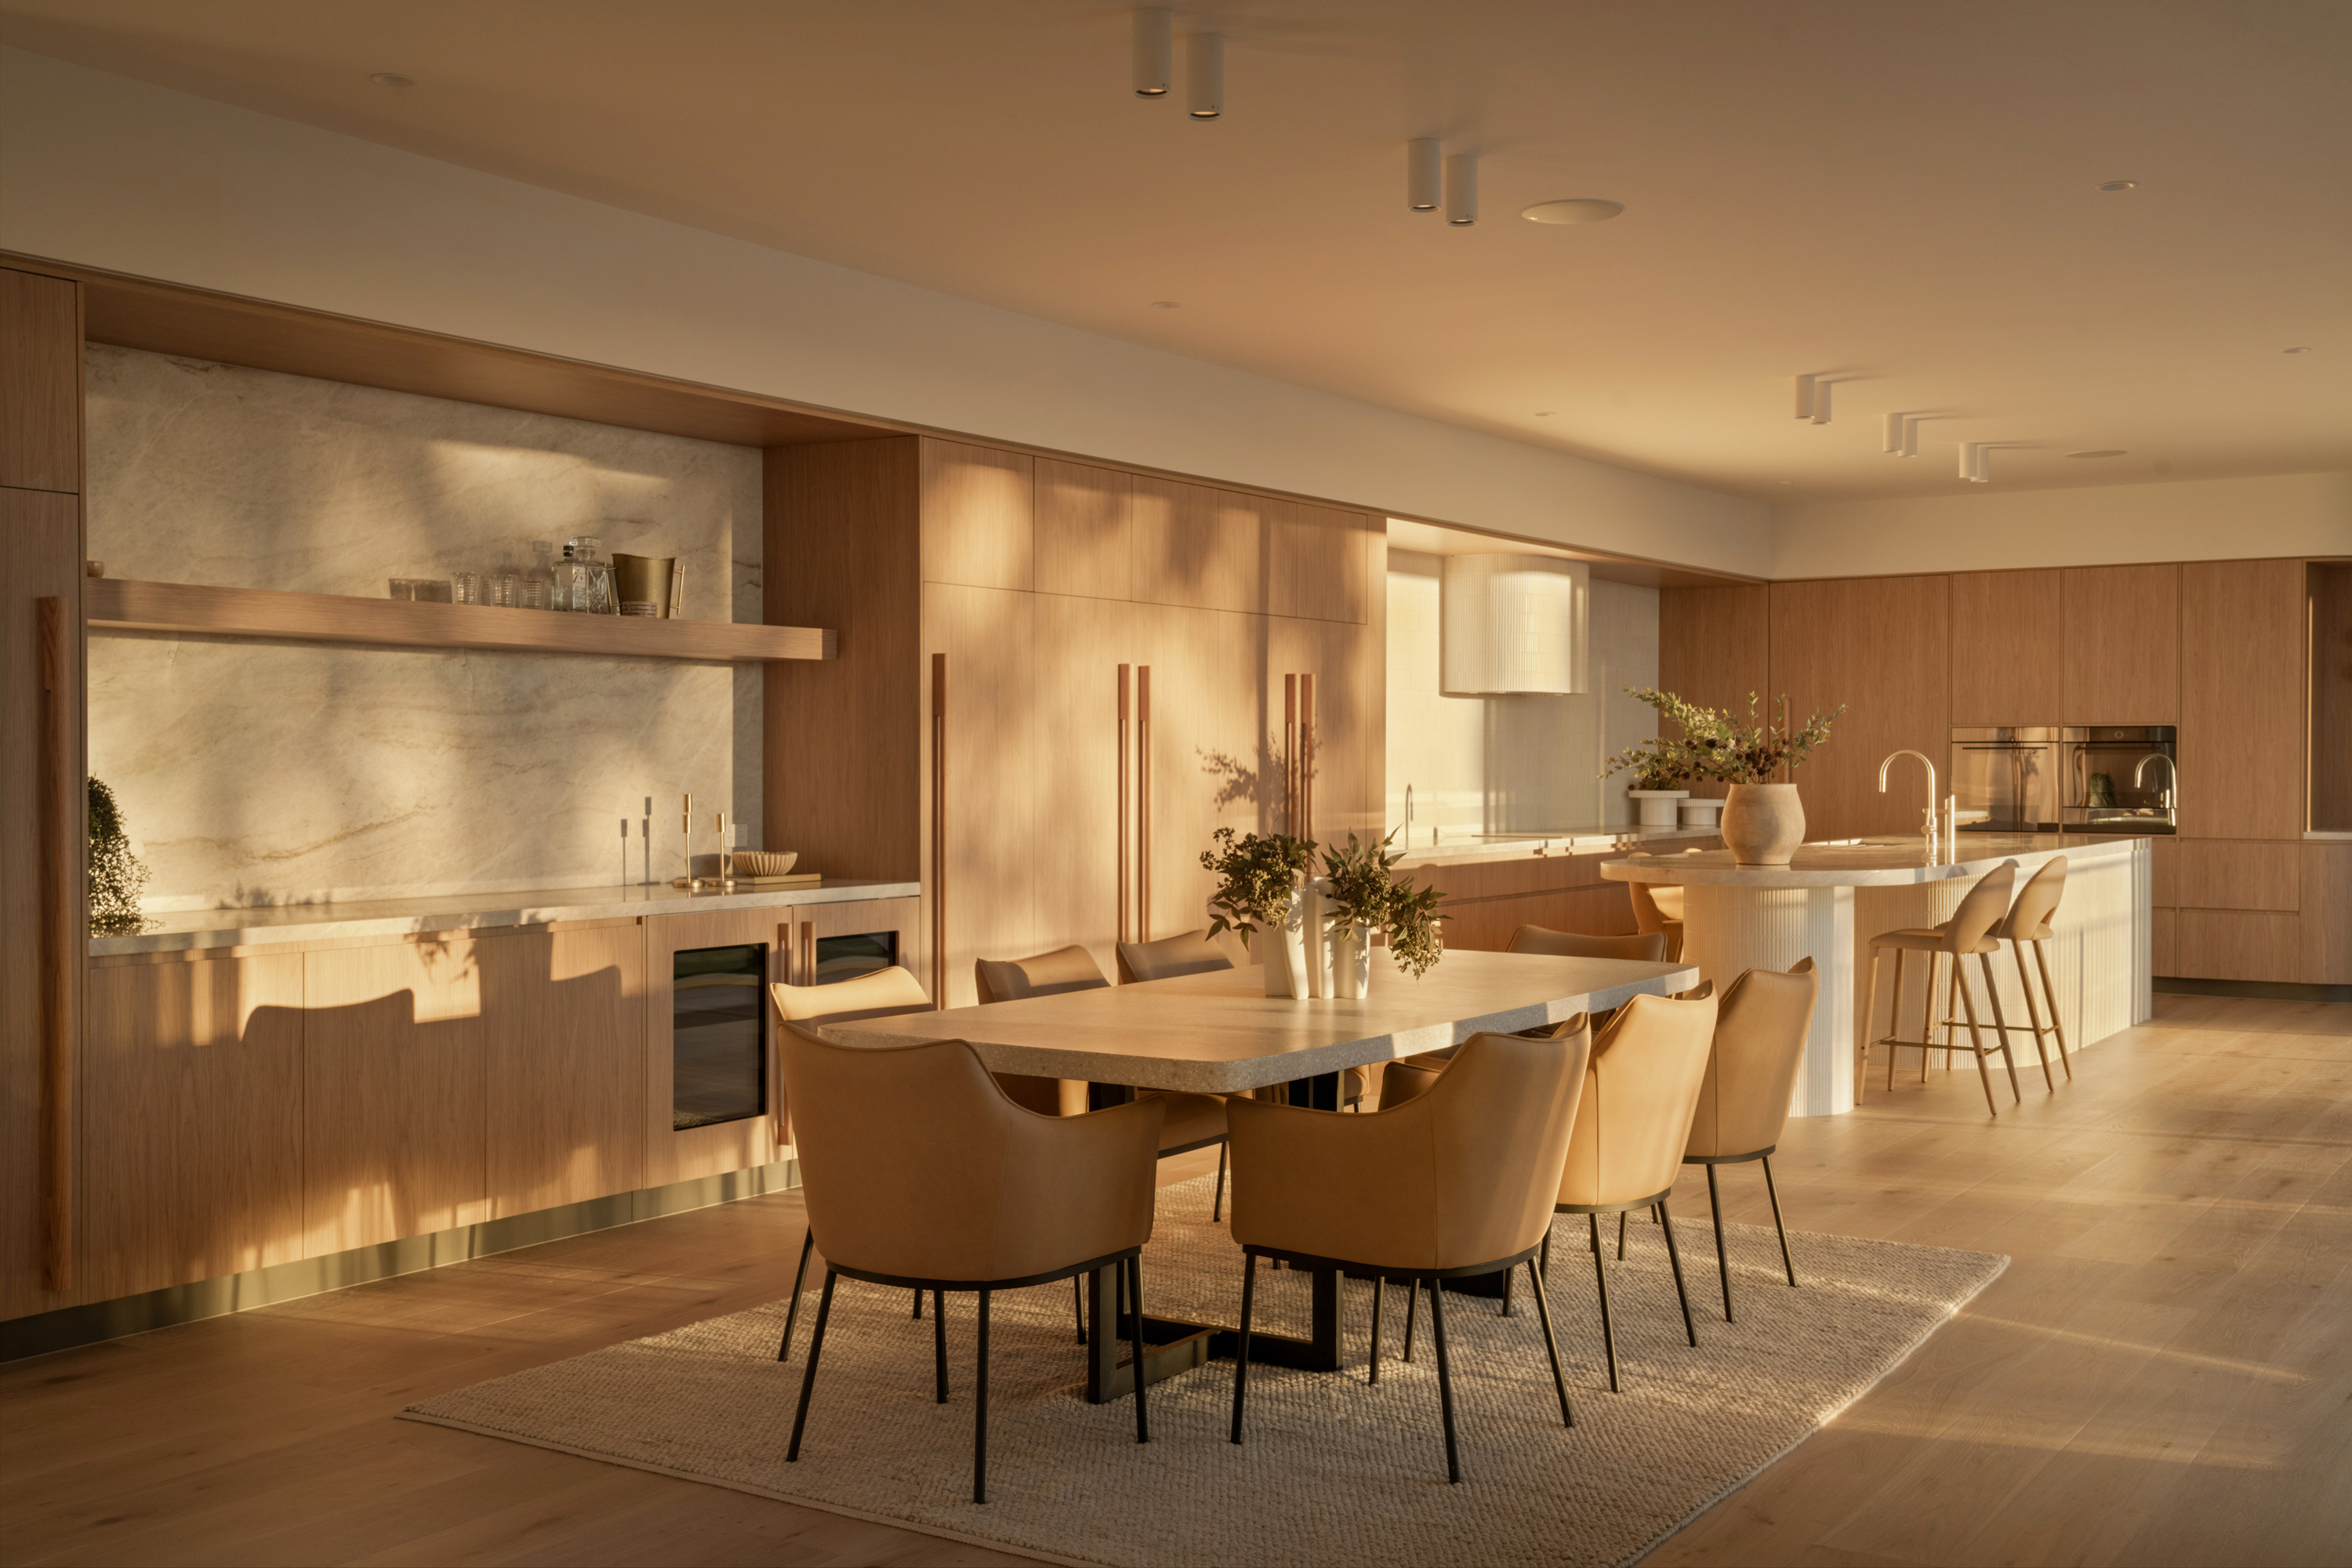
A major renovation can reconsider the entire way your home works. Rooms may be reorganised, circulation simplified and underused areas given a clearer purpose. Kitchens and living spaces can be opened to light and landscape, while private rooms, storage and quieter parts of the home are planned around everyday routines.

FOLAR develops these decisions as part of one architectural response, so the home feels complete rather than renovated one room at a time.

High-End Home Renovations

An extension should add more than floor area. It should improve the relationship between the existing rooms, the new spaces and the site around them.

FOLAR designs rear extensions, upper-level additions and larger reconfigurations for Brisbane homes. We consider structure, access, orientation and neighbouring properties early, helping the new architecture feel connected to the original home rather than like an awkward addition.

Home Extensions and Additions

Queenslanders and character homes carry qualities worth preserving, but their original layouts do not always support contemporary family life.
FOLAR designs additions and alterations that respect what gives the home its character while improving comfort, circulation and connection to the outdoors.

Planning requirements, existing structure and Brisbane’s subtropical conditions are considered from the beginning.

Queenslander and Character-Home Renovations

Architecture and interior design can be developed together by the FOLAR team. This includes the planning and detailed design of kitchens, bathrooms, laundries, joinery, storage, lighting, materials and finishes.

Keeping these decisions connected helps the renovated home feel consistent from its overall layout through to the rooms and details you use every day.

Renovation Interior Design

“FOLAR’s design for our renovation has transformed the way we live. Our home now feels calm, functional, and connected to the outdoors, with natural light making every space brighter and more open. Thoughtful storage has reduced clutter and stress, and improved heating and cooling means we’re comfortable year round.”

Persia & Peter

Our Client for Light Pavillion House

Light Pavillion House Case Study

Completed in 2024, Light Pavilion House was published in Queensland Homes Magazine and entered in the 2025 Queensland Architecture Awards.

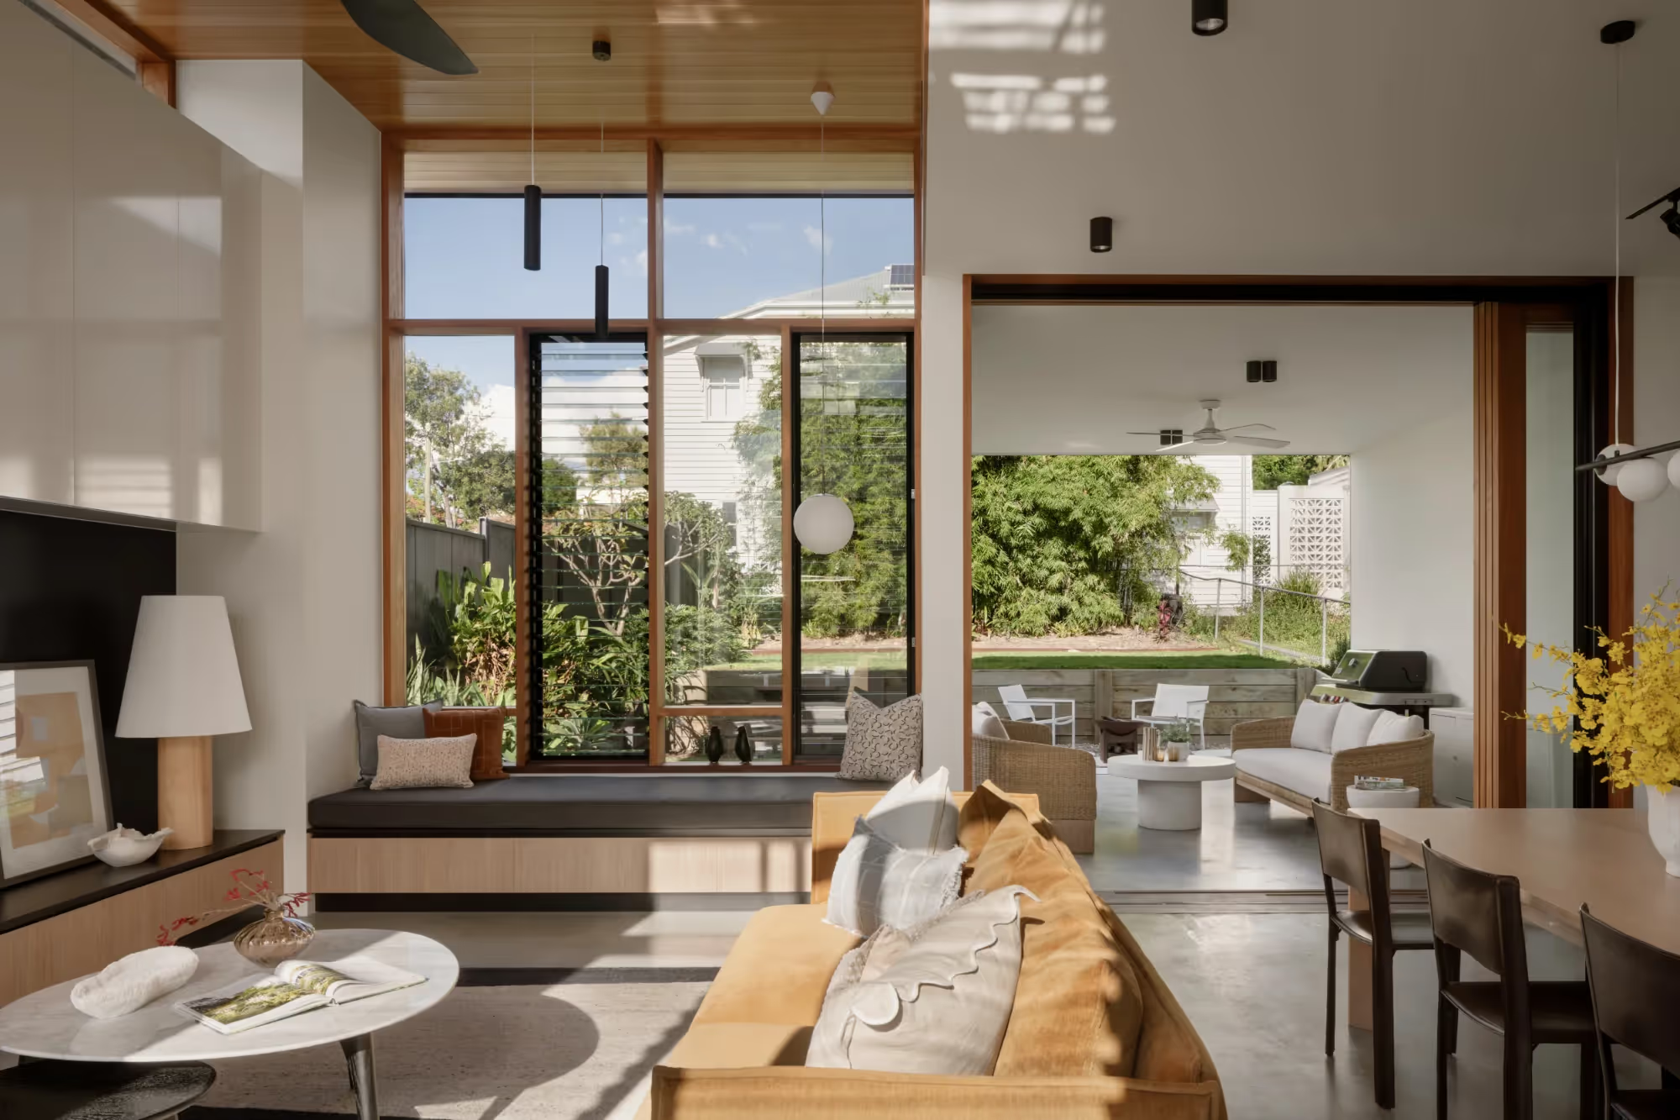
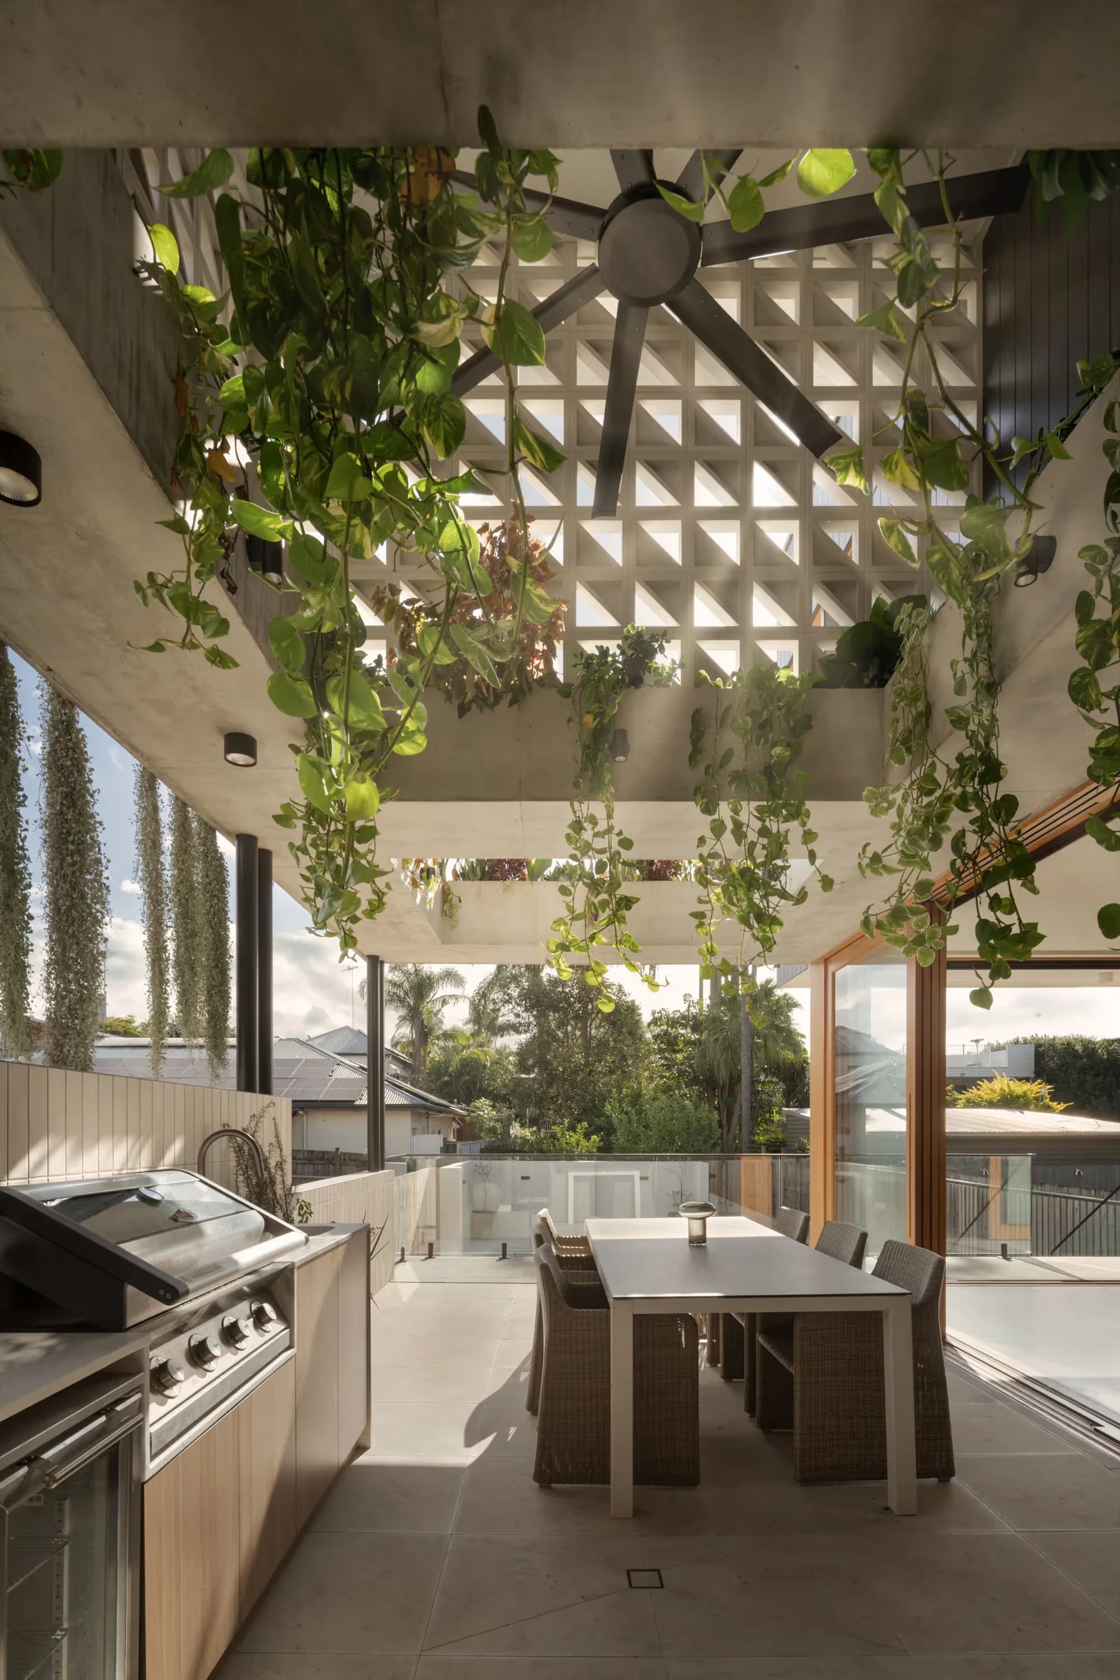
At the rear of a pre-1911 Queensland cottage, FOLAR designed a contemporary extension around a landscaped courtyard. The compact footprint creates generous internal volume while preserving outdoor space.

Morning sun, cross-ventilation and protection from the western heat improve year-round comfort. A deliberate change in floor level resolves the sloping site and leaves open the possibility of raising and building beneath the original cottage later.
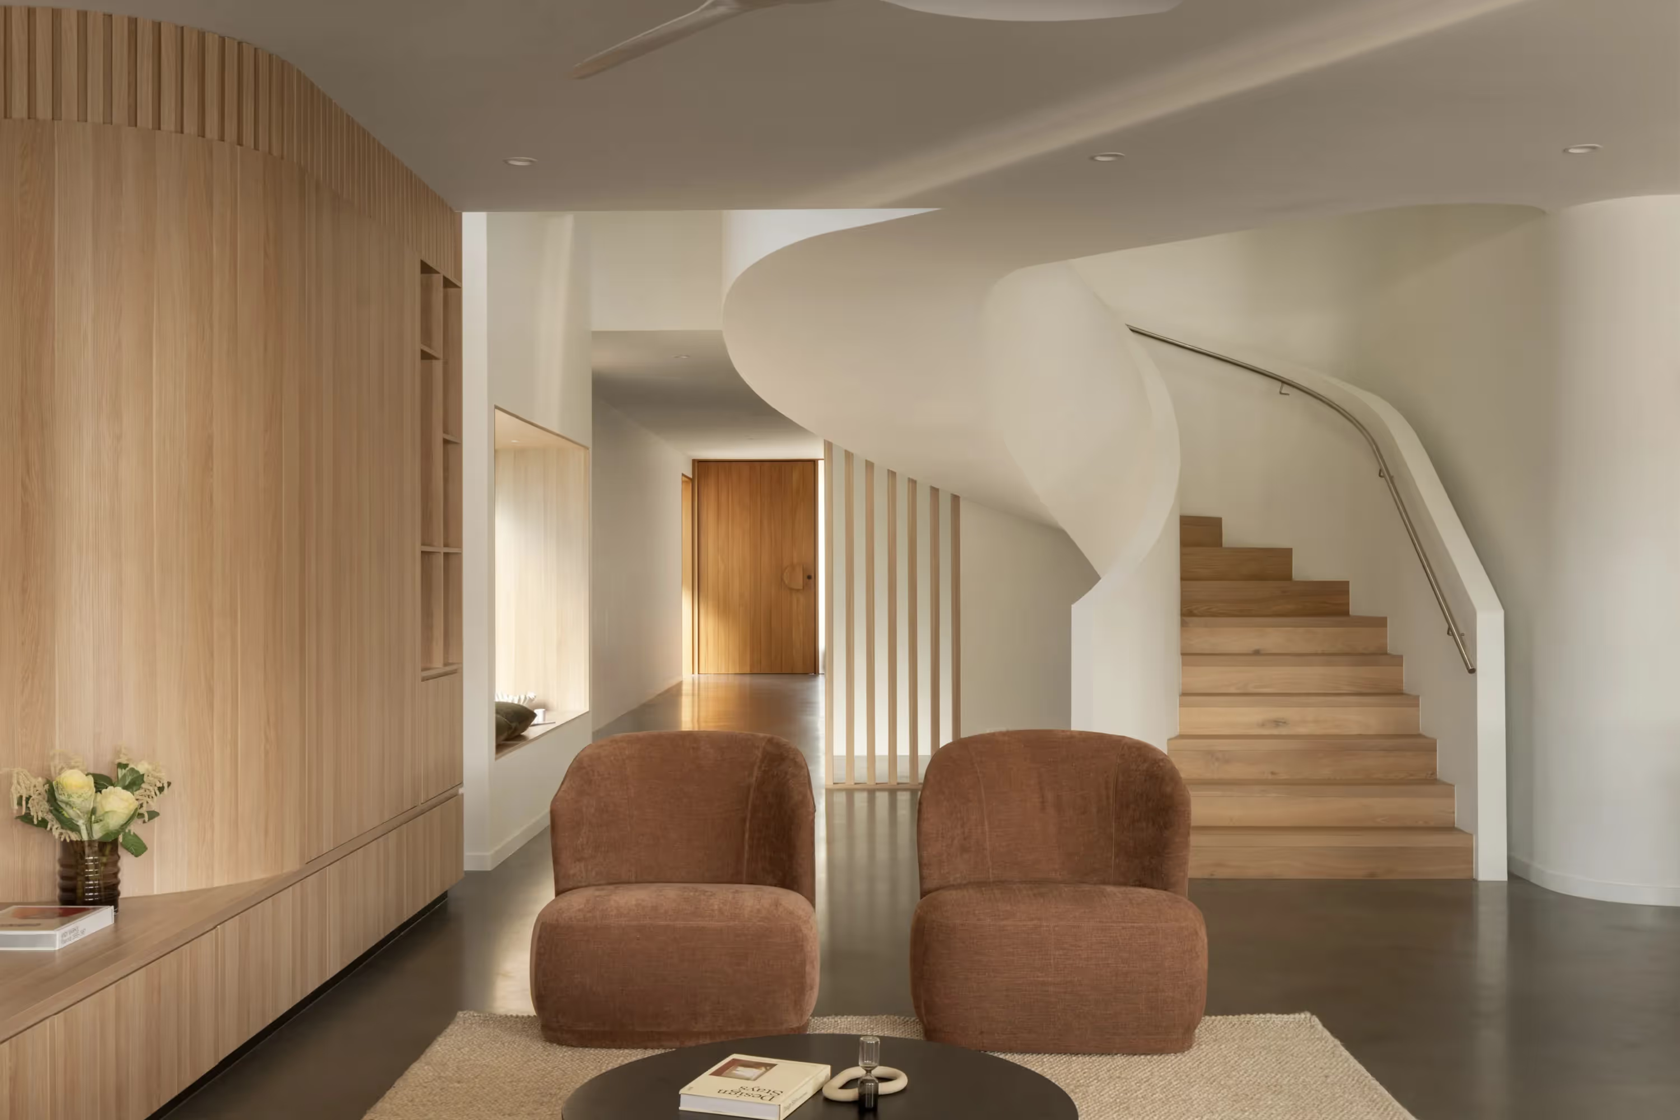
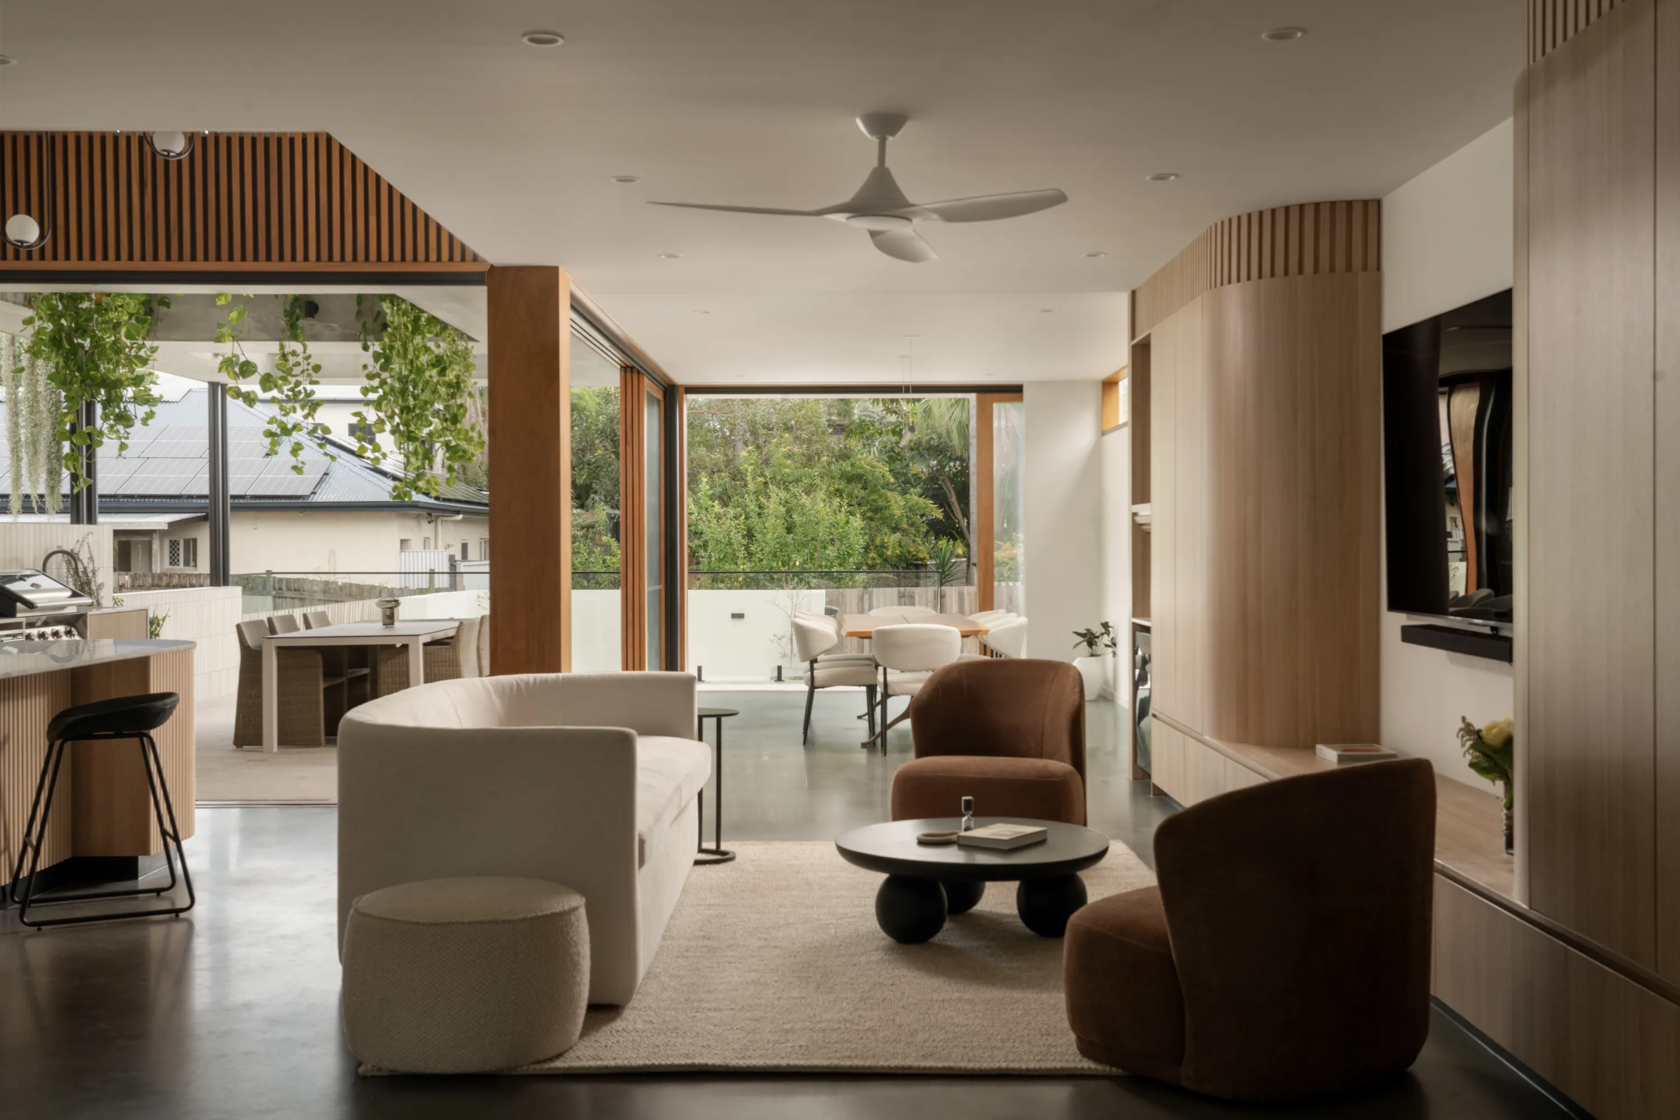
Renovation design that supports real living

A successful renovation should improve how your home feels every day. It should give you useful space where you need it, make daily routines easier and resolve the problems that led you to renovate in the first place.

Good space planning does not automatically mean making the house larger. FOLAR looks at how rooms relate to one another, where movement feels awkward and which areas are not earning their place. Reworking the plan can make the home feel more generous without adding unnecessary floor area.

Comfort is considered alongside space. Openings can bring natural light deeper into the home, while orientation, shade and cross-ventilation help it respond better to Brisbane’s climate. Insulation and glazing can also be assessed as the existing home is upgraded.

These passive-design principles can reduce reliance on heating and cooling while making the home more comfortable throughout the year.

Where the existing house has character, the renovation should work with it. New and old do not need to look identical, but they should feel deliberately connected. Materials, proportions and transitions are resolved so the extension belongs to the home rather than competing with it.

The outcome is not simply a renovated house. It is a home that makes better use of what you already have and supports the way you want to live now and in the years ahead.

Start A Conversation

Why Choose Folar

A major renovation asks you to make decisions about an existing building, a future home and a significant construction investment at the same time. FOLAR brings those decisions together, giving you clear architectural direction and the technical support required to carry it forward.

Experience With Existing Brisbane Homes

FOLAR has designed renovations for pre-1911 and pre-1946 cottages, character homes, sloping sites and properties affected by flooding or neighbouring development. This experience helps us identify the opportunities and constraints that need to shape the design from the beginning.

Senior Involvement Throughout

You work closely with experienced architects from the first conversation, with Director James Foley remaining directly involved throughout the project. This continuity keeps later decisions connected to the brief and design direction established with you at the beginning.

Decisions Grounded in Budget and Buildability

Your construction budget is considered alongside the site, existing structure and project priorities. As the design develops, FOLAR can involve the appropriate consultants and seek builder or cost advice to test the practical implications of important decisions.

Documentation That Supports Construction

Renovations require clear information about both the existing building and the proposed work. Detailed drawings and schedules give your builder a stronger basis for pricing and construction, reducing ambiguity around how new work connects with what is already there.

Planning and Consultant Coordination

Depending on the property, a renovation may involve a town planner, building certifier, structural engineer, surveyor and other specialists. FOLAR coordinates the relevant consultants and architectural information so each part of the project develops from the same design.

Support Through Builder Selection and Construction

FOLAR can assist with builder engagement and remain involved after construction begins. We respond to design questions, review work as it progresses and help resolve issues on site so the decisions you approved have a better chance of reaching the finished home.

Renovation architecture and interior design under one roof.

A renovation often changes the architecture and interiors at the same time. Moving a kitchen affects planning and services. Adding an ensuite changes the way the private areas of the home work. New openings influence joinery, lighting, furniture and how rooms connect to one another.

FOLAR’s Brisbane renovation architects and interior designers work together from the beginning. We can develop the layout alongside kitchens, bathrooms, laundries, storage, custom joinery, materials, lighting and finishes.

This gives you one coordinated design team and helps prevent the interior from becoming a separate layer added after the main architectural decisions have already been made.

Words From A Custom Home Builder

“Working with James throughout the build was a smooth and well managed experience. His documentation was clear, thorough and easy to follow, which made a significant difference during construction. The quality of the design was evident at every stage of the project, with thoughtful detailing that translated well on site.”

Luke McKnight | Fifth & Co
The Builder We Partnered with on Red Hill House

Our Renovation Design Process

You do not need a finished brief or all the answers before speaking with FOLAR. An early conversation gives us the chance to understand how you live, what is no longer working and what you want the renovation to make possible.

(Our Process)

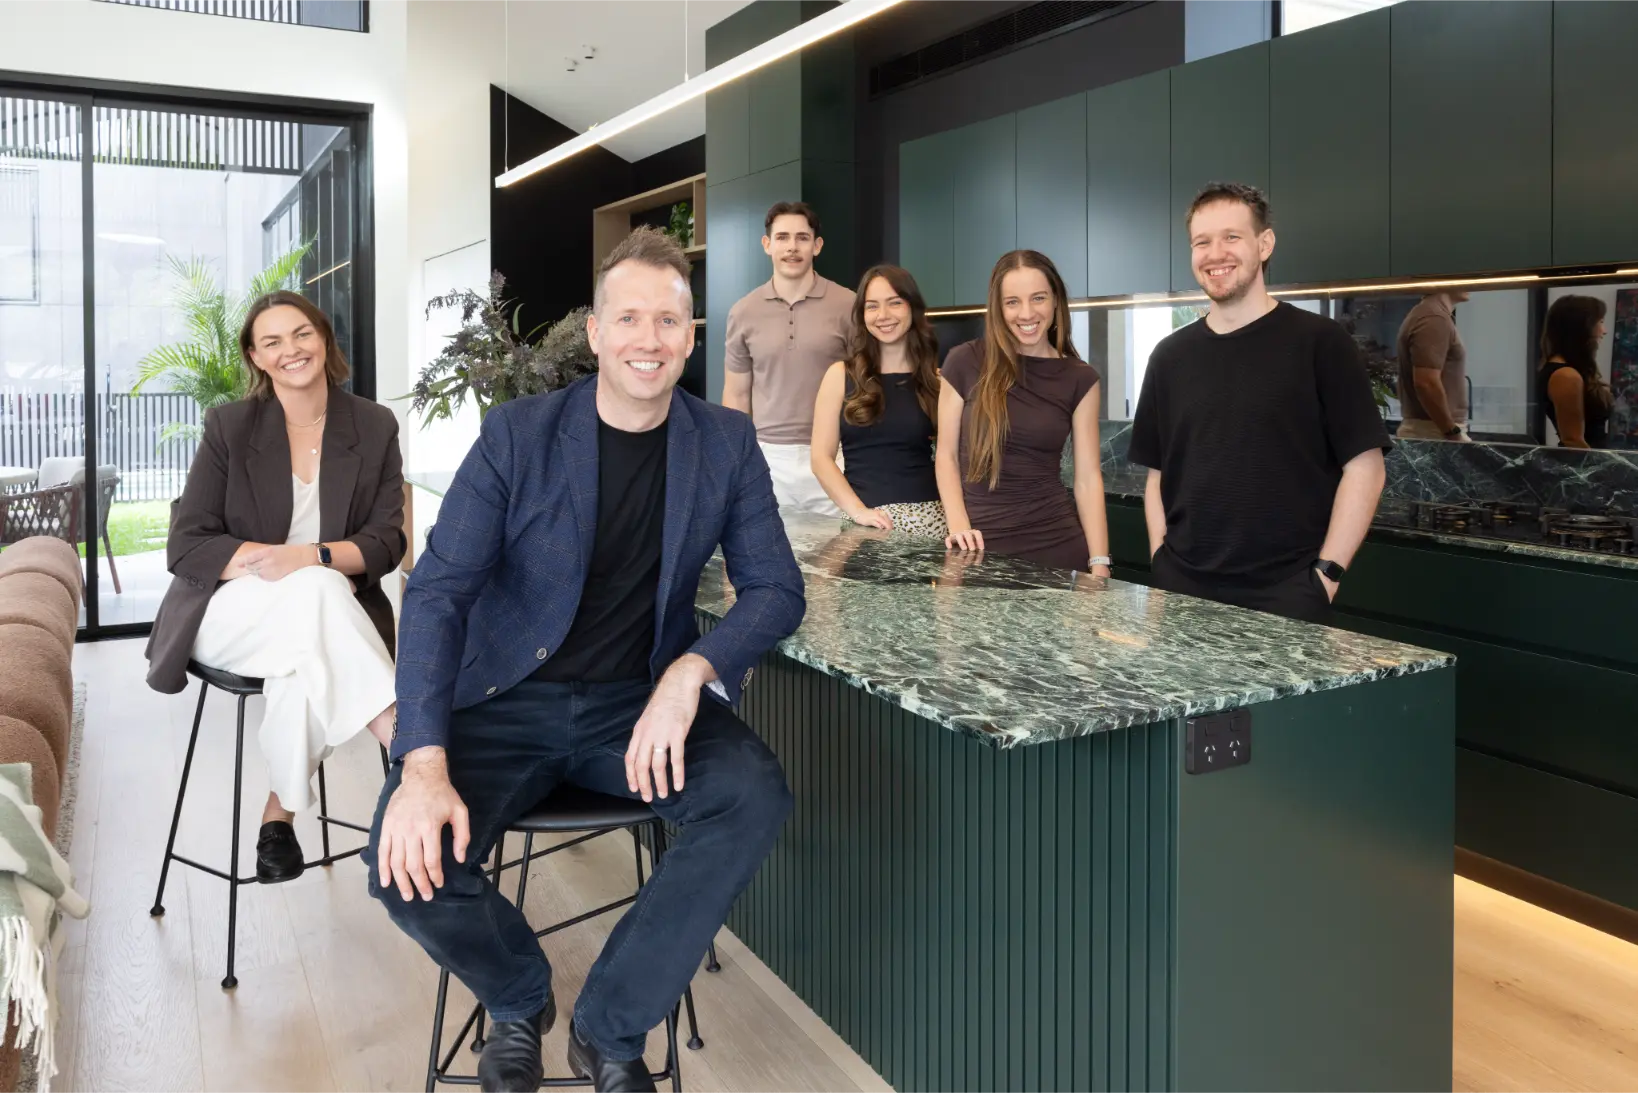
The team of architects at FOLAR standing in the kitchen of a home they designed in Brisbane
From there, we guide you through each stage, bringing the right questions, people and decisions forward at the right time. You stay closely involved while we coordinate the design around the brief, budget and priorities we establish with you.
View Our Process
(Stage 1)
Understand Your Brief
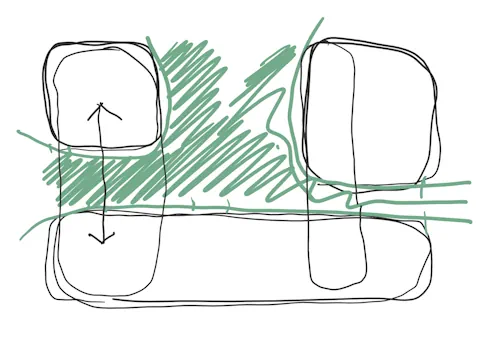
We meet with you to discuss the specifics of what you’d like in your home; this includes your layout & the look & feel you intend to have in your home.
Abstract sketch with black rounded squares and green shaded area behind them connected by lines.
(Stage 2)
Shape The Design
Through our unique and proven design process and framework, we formulate valuable ideas for your project. We meet with you to discuss regularly & you always have opportunity to provide input
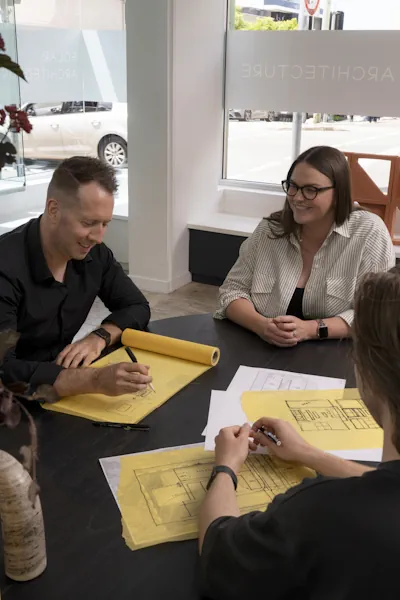
Three people sitting around a table reviewing architectural sketches on yellow paper.
(Stage 3)
Resolve The Details
We work with specialist consultants to co-ordinate the fine-grain technical detail of your home to help deliver on the design concept.
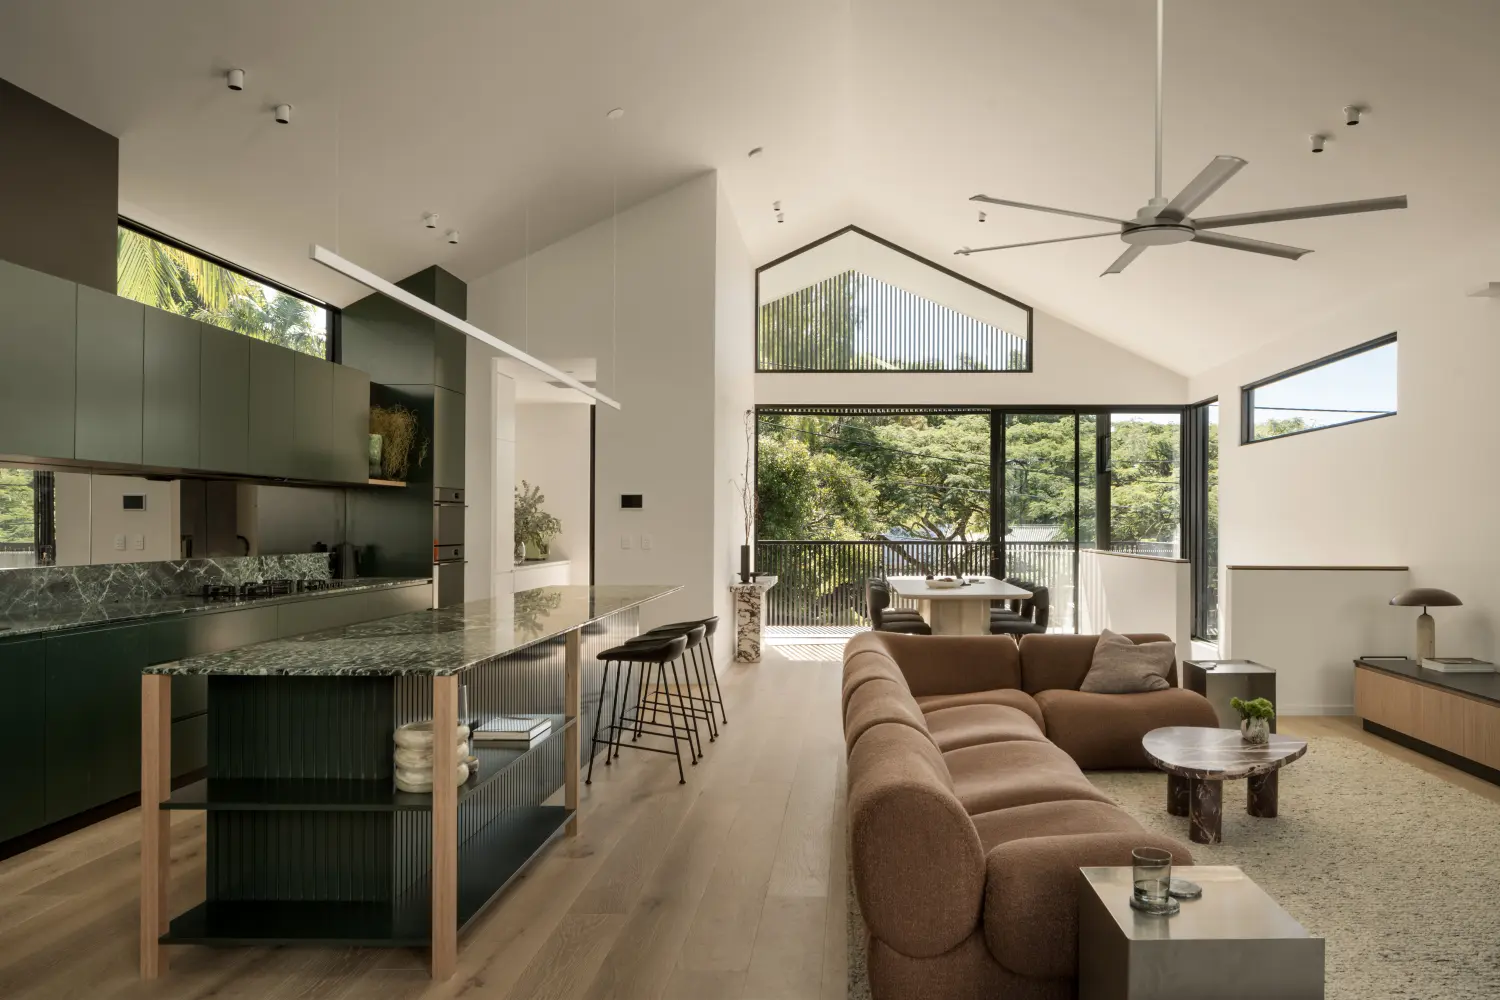
Modern open-concept living room and kitchen with brown sofa, marble island, and large windows.
(Stage 4)
Through To Construction
Through our network of trusted quality builders, we assist you with finding the right builder to craft your home.
Modern kitchen with beige island, three black stools, white cabinets, marble backsplash, and sliding glass doors.

Frequently Asked Questions

01

Do I need an architect for a home renovation or house extension?

Open
Close

Not every renovation requires an architect. Straightforward cosmetic work or a small, clearly defined alteration may be handled without a full architectural service.

An architect becomes particularly valuable when the project involves major changes to the layout, an extension, an upper-level addition, structural work, a character home, a difficult site or planning approvals.

A renovation architect can look beyond the individual room or addition and consider how the whole home should work. FOLAR can also coordinate the architecture, interiors, consultants, documentation and construction support required for more complex projects.

You can verify that someone is legally registered to practise as an architect through the Queensland Register of Architects.

Read: How to Choose an Architect in Brisbane
01

Should we renovate our existing home or build new?

Open
Close

The right decision depends on the existing building, your site, planning constraints, budget and what you want the finished home to achieve.

Renovating may make sense when the house has good bones, character worth preserving or parts of the layout that can be adapted successfully. It can also allow you to retain an established home while directing more of the budget towards the areas that need meaningful change.

Rebuilding may offer greater freedom when the existing structure severely limits the brief, requires extensive remedial work or makes the proposed renovation disproportionately complicated.

FOLAR can investigate both options before the design direction is fixed, helping you understand the opportunities and compromises attached to each.

Explore Our Custom Home Architecture Service
01

What are the benefits of renovating with an architect?

Open
Close

An architect can help you see possibilities that are difficult to identify by looking at rooms individually.

This may involve reorganising the existing footprint before adding more space, improving the relationship between living areas and the outdoors, bringing natural light into the centre of the home or retaining elements that give the house its character.

An architect can also coordinate structural, planning and building requirements with the design. For a significant renovation, this creates a clearer connection between what you want, what the existing home allows and what the builder will eventually need to construct.

01

How does FOLAR approach Queenslander and character-home renovations?

Open
Close

FOLAR begins by identifying what gives the existing home its character and what prevents it from supporting contemporary life.

Some projects require internal reconfiguration. Others may involve raising, building underneath, extending to the rear or creating a contemporary addition. The right response depends on the condition of the home, the site, the brief and any character or planning controls affecting the property.

Our aim is not to make new work imitate the original house. It is to create a deliberate relationship between old and new while improving space, comfort and everyday functionality.

01

What council and building approvals are required for a renovation in Brisbane?

Open
Close

The approval pathway depends on the property and the work being proposed.

Building approval is generally required for extensions, raising and renovation building work. Planning approval may also be required where the proposal does not meet the relevant code or where the property is affected by character, heritage, flooding or another planning overlay.

Internal renovations are less likely to require planning approval, although structural, plumbing and building requirements may still apply.

FOLAR reviews the likely approval pathway early and can coordinate the architectural information and consultants needed to progress the project. Brisbane City Council provides further guidance on approvals for extensions, raising and renovations.

01

How do you keep a renovation design aligned with our construction budget?

Open
Close

Your construction budget is discussed from the beginning and used to guide decisions about the project’s size, structural complexity, material approach and priorities.

As the design develops, FOLAR can work with builders, consultants or cost professionals to test the likely construction implications. This gives you an opportunity to adjust the design while decisions are still being developed.

No architect can remove every cost variable from a renovation. Existing buildings can contain conditions that only become visible once work begins. Early investigation, realistic conversations and clear documentation give you a stronger basis for managing that uncertainty.

Read: How to Choose an Architect in Brisbane
01

Can FOLAR help us choose a builder and remain involved during construction?

Open
Close

Yes. FOLAR can assist with identifying suitable builders, preparing documentation for pricing and reviewing proposals before you enter a construction agreement.

The right builder needs more than availability. They should understand the project’s level of detail, communicate clearly and have the capability to work carefully with the existing building.

FOLAR can also remain involved during construction. We respond to design questions, review work and help resolve issues with the builder and consultants. This continuity helps carry the architectural decisions made during design into the completed renovation.

Read: How to Choose an Architect in Brisbane
01

Can FOLAR design the interiors as part of our renovation?

Open
Close

Yes. FOLAR provides architecture and interior design as an integrated service.

Our interior-design scope can include kitchens, bathrooms, laundries, storage, custom joinery, lighting, materials, fixtures and finishes. These decisions are developed alongside the architecture so the planning, services and interior details work together.

Furniture selection and styling can also be discussed as a separate service where required.

Explore Our Interior Design Service
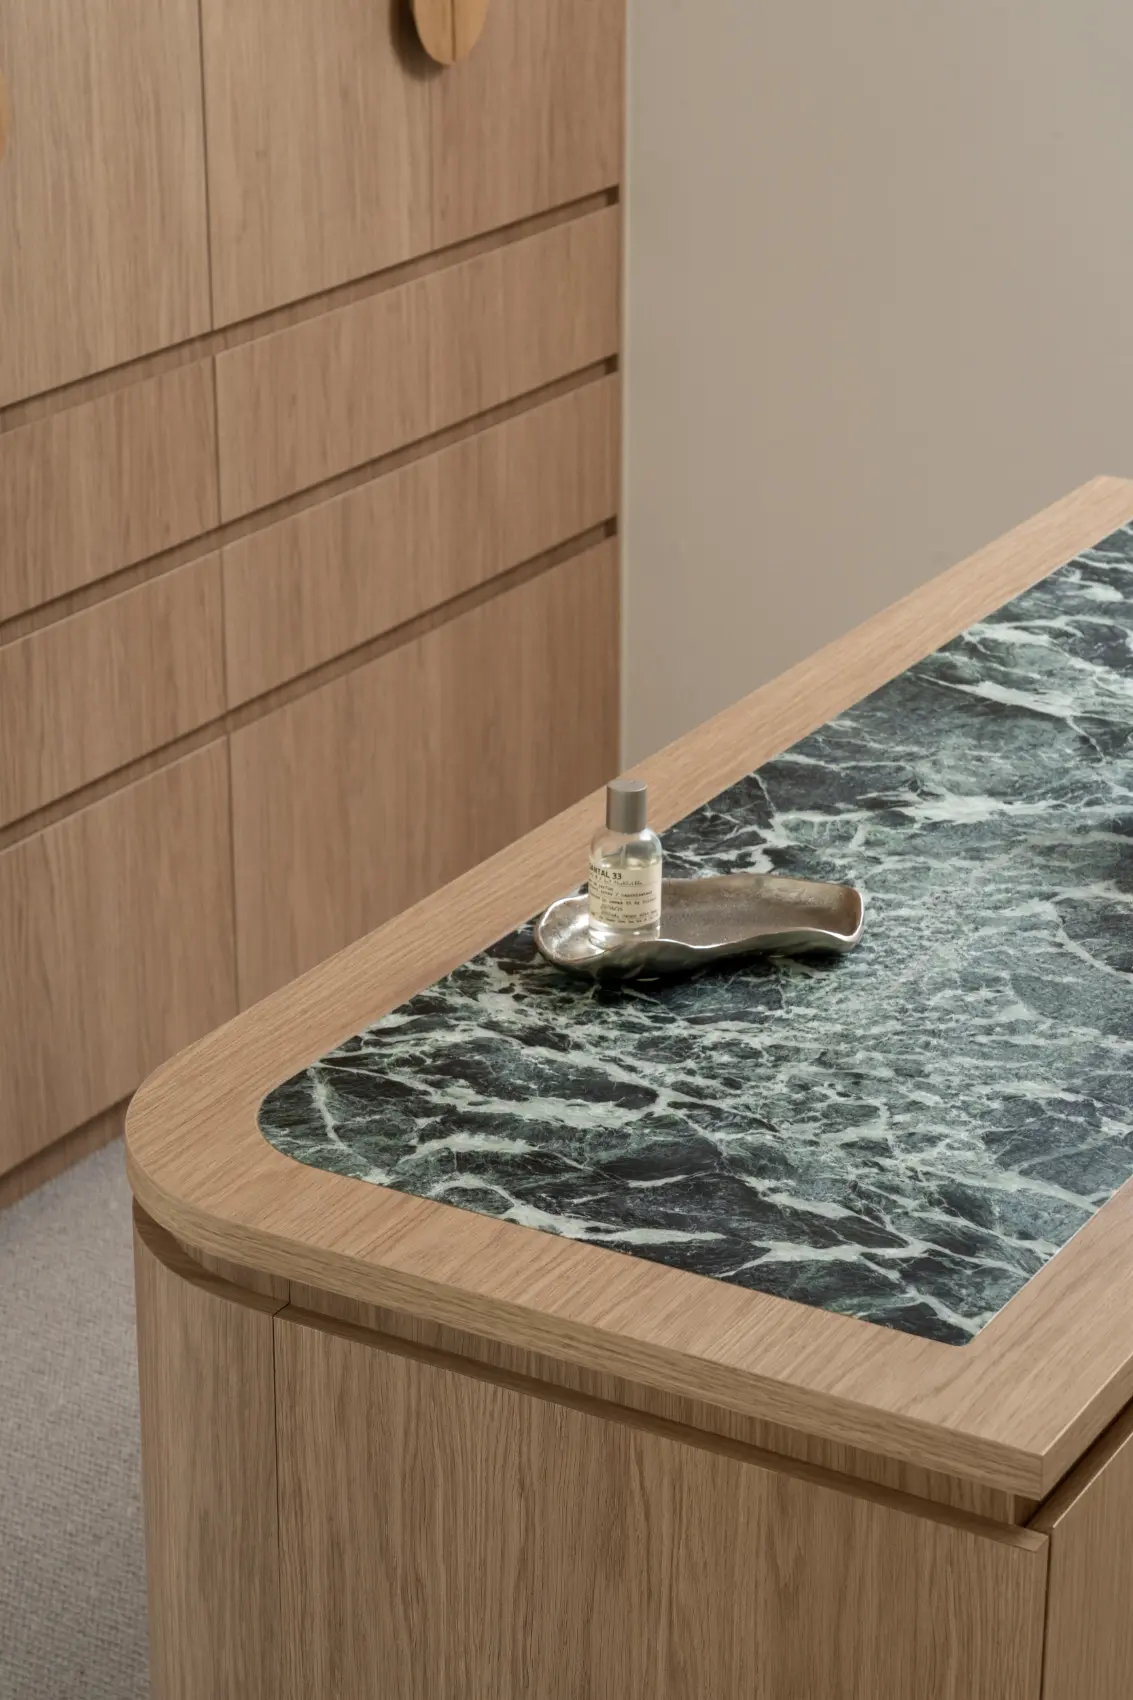
Silver dish holds a small bottle on a wooden dresser with a green marble top in a neutral room.