


Hamilton Architects and Interior Designers

Custom homes, renovations and interiors shaped around Hamilton’s elevated sites, established architecture and river setting.

If you are looking for an architect in Hamilton, FOLAR offers local project experience and a closely guided design process. From our nearby Fortitude Valley studio, our architects and interior designers work with you from the early brief through design, documentation and construction.

Architecture shaped by Hamilton

From the streets of Hamilton Hill to established properties closer to the Brisbane River, Hamilton contains varied residential sites shaped by slope, outlook, neighbouring development and landscape.

When beginning a project with a residential architect in Hamilton, the site becomes part of the brief from the outset. On Hamilton’s hillside streets, the arrangement of a home can open towards long river or city views while creating privacy from the street and neighbouring residences.

Closer to the river, orientation, flood conditions and the relationship between the home and its landscape may take on greater importance. Within an established house, the design begins by identifying what is worth retaining and where a carefully placed addition or internal change can have the greatest effect.

Planning requirements vary between properties. Zoning, neighbourhood plans and overlays relating to flooding, heritage or traditional building character may need to be considered as the design develops.

Featured Project | Hamilton Hill House

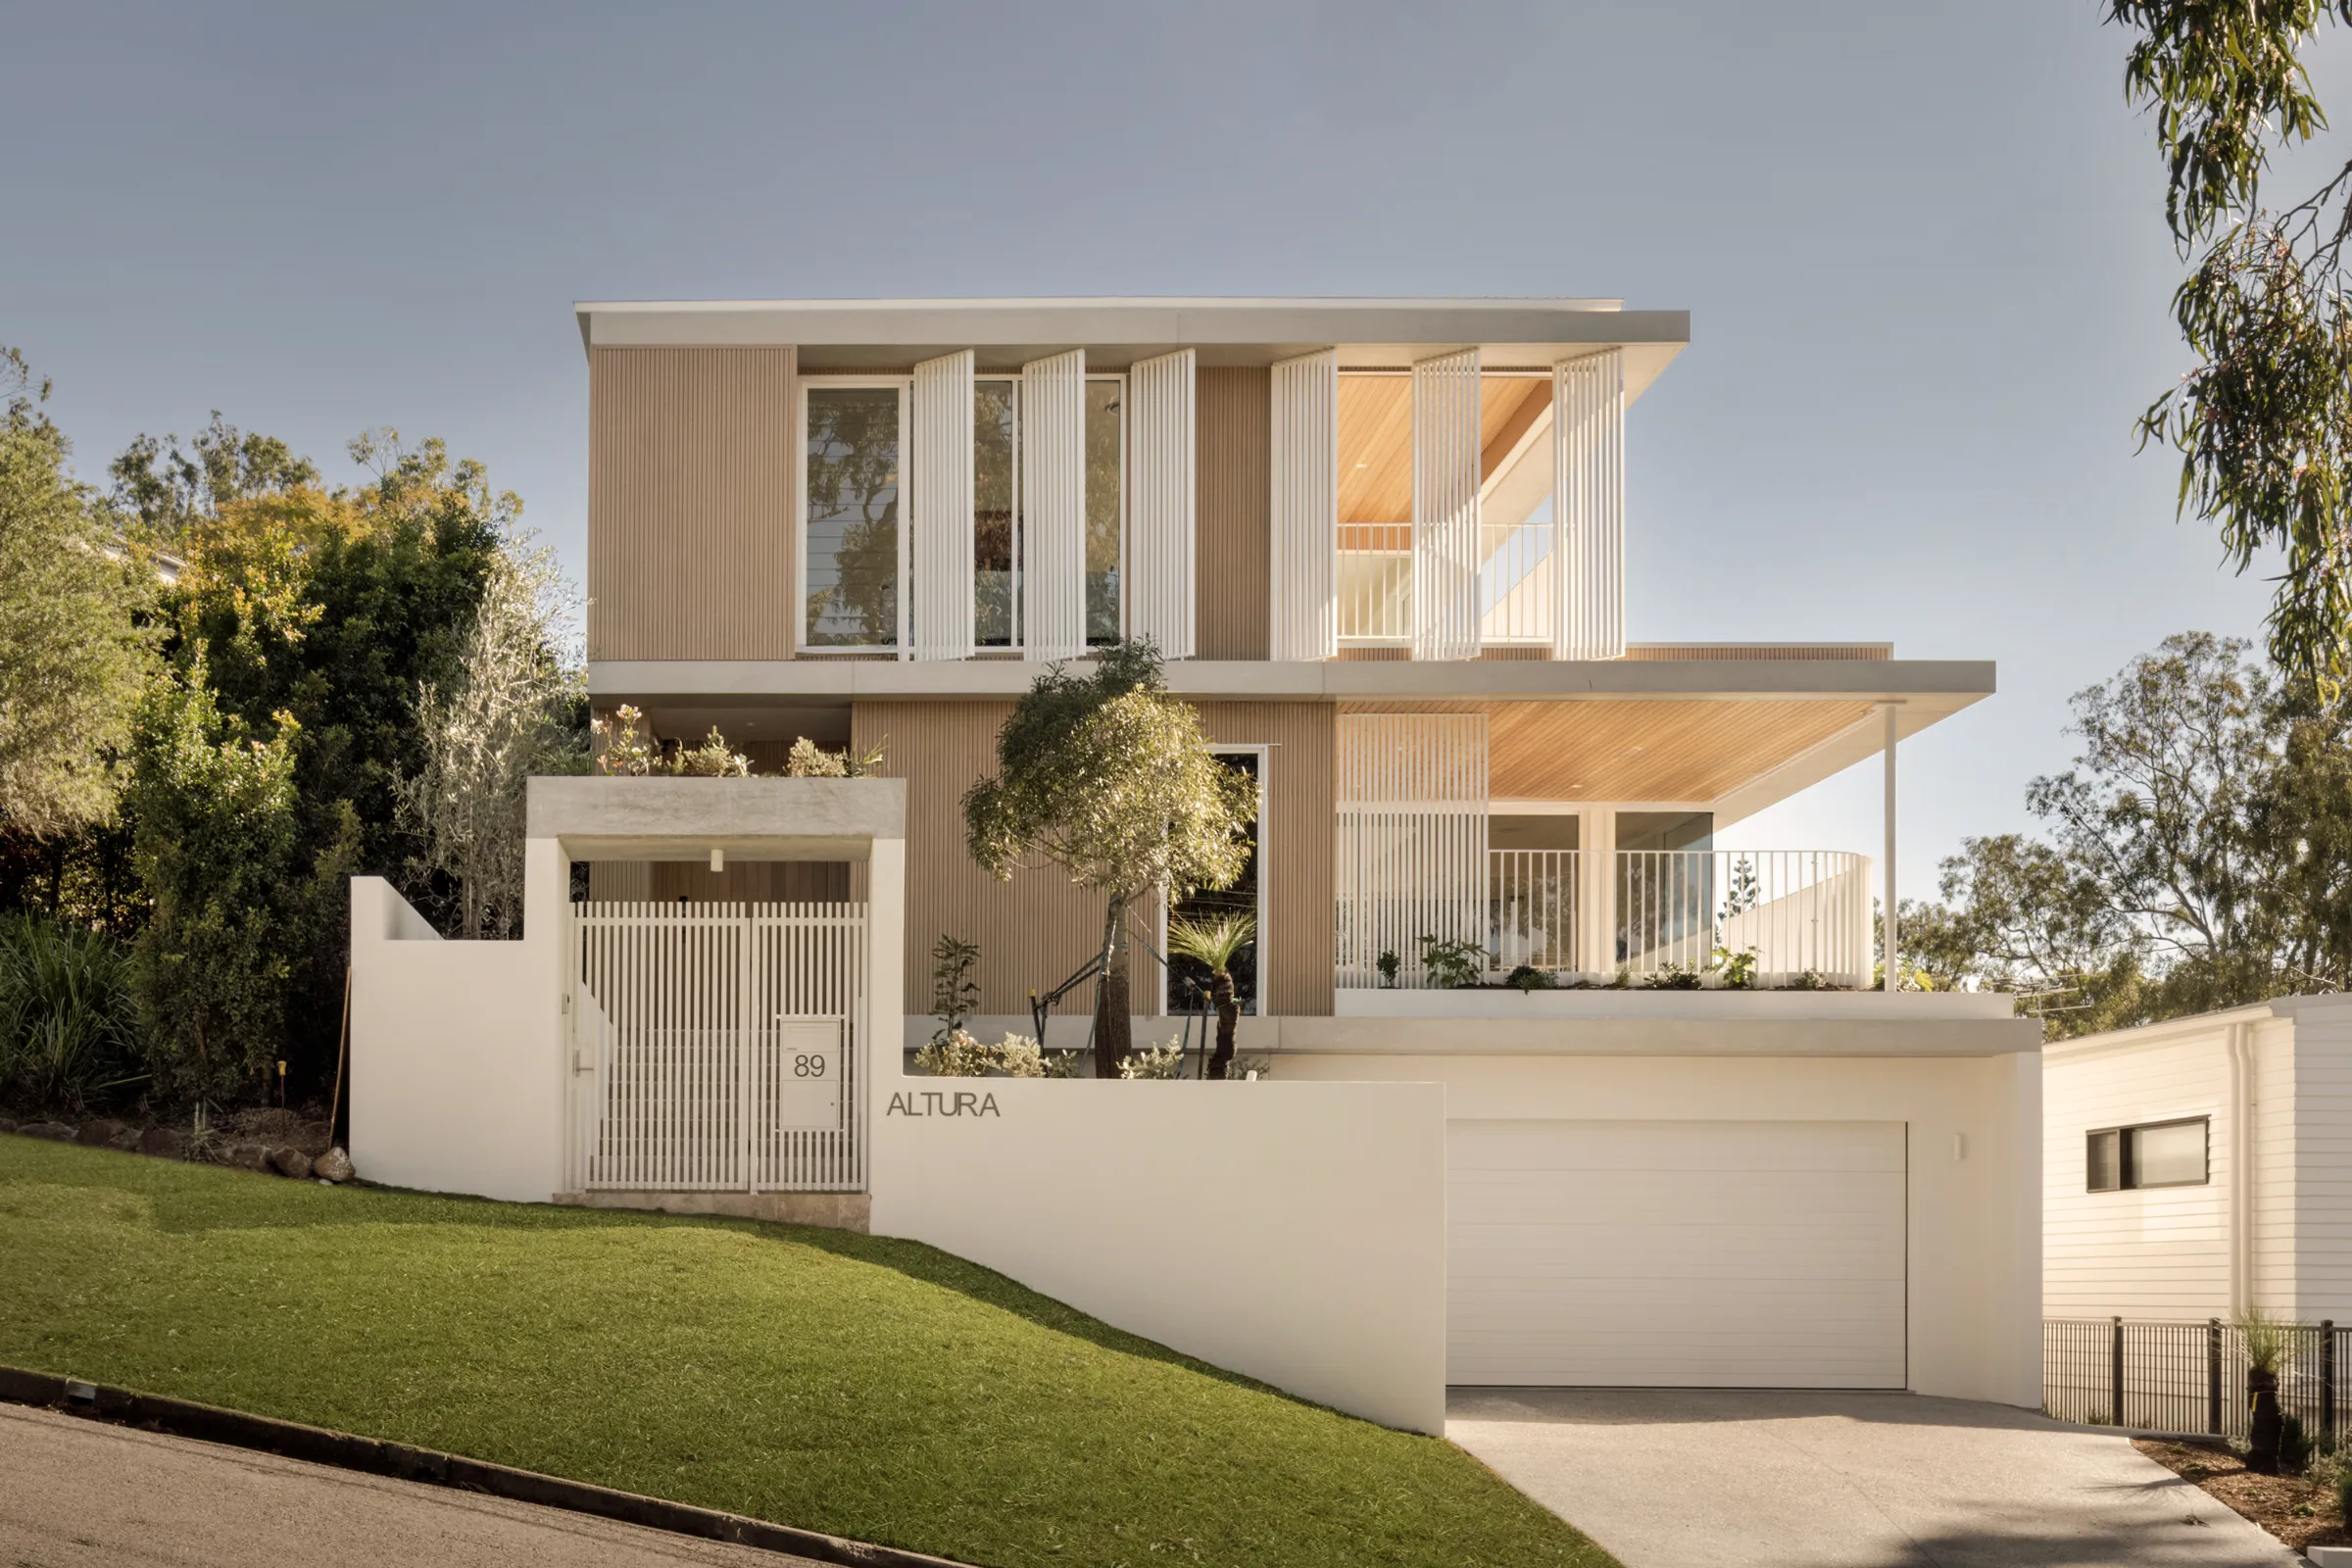
Set within an elevated Hamilton site, Hamilton Hill House is designed to embrace commanding views across Brisbane.

‍

A sculptural courtyard form opens towards the city, connecting the interior with the surrounding landscape. Curved glazing wraps the façade, while integrated planters soften the built form. Dark masonry anchors the home into the hillside, balanced by warm timber and glazing above.

‍

Together, these elements allow the home to feel grounded within the hillside while remaining open to the outlook beyond.

‍

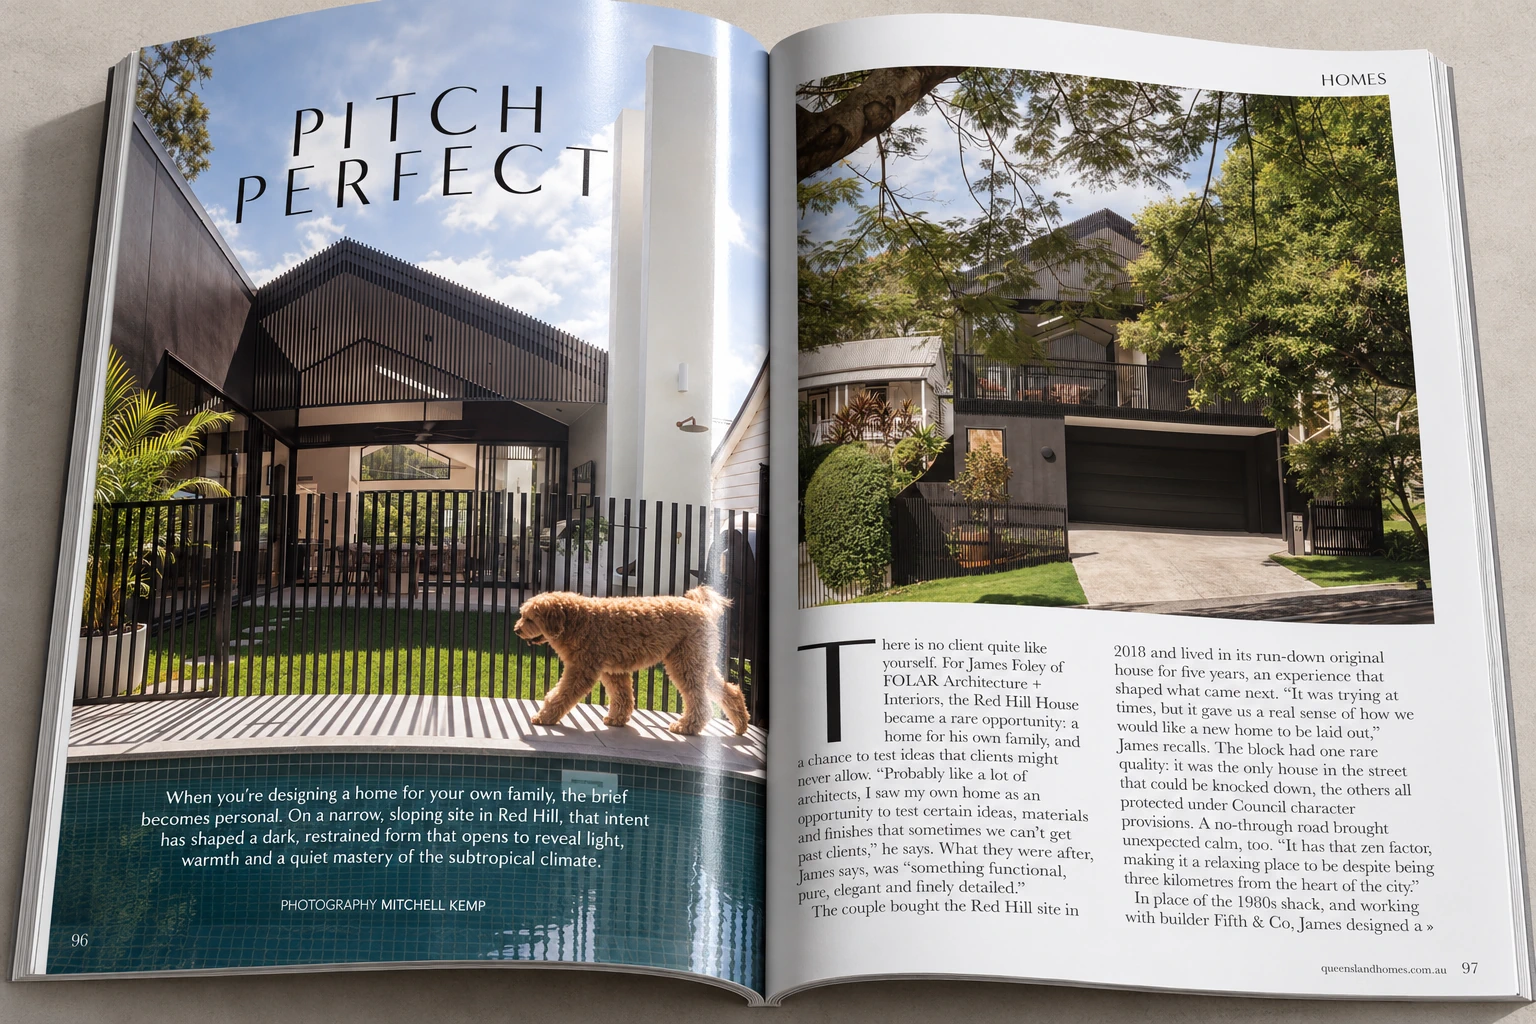
Case Study for Hamilton Hill House
A nearby studio and closely guided process

FOLAR is a Brisbane architecture and interior design practice based on Brunswick Street in Fortitude Valley, close to Hamilton. This allows our team to spend time on the site early and remain connected to the project as the design develops.

Director James Foley remains closely involved from the initial brief through design, consultant coordination, documentation and construction. Working with an architect in Hamilton gives you a clear point of guidance as decisions move from early ideas into increasingly resolved design and documentation.

Start A Conversation
(Stage 1)
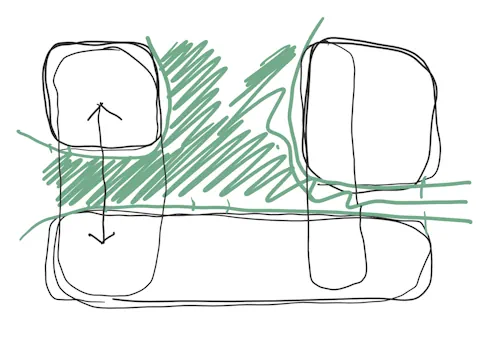
Understand Your Brief
We meet with you to discuss the specifics of what you’d like in your home; this includes your layout & the look & feel you intend to have in your home.
Abstract sketch with black rounded squares and green shaded area behind them connected by lines.
(Stage 2)
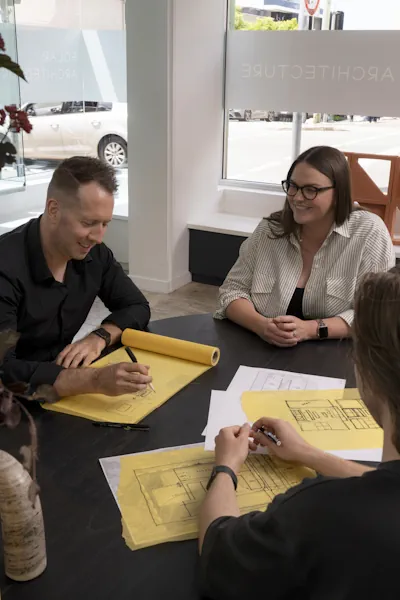
Shape The Design
Through our unique and proven design process and framework, we formulate valuable ideas for your project. We meet with you to discuss regularly & you always have opportunity to provide input
Three people sitting around a table reviewing architectural sketches on yellow paper.
(Stage 3)
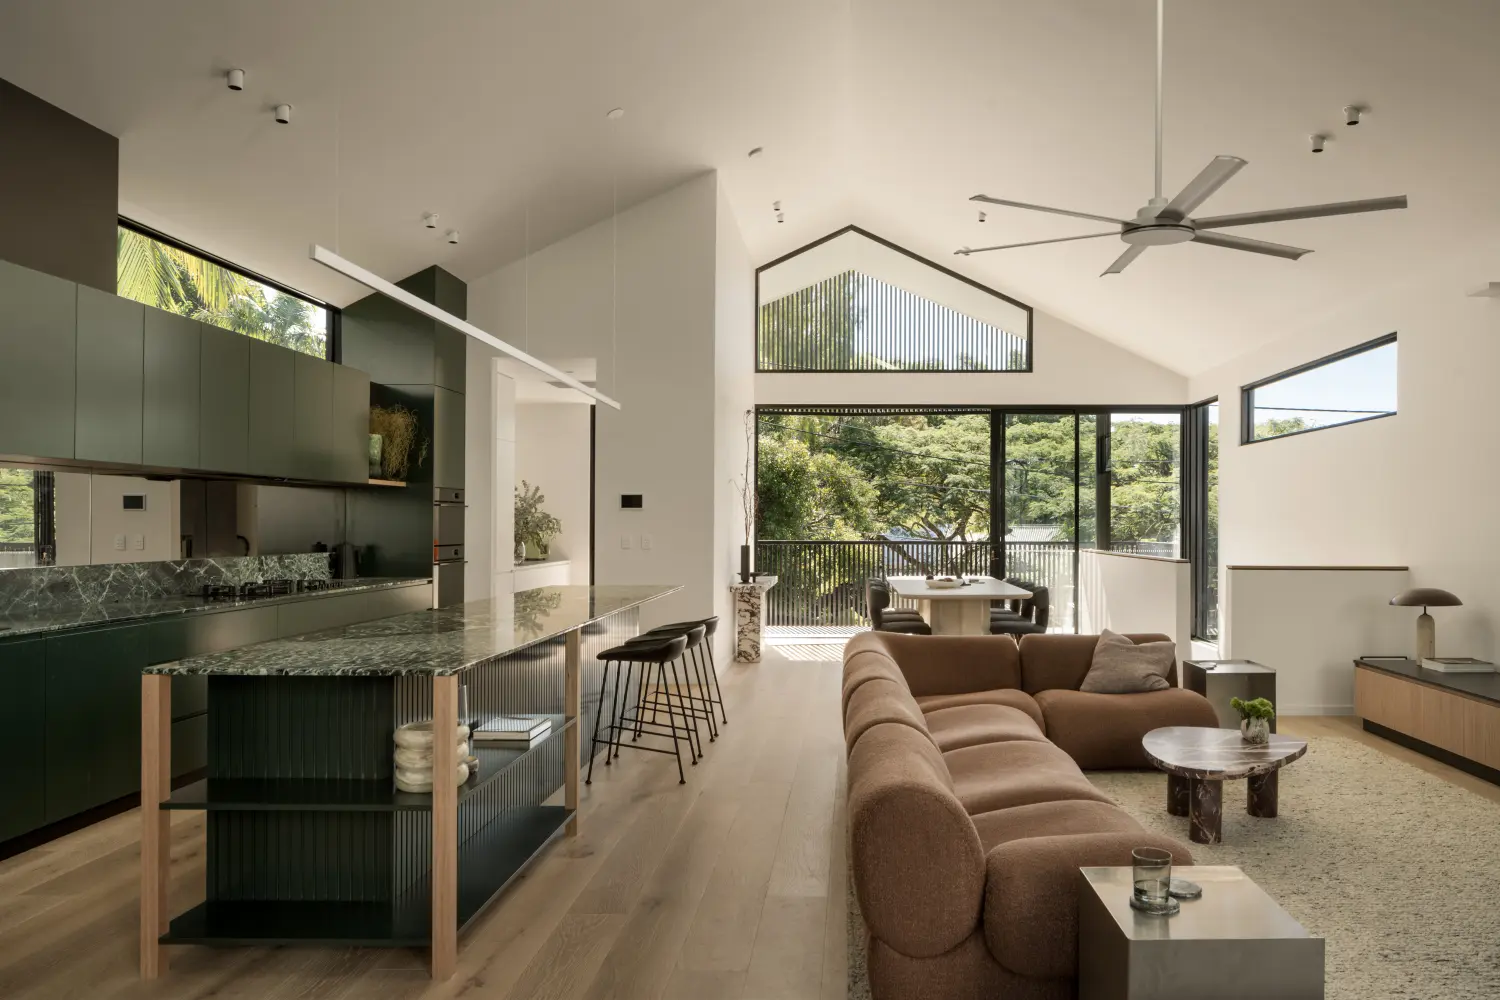
Resolve The Details
We work with specialist consultants to co-ordinate the fine-grain technical detail of your home to help deliver on the design concept.
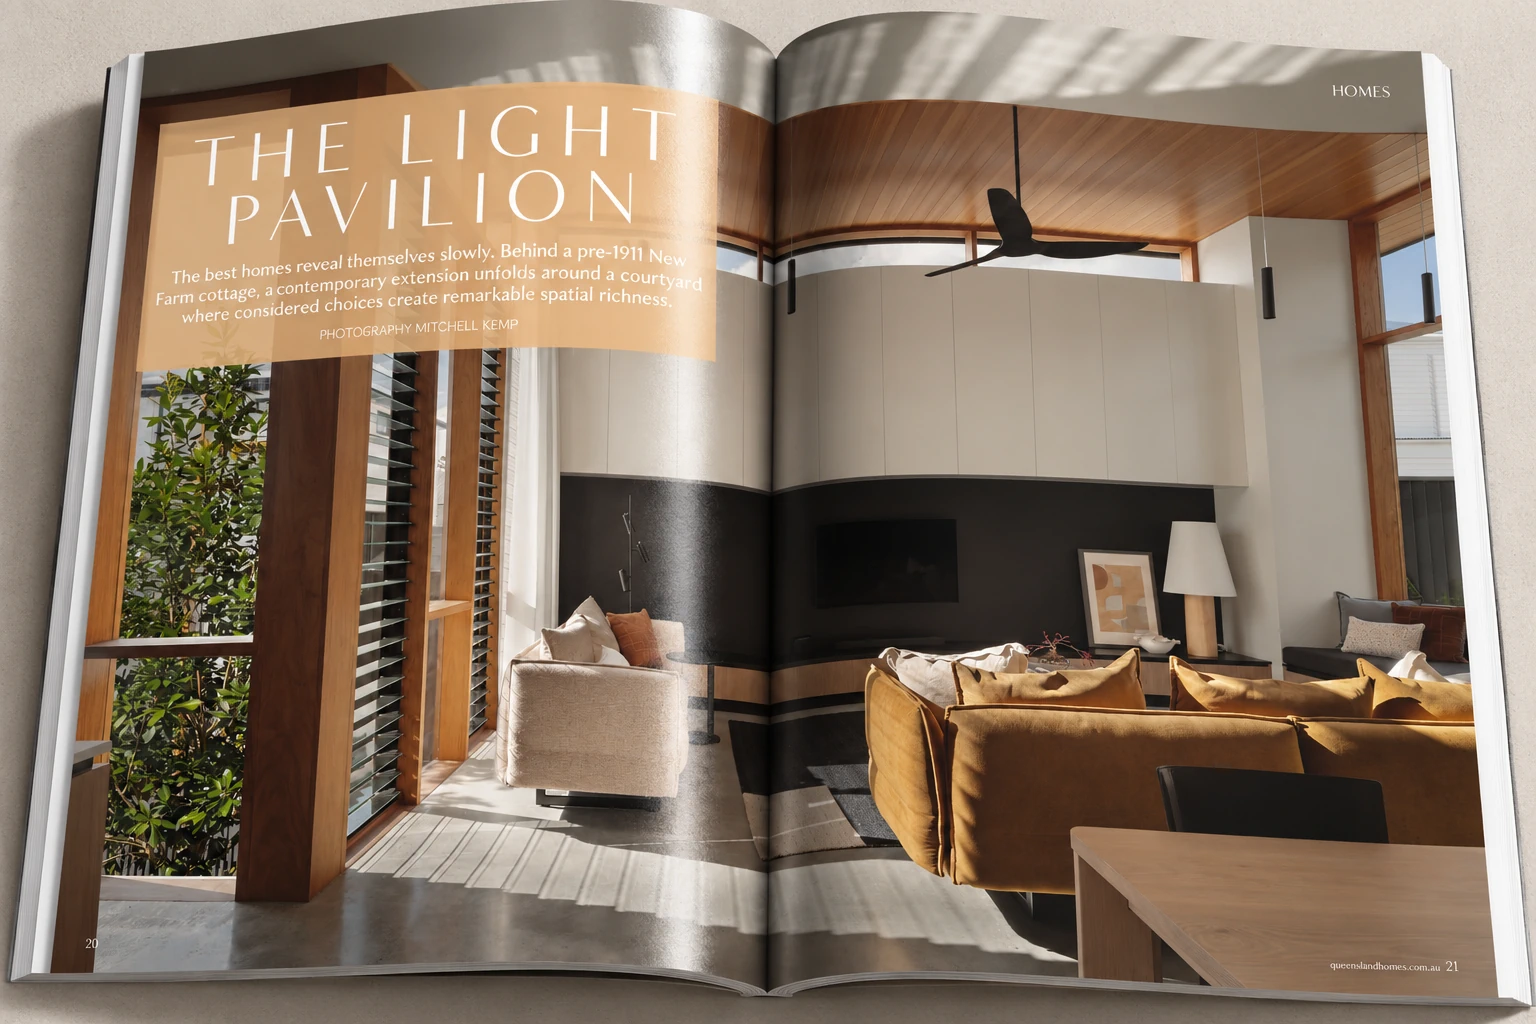
Modern open-concept living room and kitchen with brown sofa, marble island, and large windows.
(Stage 4)
Through To Construction
Through our network of trusted quality builders, we assist you with finding the right builder to craft your home.
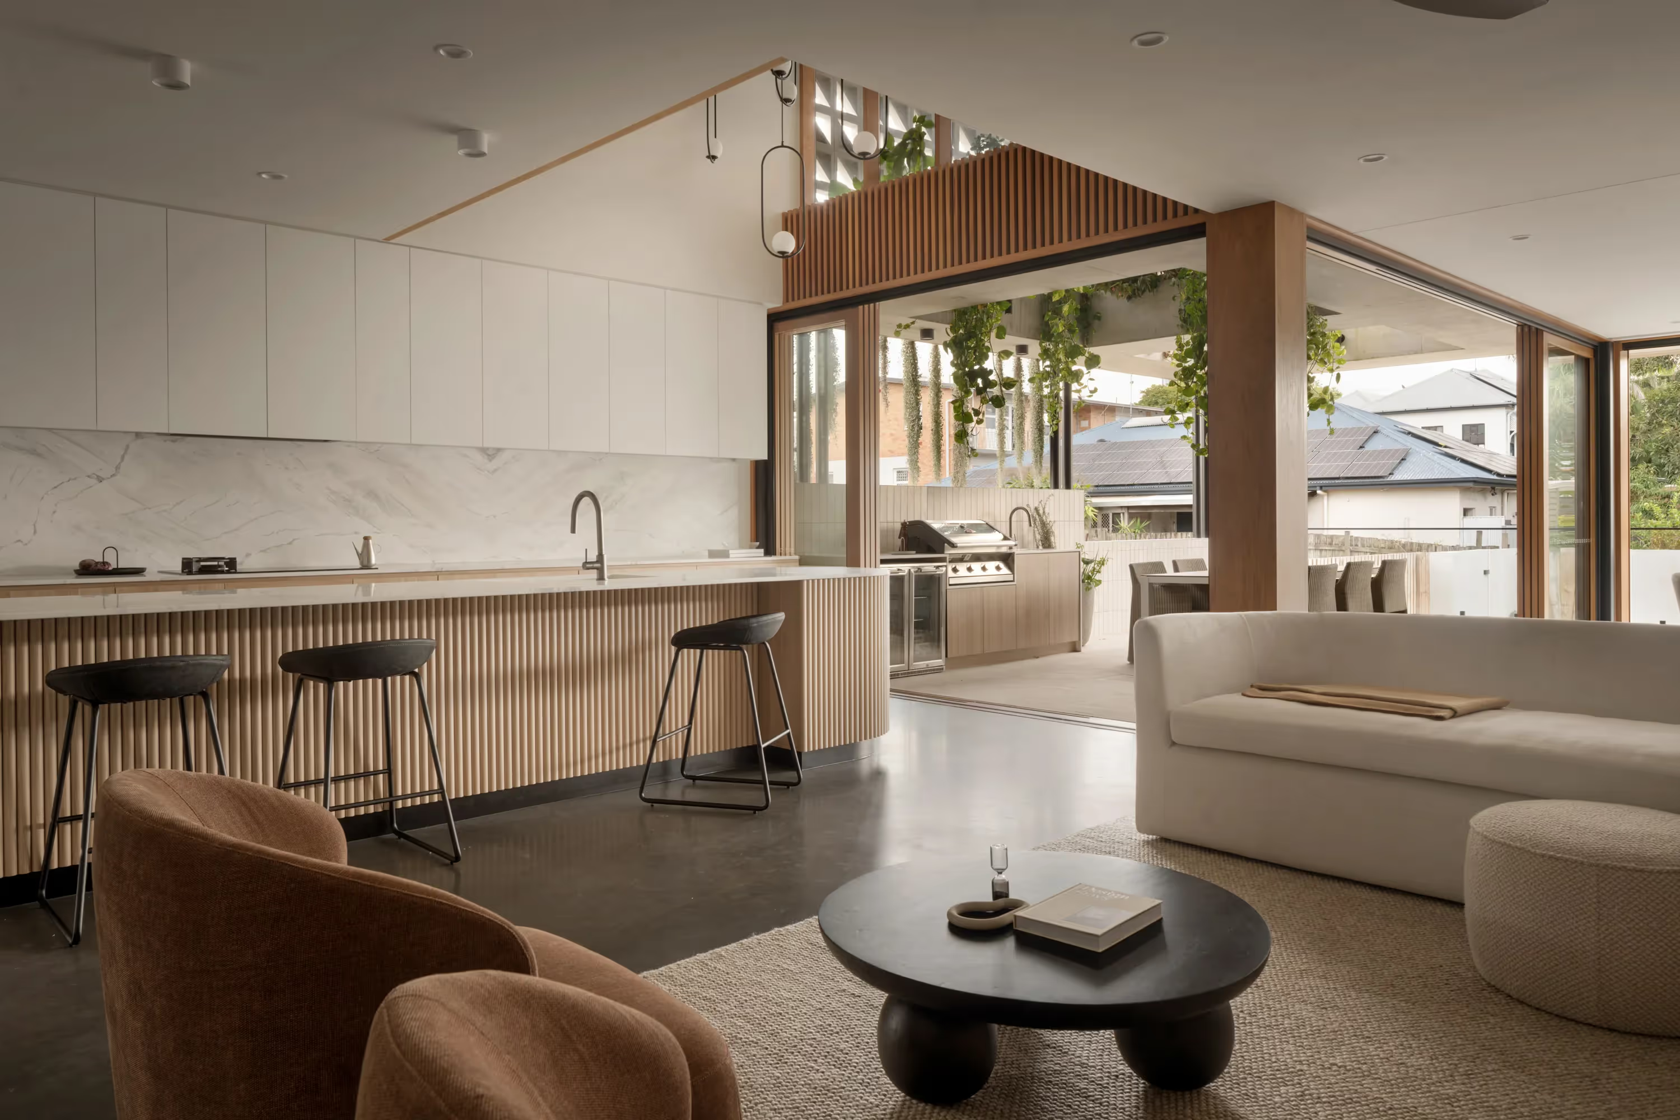
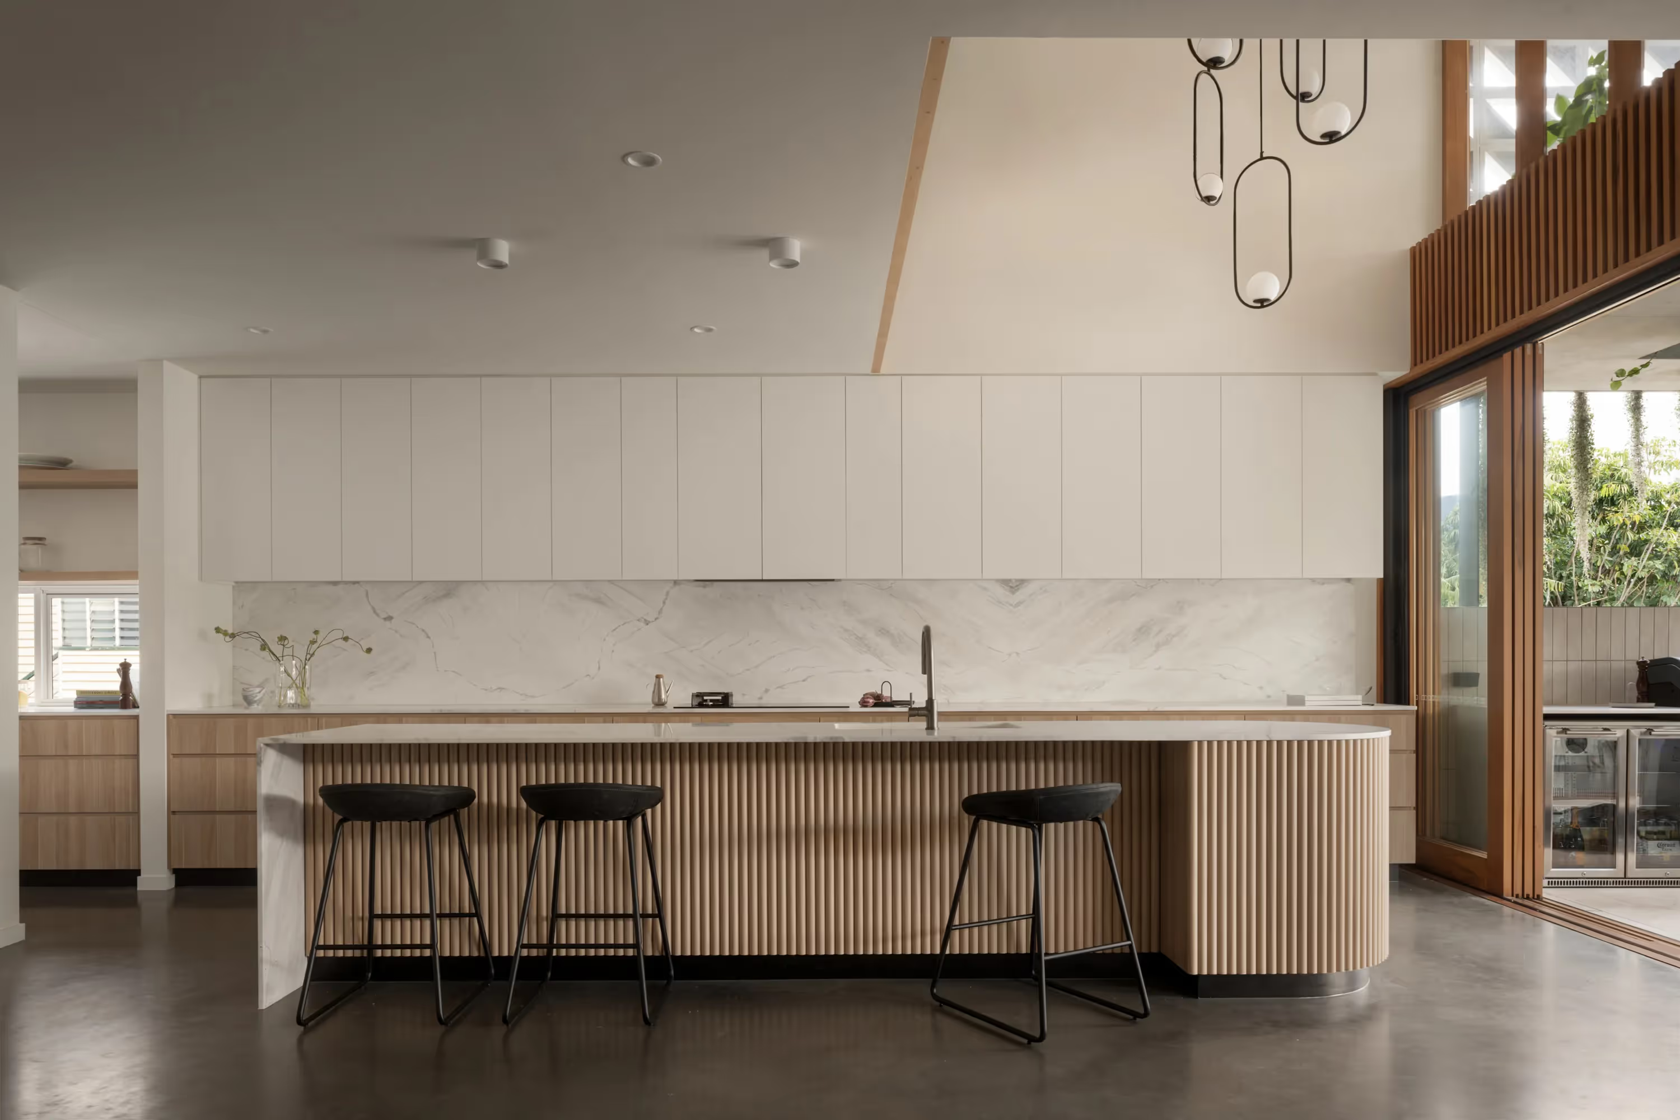
Modern kitchen with beige island, three black stools, white cabinets, marble backsplash, and sliding glass doors.

Frequently Asked Questions

01

What types of residential projects does FOLAR undertake in Hamilton?

Open
Close

FOLAR works on custom homes, substantial renovations, extensions and integrated architecture and interior design projects. Each is shaped around the site, existing building, construction budget and the way its owners want to live.

‍

Read: How to Choose an Architect in Brisbane
01

Can you design for a sloping or river-facing Hamilton site?

Open
Close

Yes. We consider slope, access, outlook, orientation, privacy and neighbouring properties from the early design stages, developing a response around the individual site.

‍

Read: What Does an Architect Do? The FOLAR Design Process Explained
01

Can FOLAR manage the architecture and interior design?

Open
Close

Yes. Our team can develop the architectural form, spatial planning, kitchens, bathrooms, joinery, materials, lighting and finishes as one coordinated design.

‍

01

What planning requirements may apply to a Hamilton property?

Open
Close

Planning requirements depend on the individual property and proposed work. Zoning, neighbourhood plans and overlays relating to flooding, heritage or traditional building character may influence the design or approval process. We review the relevant site conditions and coordinate with the appropriate consultants where required.

‍

01

When should we speak with an architect about our Hamilton project?

Open
Close

It is helpful to speak with an architect before making significant decisions about the design, construction budget, or existing building. You do not need to have a completed brief. An early conversation allows us to discuss the site, how you want to live, and what the project could make possible.

‍

Read: A Client’s Perspective on Creating Hanging Garden House
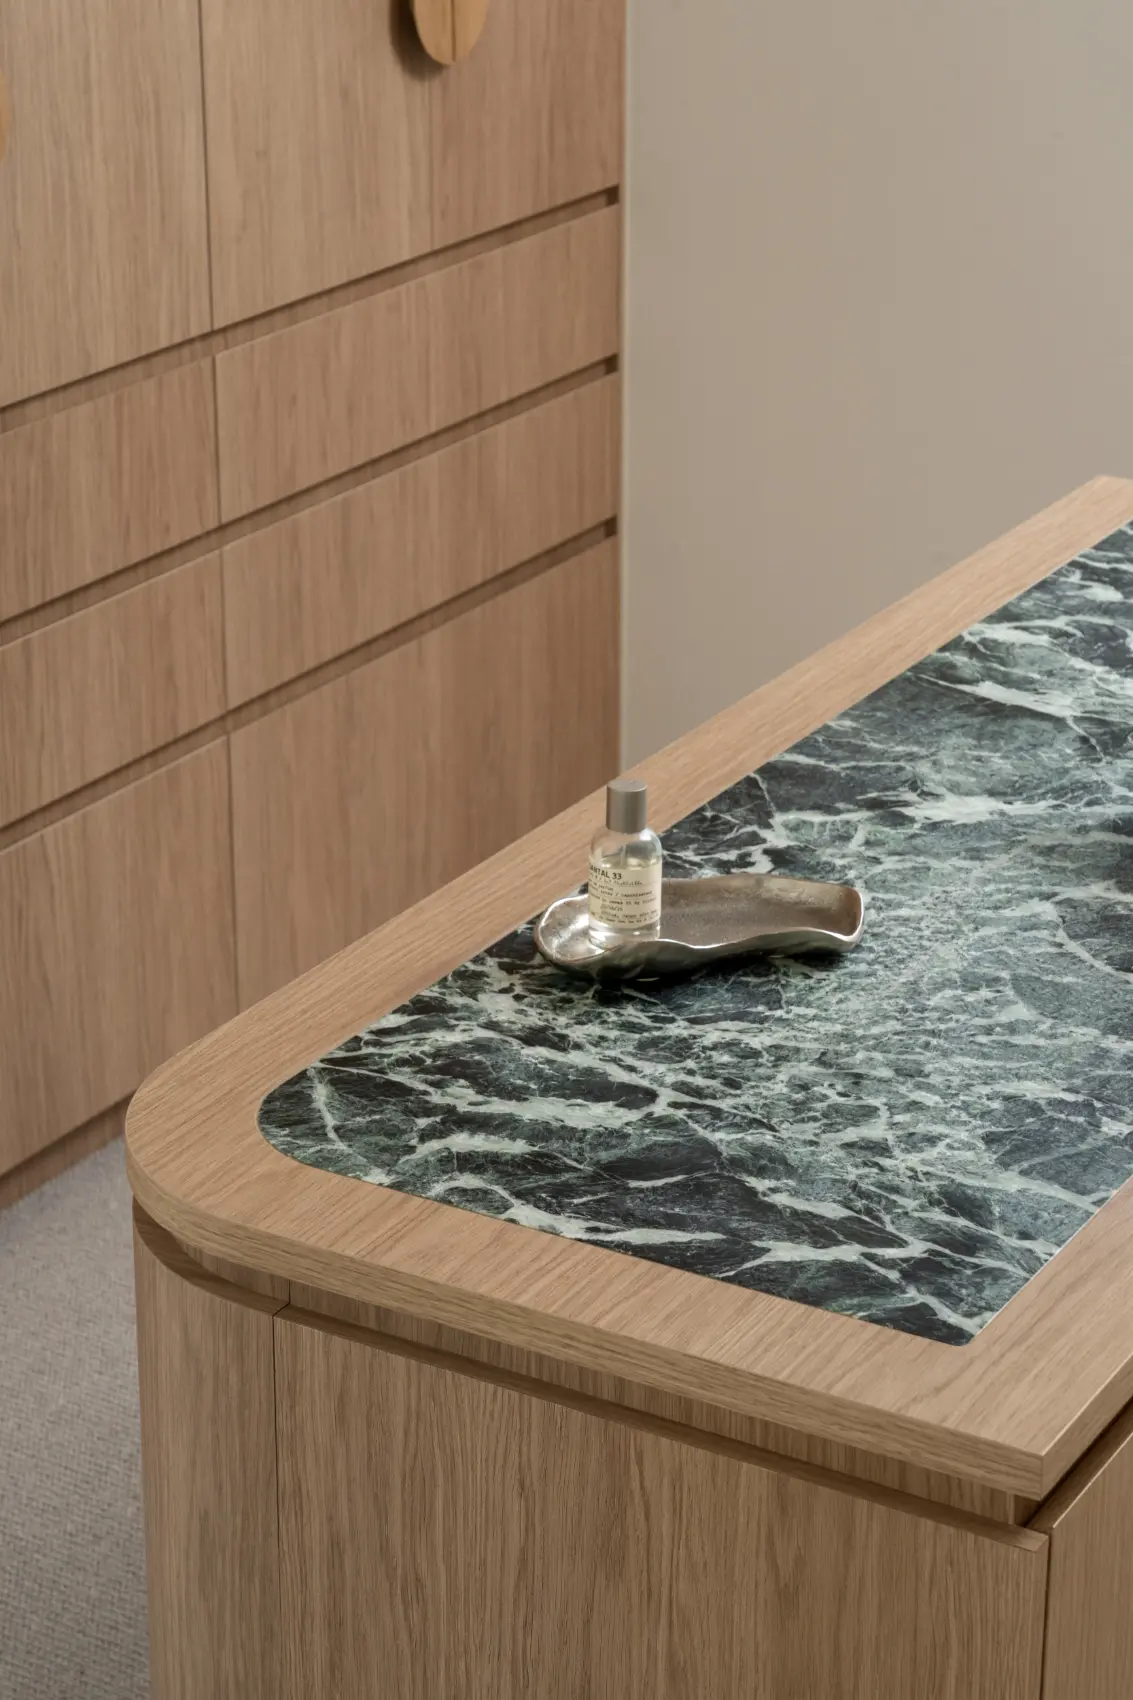
Silver dish holds a small bottle on a wooden dresser with a green marble top in a neutral room.