How Much Does an Architect Cost in Brisbane? 2026 Guide
Architectural fees can be difficult to understand before the scope of a project has been properly defined. A figure on its own says very little about the design work, documentation, coordination and construction involvement sitting behind it.
For a new home, renovation or extension, the cost of engaging a Brisbane architect will depend on the property, the complexity of the work and how far their involvement extends through the project. One proposal may cover concept design and approval drawings, while another continues through detailed documentation, builder selection and construction.
The more useful question is therefore not only how much an architect costs in Brisbane, but what is included in the fee and what level of service the project requires.
This guide explains typical architect fee ranges in Brisbane, the ways fees can be structured, the work they may cover and how to compare proposals on a like-for-like basis.
The Short Answer: How Much Does an Architect Cost in Brisbane?
As an indicative 2026 guide, architect fees for a full residential design service in Brisbane commonly fall between 8% and 15% of the construction cost. Where services are charged by time, architect hourly rates may range from approximately $150 to $350 per hour, depending on the architect’s experience and the work required.
These figures are a broad starting point rather than a quote. A custom new home on a relatively straightforward site may sit differently from a substantial renovation involving an existing structure, character provisions, flood constraints or difficult access.
The services included also matter. A fee covering concept design alone cannot be compared directly with one that continues through detailed documentation, consultant coordination and construction.
At FOLAR, we establish our fees once we understand the site, brief and likely scope of work. They are typically structured as a fixed fee across agreed stages, giving each part of the process a defined level of service and cost.
An accurate figure can therefore only be prepared after the project and its requirements have been discussed.
How are architect fees structured?
The method used to calculate an architect’s fee will depend on how clearly the project and required services can be defined at the beginning.
- Fixed fee: An agreed amount is established for a defined scope of work. Typically used for: identified project stages or a complete architectural service.
- Percentage fee: The fee is calculated in relation to the construction cost. Typically used for: projects where the scope and construction cost continue to develop.
- Time-based fee: Services are charged at an agreed hourly, daily or monthly rate. Typically used for: consultations, additional services or work without a settled scope.
- Combined fee: Different calculation methods apply to different services. Typically used for: projects requiring flexibility as the brief and scope develop.
The Australian Institute of Architects’ Client Architect Agreement recognises percentage, lump-sum and time-based fees, as well as combinations of these methods.
A fixed fee can provide greater certainty when the services are properly defined. Percentage fees adjust in relation to the construction cost, while time-based fees may be appropriate for limited advice or work that cannot yet be accurately predicted.
Searches for an architect hourly rate in Australia can provide a broad reference, but an hourly figure is only meaningful when the experience level, service and amount of time required are also understood.
The proposal should identify the fee method, the services included, the timing of payments and the circumstances in which additional fees may arise. If the brief, programme or required services change substantially, the architect and client may need to agree on a revised fee before the additional work proceeds.
What is included in an architect’s fee?
An architectural fee pays for more than the production of drawings. It reflects the thinking, investigation, design development, technical resolution and coordination required to take a project from an initial brief towards a completed building.
The exact services will vary between practices and projects. At FOLAR, the work is organised around a closely guided architectural process that carries the central design ideas through each stage.
Understanding the brief and site
The process begins by understanding the property, the people who will occupy it and what the project needs to achieve.
These early conversations consider how the household lives, the spaces required, what works in the existing home and what needs to change. The desired character of the home, its relationship with the landscape, the anticipated construction budget and the preferred timing also begin to shape the brief.
The architect will identify the information needed to understand the site. This may include a survey, existing drawings, planning information and advice from relevant consultants.
Bringing this information together early establishes a sound foundation. It allows the brief, site conditions and budget to inform the design from the beginning.
Shaping the design
Concept design is where the possibilities of the project are explored and tested.
The architect considers spatial planning, architectural form, orientation, natural light, shade, ventilation, privacy, views and the relationship between indoor and outdoor spaces. For renovations and extensions, this also involves deciding what should be retained, reorganised or introduced.
At FOLAR, 3D modelling and visualisation form an important part of this stage. They allow clients to understand the developing architecture, consider the relationship between spaces and make informed decisions before the work moves into detailed documentation.
A successful concept needs to respond to the brief while remaining grounded in the realities of the site, approvals, structure and construction budget.
Resolving the design and documentation
Once a direction has been established, the architecture needs to be developed into a coordinated and buildable response.
Plans, sections and elevations are refined while materials, finishes, structure, services, joinery and interior elements are considered in greater detail. Information from engineers and other consultants must also be coordinated with the architectural documentation.
This work supports planning or building approvals where required, but its purpose extends beyond satisfying an approval process. Detailed drawings and specifications communicate the design to the builders and consultants responsible for delivering it.
Thorough documentation supports more informed pricing and reduces the number of assumptions that need to be made during construction. It is also one of the principal ways the original design intent is protected as the project moves from concept into built form.
Carrying the design through construction
An architect’s involvement does not necessarily finish when the drawings are issued.
During construction, the architect may attend site, respond to builder queries, clarify details and review relevant work against the architectural documentation. The extent of this involvement will depend on the agreed service.
Remaining engaged allows decisions made on site to stay connected to the wider design. It also gives the client and builder continued access to the people responsible for developing and documenting the architecture.
When comparing fees, it is important to confirm whether construction-stage services are included. A service that concludes after documentation is different from one that continues while the home is being built.
What affects architect costs in Brisbane?
The amount of work required to design and document a home depends on more than its floor area. The existing building, site, planning framework and desired level of resolution can all influence the architect’s fee.
New homes, renovations and extensions
A custom new home begins with the opportunity to shape the architecture from the ground up. The design can respond directly to the land, orientation, views, climate and the way the clients want to live.
A renovation or extension begins with a different set of questions. The architect needs to understand the existing structure, previous alterations and the relationship between retained and new work. Limited or inaccurate drawings can require further investigation, while some conditions may only become apparent as the work develops.
Renovations are therefore not necessarily simpler to design because they involve less new floor area.
FOLAR’s Hanging Garden House brings an existing character cottage together with a contemporary two-level renovation and extension. The original home remains part of the street while the new architecture establishes a distinct response behind it. Resolving that relationship involves decisions about planning, structure, circulation, materials, and how the different parts of the home connect.
Scale and design complexity
A larger home will generally require more documentation and coordination, but size alone does not determine the fee.
A compact project with bespoke joinery, complex geometry, carefully integrated interiors or significant site constraints may require more work than a larger but more straightforward building. The number of custom details, material relationships and consultants involved can all affect the time needed to properly resolve the design.
Slope, flooding and constrained sites
Brisbane sites can be shaped by slope, flooding, narrow access, easements, neighbouring properties, vegetation, orientation and views. These conditions influence not only what can be built, but how the home should be organised.
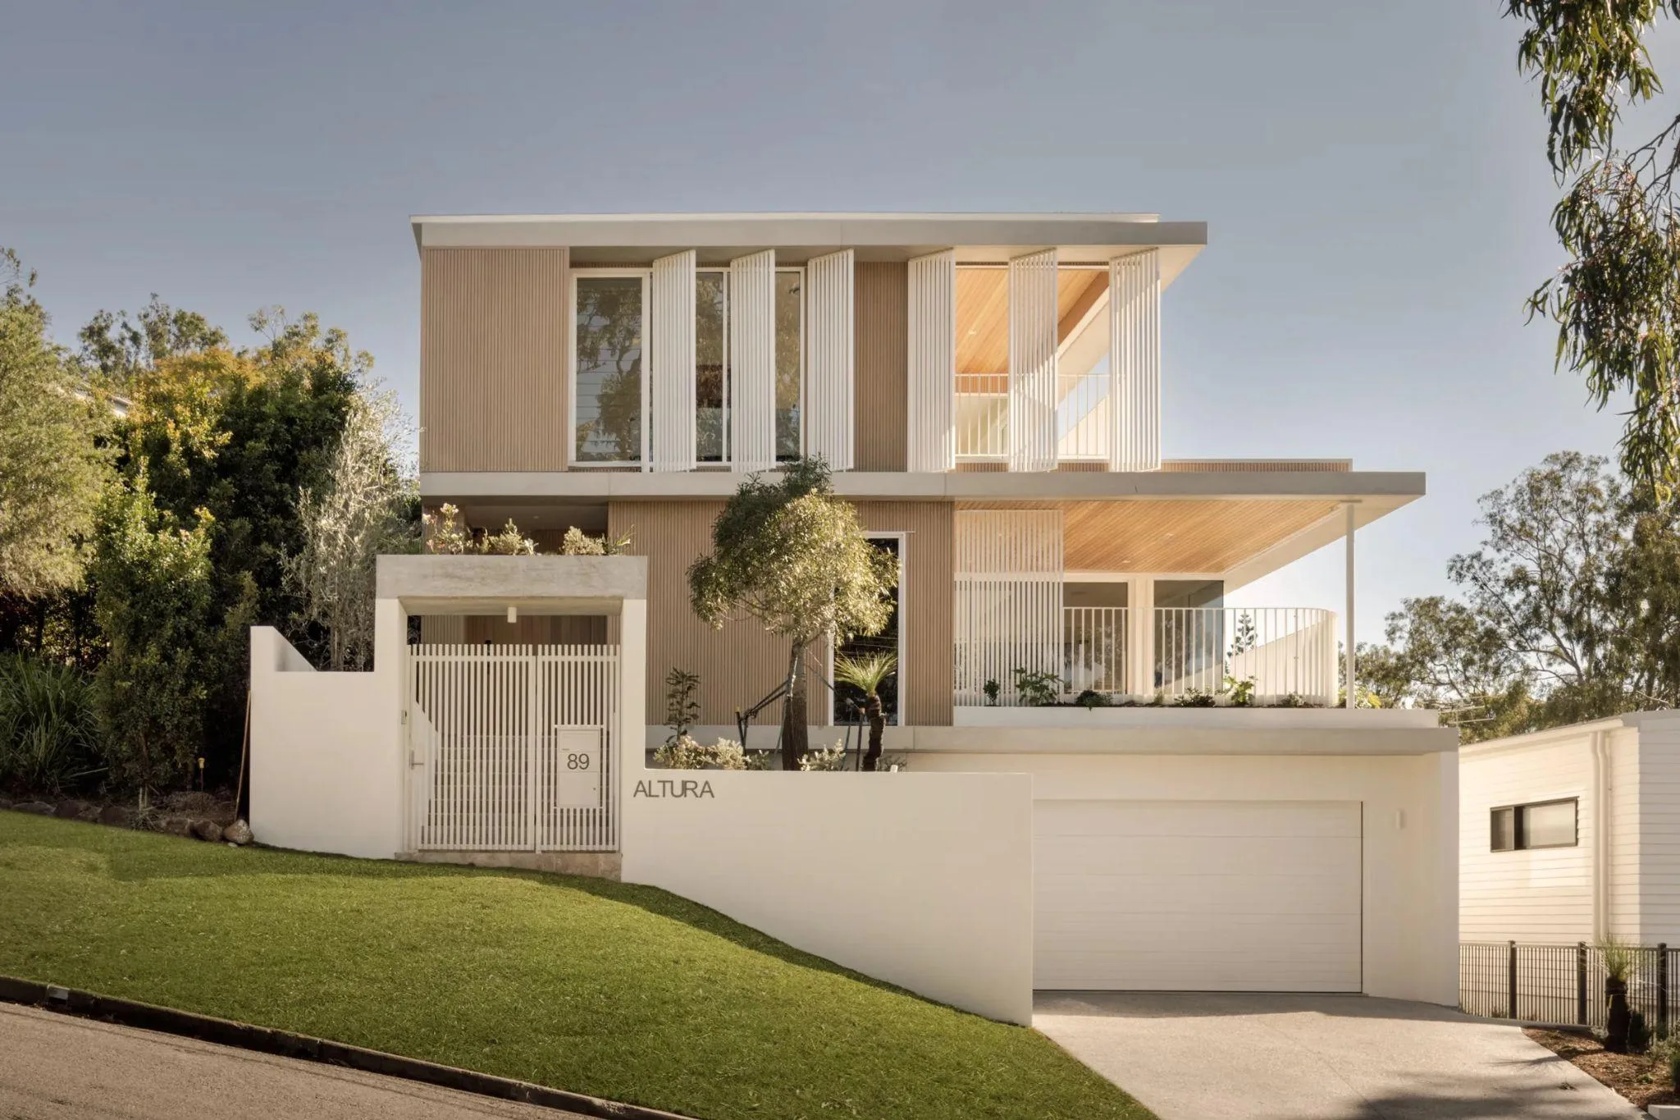
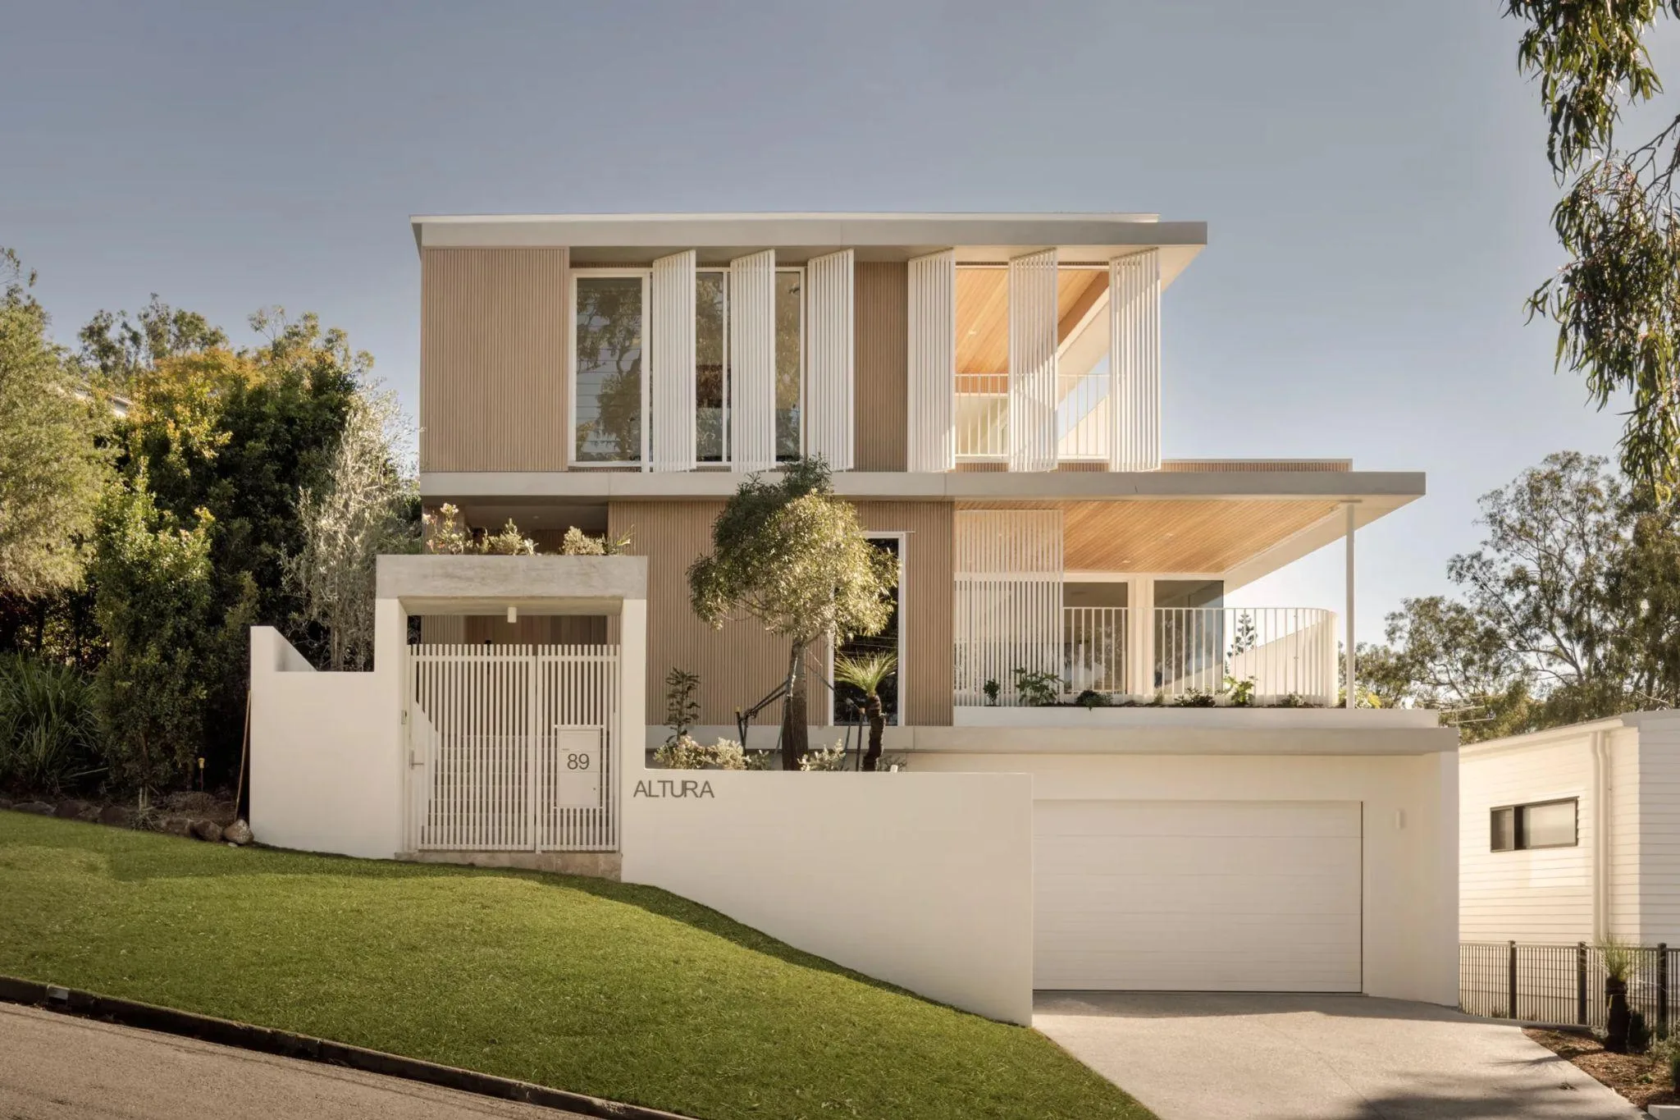
Altura House responds to a sloping site in Ashgrove. The home cascades with the terrain while positioning its principal spaces towards uninterrupted city views.
Light Court House responds to flood constraints and a compact 405-square-metre block in New Farm. The original Queensland cottage was retained, raised, and built under, while a landscaped light court introduced natural light and ventilation into the deeper parts of the home.
These conditions do not simply add another item to a checklist. They can influence the fundamental organisation of the building and the work required to resolve it.
Planning and approval requirements
Planning approval and building approval are separate matters. The requirements will depend on the individual property and the work being proposed.
Brisbane properties may be affected by character or heritage provisions, flooding, setbacks, height limits, easements or neighbourhood planning controls. These matters should be investigated early enough to inform the design.
Brisbane City Council advises that extensions, house raising and renovations may involve planning, building, plumbing or other approvals. Character and heritage overlays can introduce additional requirements for affected properties. The applicable considerations can be investigated through Brisbane City Council’s guidance for extensions, raising and renovations.
Where specialist advice is required, the architect may coordinate input from a town planner, surveyor, structural engineer, certifier and other consultants. The proposal should identify which coordination services are included and how separate consultants will be engaged.
Architect fees versus construction costs
The architect’s fee is one part of the overall project budget. It should not be confused with the construction cost.
The construction cost is the amount required to carry out the building work. It becomes better understood as the design progresses and builders or cost consultants are able to review increasingly detailed information.
Online searches for the cost to build a custom home in Brisbane often produce broad rates based on floor area. These can provide an early reference, but they cannot account properly for a particular site, design, material palette, access conditions, structural requirements or level of finish.
An early construction budget is also not the same as a builder’s price or signed building contract. It is a parameter used to guide the development of the project.
Cost awareness should remain part of the design process. At FOLAR, this includes testing ideas against realistic construction parameters and, where appropriate, seeking input from builders or other cost advisers before the documentation is complete.
What costs are not included in an architect’s fee?
The architect’s fee may not include every consultant, authority or construction cost associated with the project.
Depending on the property and proposed work, separate costs may include:
- Land and building surveys
- Town planning advice
- Structural, civil or hydraulic engineering
- Energy assessments
- Building certification
- Arborist or landscape advice
- Flood, bushfire or other specialist reports
- Geotechnical investigations
- Council and authority application fees
- Quantity surveying or independent cost advice
- The builder’s construction cost
Some architects coordinate these consultants while the client engages and pays them separately. In other arrangements, particular services or disbursements may be incorporated into the architect’s proposal. The proposal should identify which approach applies.
Interior design also needs to be clarified. Some architectural practices provide architecture only, while others coordinate an external interior designer.
Architecture and interior design are delivered in-house. This allows spatial planning, materials, joinery, lighting, and interior details to develop as part of one cohesive response. The individual proposal will identify the architectural and interior design services included for the project.
Do you pay an architect upfront?
An architectural fee does not necessarily become payable as one amount before the project begins. Payment timing depends on the proposal and client-architect agreement.
Depending on the agreement, fees may be invoiced progressively according to agreed stages, completed services or a defined payment schedule. A commencement or mobilisation payment may also apply.
Before appointing an architect, the fee documents should explain:
- The total fee or method used to calculate it
- The stages and services included
- When invoices will be issued
- Whether the amounts include or exclude GST
- Which expenses or disbursements are separate
- How additional services will be calculated
- How changes to the scope will be agreed
- What happens if the project is paused or extended
This gives both parties a shared understanding of the services to be provided and when the corresponding payments become due.
How to compare architect fee proposals
Architectural proposals need to be compared on more than the total fee. A lower figure may reflect a narrower service, while a higher figure may include documentation, senior involvement, interior design, or construction-stage services excluded elsewhere.
Before comparing proposals, consider:
- Which project stages are included?
- How will the design be presented and developed?
- Is 3D modelling included?
- Are architecture and interior design both covered?
- Who will coordinate the specialist consultants?
- Does the scope include planning and approval documentation?
- What level of construction documentation will be prepared?
- Will the architect assist with builder selection and pricing?
- Is the architect involved after construction begins?
- Which services and external costs are excluded?
- How will additional work be identified and charged?
- Who will lead the project throughout the process?
It is also important to understand who will remain involved after the initial meetings. Decisions made during the earliest stages continue to influence documentation and construction much later. Continuity helps keep those decisions moving in the same direction.
The proposal should leave you with an understanding of both the cost and the working relationship it represents.
For further guidance on assessing a practice, read How to Choose an Architect in Brisbane.
Is an architect worth the cost?
The value of an architect is not limited to the finished appearance of the building. It lies in the ability to consider the brief, site, planning requirements, interiors, structure, materials and construction as parts of one connected project.
Decisions made during concept design continue to influence documentation and construction much later. When the architect remains involved, those decisions can be developed with greater continuity rather than being reconsidered independently at each stage.
An architect cannot remove every risk, guarantee a construction price or prevent unexpected conditions. They can establish a direction, identify matters requiring investigation and provide the information needed for the project to move forward with greater confidence.
For a custom home, substantial renovation or complex site, that clarity and continuity can be particularly valuable.
Frequently asked questions
What is the average architect fee in Australia?
For a full residential architectural service, published Australian estimates commonly sit within approximately 8% to 15% of the construction cost. Hourly rates may range from around $150 to $350, depending on the architect’s experience and the work being undertaken.
These averages combine different locations, building types and scopes of service. They may also differ in whether they include GST, interior design, consultant coordination, approval documentation or involvement during construction.
An average is therefore best treated as background information rather than a substitute for a project-specific proposal.
How much does an architect cost for a renovation in Brisbane?
The cost will depend on the existing building, the extent and complexity of the proposed work, the site conditions and the architectural services included.
A renovation may involve measuring and investigating the existing home, coordinating structural changes, responding to character provisions and integrating new work with retained spaces. An architect will need to understand these conditions before preparing an accurate fee proposal.
Do you pay an architect upfront?
Architectural fees may be paid progressively according to the stages, services or payment schedule set out in the client-architect agreement. A commencement payment may apply, but the complete fee does not necessarily become payable before all services begin.
The proposal should explain when invoices will be issued and which services each payment relates to.
What should an architect’s fee proposal include?
A fee proposal should identify the services included at each stage, the method used to calculate the fee, the timing of payments and any separate expenses or consultant costs.
It should also explain how additional services will be agreed, whether interior design and construction involvement are included, and who will lead the project as it progresses.
Establishing a fee for your project
A meaningful architectural fee begins with an understanding of the property, what you want the home to become and the services required to carry it through the project.
Before the first conversation, it can be useful to gather:
- The property address
- Existing drawings or a survey, if available
- A summary of the spaces you need
- What you hope to retain or change
- Images that communicate qualities you respond to
- An indicative construction budget
- Your preferred timing
- The level of support you expect during construction
You do not need a fully resolved brief before approaching an architect. The first conversation is an opportunity to understand the property, clarify your priorities and determine the level of architectural involvement the project is likely to require.
FOLAR designs custom homes, renovations and extensions across Brisbane, remaining closely involved from the first conversations through to construction.