Contemporary Residential Architecture in Brisbane
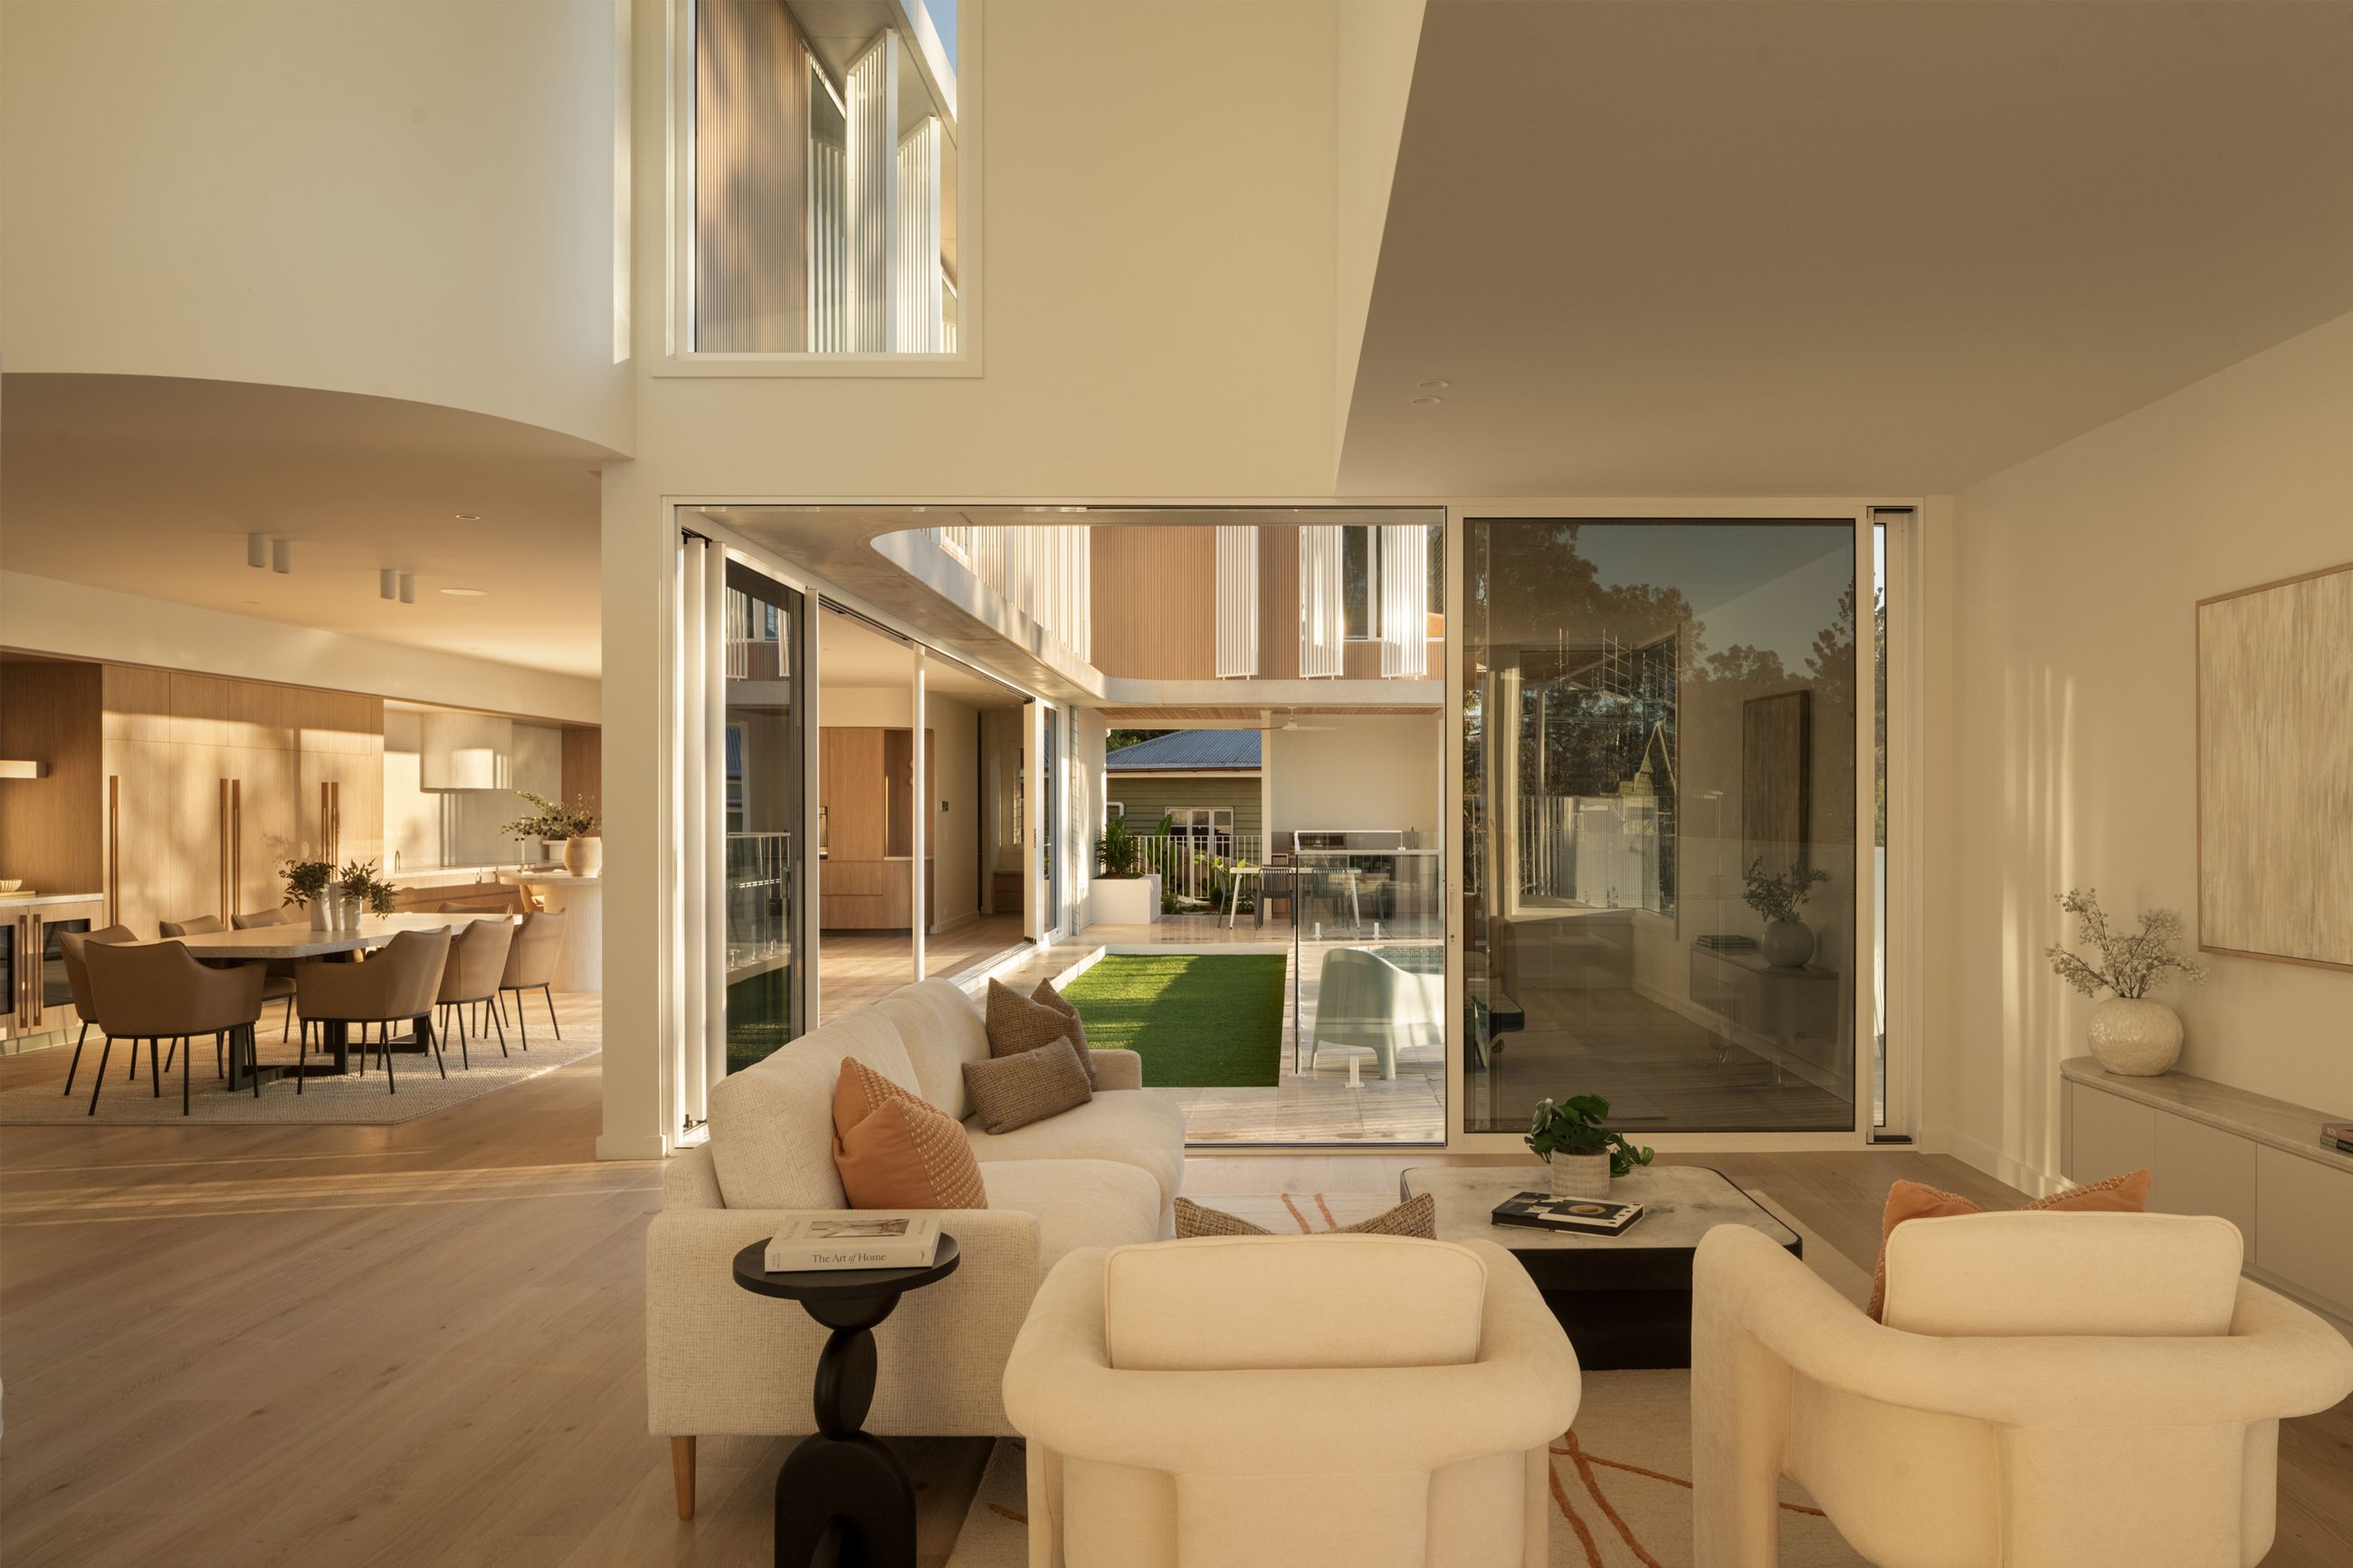
Contemporary residential architecture in Brisbane responds to the city’s climate, varied terrain and established housing character. A home on an Ashgrove hillside presents different opportunities from a cottage in New Farm, yet both require careful consideration of natural light, outdoor connections and everyday living.
Brisbane’s warm, humid climate makes shade and ventilation important. On smaller inner-suburban blocks, these priorities must also be balanced with privacy and neighbouring properties. Existing homes introduce further decisions about what to retain and how new spaces should connect with the original structure.
Through its work in residential architecture, FOLAR considers the relationship between site, household and built form. These principles inform the design decisions explored through the residential projects featured below.
What defines contemporary residential architecture in Brisbane?
Contemporary residential architecture encompasses a range of current approaches to designing homes. In Brisbane, it often finds expression through courtyards, screened openings, connected outdoor spaces and additions that bring a different architectural language to an existing house.
These elements have practical roles. A courtyard can introduce daylight into a deep floor plan. Screening can filter sun and views. A terrace can give shared living spaces an outdoor extension, while changes in ceiling height distinguish gathering areas from quieter rooms.
The arrangement of these elements matters as much as their appearance. A generous living room needs comfortable proportions and useful connections. An open plan should still allow for privacy, storage and different activities occurring at the same time.
Contemporary design offers room to reconsider how a home works, whether the project involves a new house or the adaptation of an older building.
Designing for light, shade and airflow
Brisbane’s warm, humid summers make the balance between daylight and solar heat particularly relevant. Large windows can brighten a room, but their orientation and shading influence how comfortable that room becomes.
Morning light, western sun and seasonal changes need different responses. The position of glazing should be considered alongside eaves, screening and neighbouring buildings. Shade can protect an opening while allowing useful daylight to reach further into the interior.
Airflow also depends on the plan. Operable windows provide openings, while their placement and the connections between rooms affect how air can move through the home. Privacy and noise may influence which openings occupants can comfortably leave open.
This relationship between the building and its surroundings is central to subtropical home design in Brisbane.
YourHome’s guide to passive cooling explains how shading and the placement of openings can work together to limit heat gain and encourage ventilation.
Connecting indoor spaces with gardens and terraces
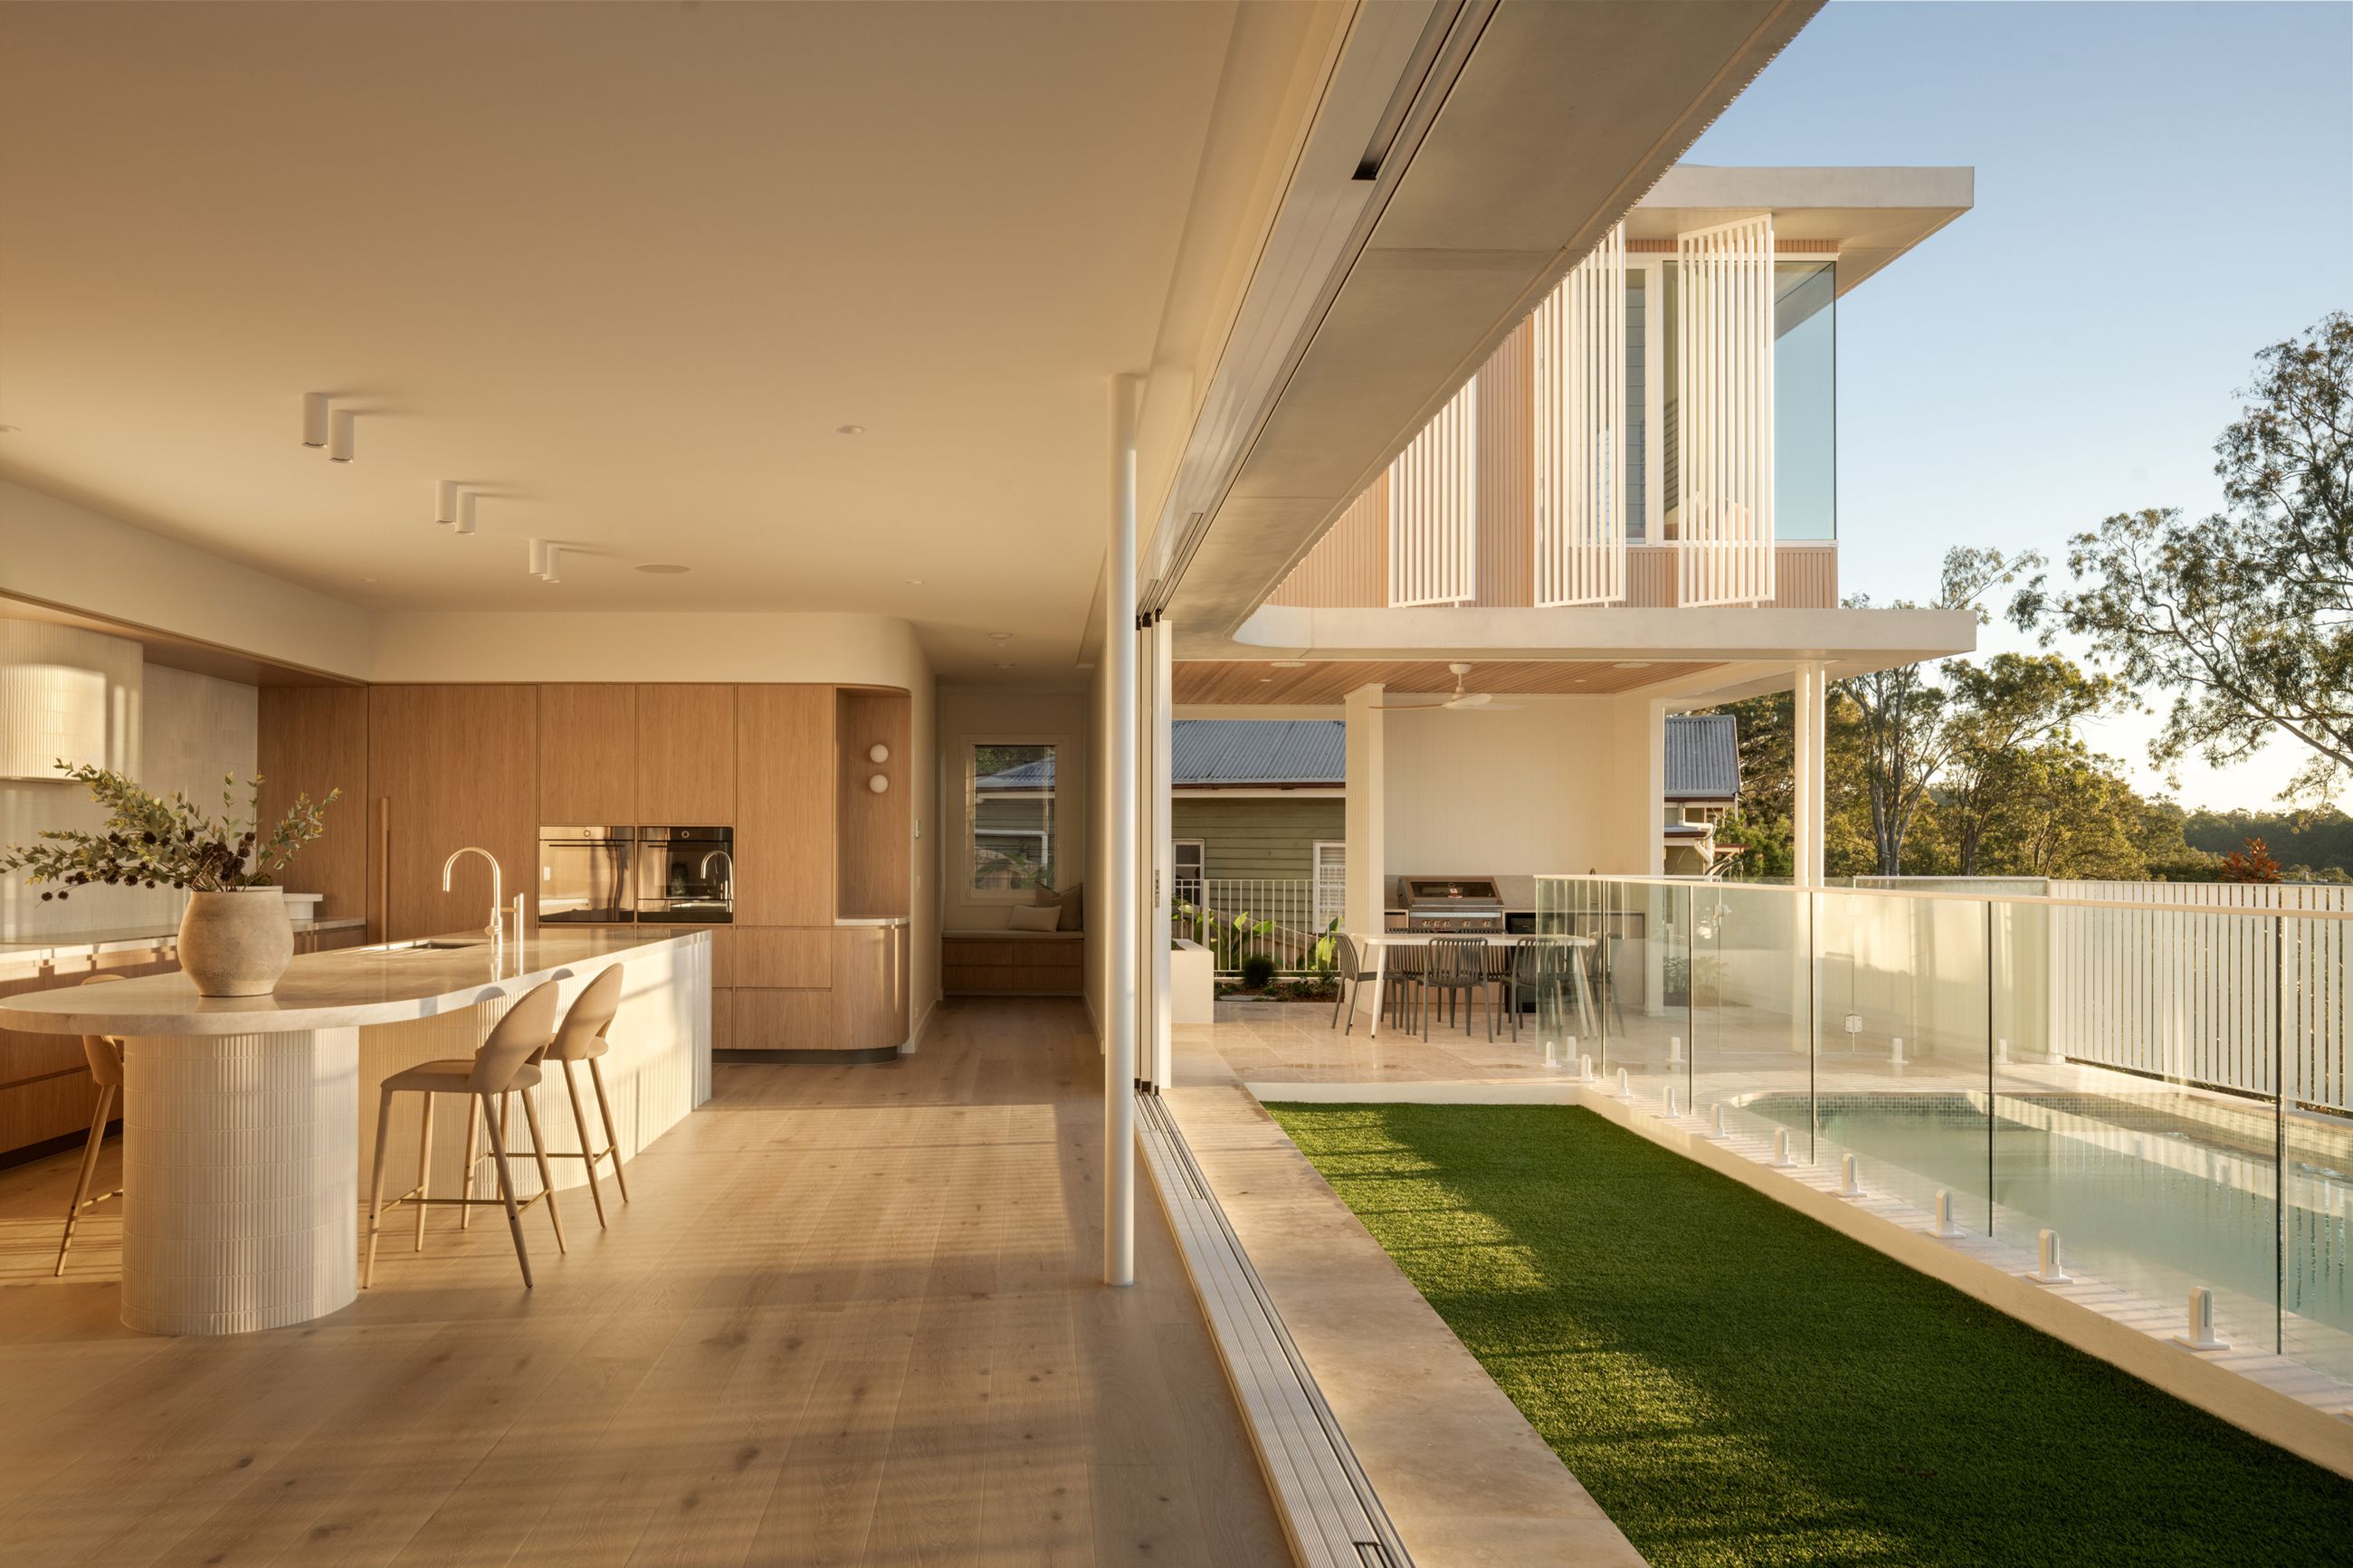
A connection to the outdoors is most useful when it supports the household’s routines. A terrace beside the kitchen may accommodate meals and entertaining, while a courtyard outside a bedroom can provide a quieter outlook.
In Brisbane, these spaces also need to account for sun and rain. The position and depth of a roof can influence shelter, but also the amount of daylight reaching adjoining rooms. Open sides may welcome breezes while exposing furniture and doorways to weather.
The transition between inside and outside deserves equal attention. Floor levels, circulation and the placement of furniture determine how easily people move between spaces.
On inner-suburban properties, outdoor living also needs to consider neighbours. The orientation of a terrace, together with screening and planting, can help balance openness with privacy. These decisions allow the garden to become part of daily life while recognising the shared setting around the home.
Responding to sloping and narrow sites
Brisbane’s hillside suburbs create opportunities for elevated outlooks, but slope also affects entry, circulation, construction and access to the garden.
Stepping a building with the terrain can establish different levels for shared and private spaces. The relationship between those levels needs to suit the household, including how people carry groceries inside, move between rooms and reach outdoor areas.
Narrow inner-suburban blocks present another set of considerations. Close neighbours can limit side openings, while a long floor plan may leave central rooms without useful daylight.
A courtyard or a separation between building elements can introduce light and landscape deeper into the home. Openings need to be positioned with attention to neighbouring windows, screening and privacy.
Contemporary home design in Brisbane benefits from examining these conditions early. They can influence the overall arrangement of the building rather than becoming problems addressed after the plan is fixed.
Bringing contemporary architecture into character homes
Queenslander homes are recognised for their elevated timber construction, broad verandahs, pitched roofs and openings that encourage airflow. Older timber cottages often feature compact layouts, traditional detailing and a close relationship with the street. Both contribute to Brisbane’s established residential character.
Contemporary additions can introduce new living spaces while retaining these original qualities. Scale, materials, floor levels and connections between rooms help establish a relationship between old and new.
At Light Pavilion House, the extension sits behind a pre-1911 cottage. A deliberate level change responds to the sloping site, while timber ceilings and glazing give the new living spaces their own character.
The arrangement also needs to support everyday living. Original rooms can accommodate quieter activities, while new spaces provide closer connections to the garden. The appropriate approach depends on the existing building, site conditions and household needs.
Planning controls also influence what can be retained, altered or extended. Our guide to renovating a Queenslander explores these considerations in greater detail.
Choosing materials that support the design

Materials influence how a space receives light, how it feels to occupy and how it connects with adjoining rooms.
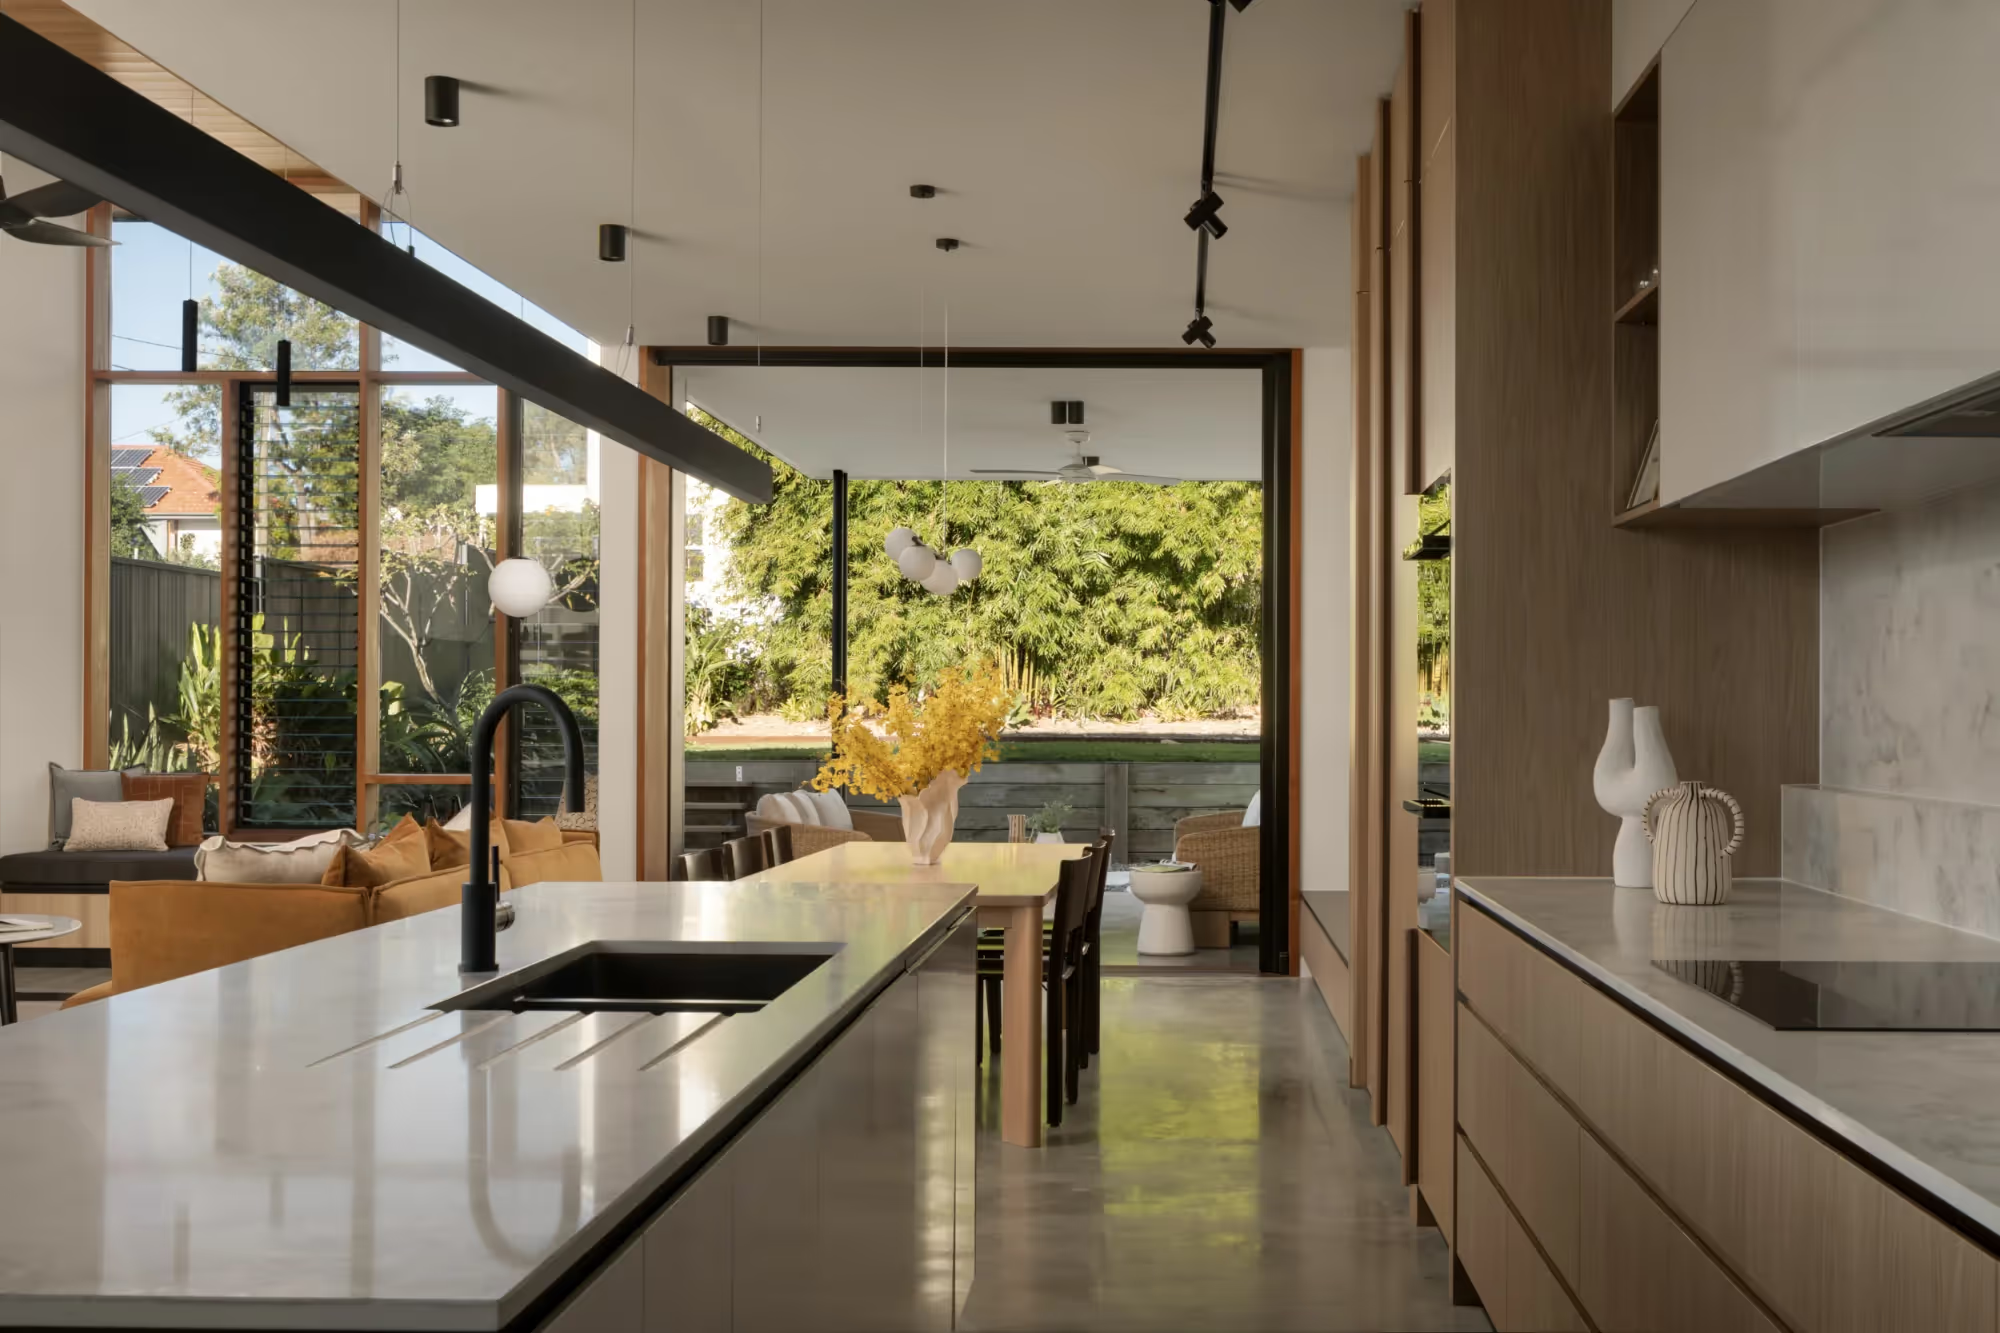
Light Pavilion House’s timber ceilings emphasise the volume above the living spaces. At Hanging Garden House, burnished concrete forms the floor of the new ground-level living areas. Altura House combines timber, white finishes and natural stone within its interiors.
These examples show different ways materials can reinforce the design. Their value comes from placement, proportion and detailing, together with practical considerations such as cleaning, wear and maintenance.
For outdoor areas in Brisbane, exposure to sun, rain and moisture should inform selection. Junctions between materials, drainage and protected edges deserve attention alongside colour and texture. A considered palette needs to work both visually and in daily use.
Hanging Garden House, New Farm: adapting a cottage for family life
Hanging Garden House began with a pre-1946 cottage that no longer suited the family. Excessive heat and a dysfunctional layout affected daily life, while the downstairs area had been inundated during recent floods.
FOLAR’s response combined the character of the existing home with a contemporary two-level extension. A new ground floor elevated above flood levels accommodates the kitchen, dining and living spaces around a sculptural stair.
The hanging garden terrace provides a place for family gatherings and entertaining, overlooking the pool. The master suite takes advantage of the city aspect, while a roof terrace offers another outdoor retreat.
The project demonstrates how a substantial renovation can address several conditions together. Family activities, flood exposure, existing character and landscape all contribute to the organisation of the completed home.
View the full Hanging Garden House
Altura House, Ashgrove: designing with a hillside
At Altura House, the hillside and city outlook establish the main conditions for a new family home.
The building steps with the site’s slope, with a linear form embedded in the hill above a garage base. Elevated levels take advantage of the Brisbane skyline.
The main living level connects the kitchen and dining areas with outdoor living, the pool and subtropical landscaping. Upstairs, bedrooms, a rumpus room and a terrace provide a more private setting for family life.
Sliding doors connect the shared spaces with the outdoors, while a double-height living area introduces a generous internal volume.
Altura shows how terrain can guide the design beyond the building’s external form. Floor levels, outlooks and the relationship between communal and private rooms develop together, giving the home a clear arrangement suited to its hillside setting.
What can homeowners learn from these projects?
When looking at project photographs, consider the decisions the images reveal. A courtyard view may show how several rooms receive light. A stepped building can explain its relationship with the land. An interior may reveal how ceiling height and openings distinguish one space from another.
Identify the qualities that would be useful in your own home: access to the garden, privacy within shared living, a comfortable place to gather, or brighter rooms within an existing house.
Those observations can help form a more useful brief for residential architecture in Brisbane, giving the design process a starting point grounded in how you want to live.
Frequently asked questions
What is the difference between modern and contemporary residential architecture?
In architectural discussion, “modern” can refer to the historical Modernist movement, while “contemporary” generally describes architecture being produced today. Everyday usage often overlaps. When developing a brief, it is useful to describe the layouts, materials and qualities you value alongside any stylistic references.
Can a Queenslander have a contemporary extension?
Yes. An extension can have its own architectural expression while relating to the Queenslander through scale, proportion, materials and connections between rooms. The existing building, site and applicable planning requirements should inform the approach. Particular attention is needed where old and new construction meet.
Can contemporary architecture work on a small Brisbane block?
Yes. Careful planning can create useful connections with light and landscape on a smaller property. Courtyards, changes in ceiling height and well-positioned openings may contribute to the sense of space. The available options depend on setbacks, access, orientation, neighbouring buildings and the household’s needs.
How can a home balance natural light with privacy?
The height, direction and position of openings can admit daylight while controlling views. Courtyards, screening and planting may provide additional options. The response should be considered room by room, including whether occupants can comfortably use windows and outdoor spaces without feeling exposed.
Considering a contemporary home in Brisbane?
FOLAR works with homeowners planning new houses and substantial renovations. Explore our guide to choosing an architect in Brisbane, or tell us about your property and the changes you are considering.