Renovating a Queenslander: An Architect's Guide
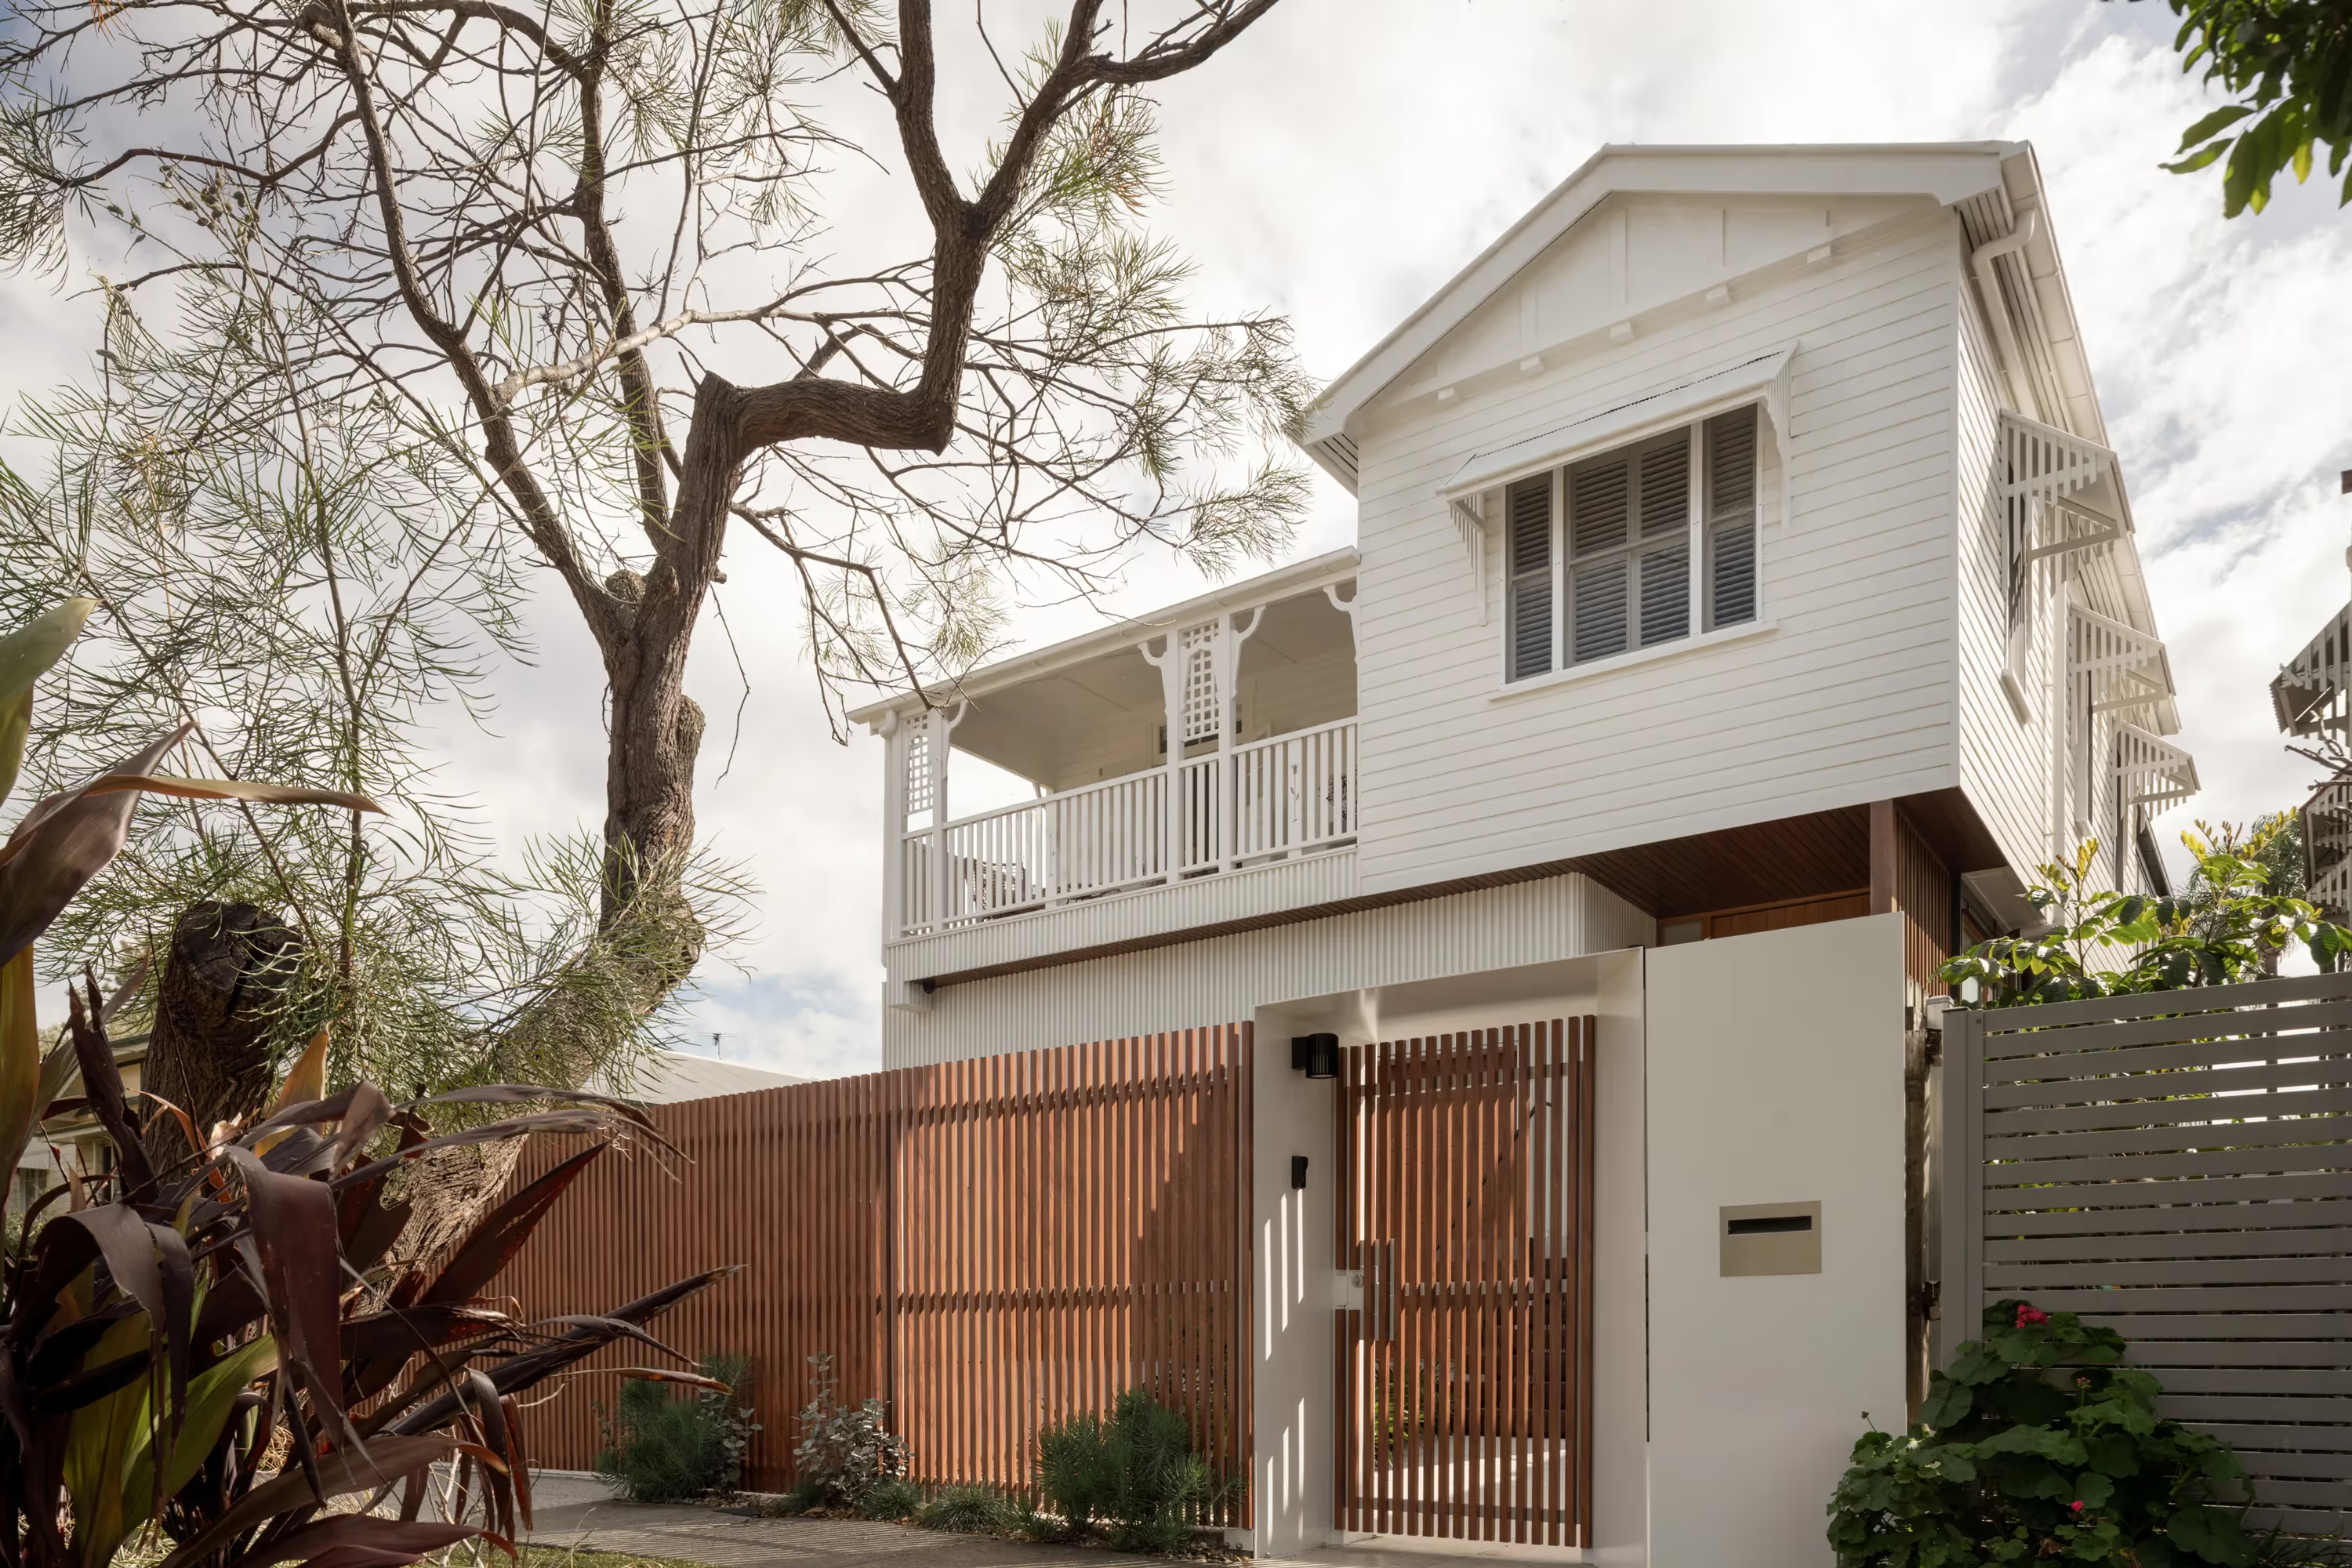
Queenslanders are closely associated with Brisbane, and the qualities that give these homes their character don't always suit contemporary family life. High ceilings, verandahs and elevated timber construction are among the features that make them distinctive, while dark internal rooms and a poor connection to the garden are common in older layouts.
A successful Queenslander renovation is not simply a matter of preserving the original house or adding more space behind it. It begins by recognising what gives the home its identity, what is worth retaining and where meaningful change can occur.
This way of thinking is central to FOLAR's approach to residential architecture. Rather than beginning with a predetermined solution, the process starts by looking carefully at the house and site.
Start with the house and site
Before deciding whether to raise, extend or reorganise a Queenslander, it is important to establish what is already there.
Some homes retain much of their early fabric. Others have been altered repeatedly, leaving dark internal spaces, awkward circulation and little connection with the garden.
Early investigation should consider the age and condition of the building, its original form and the changes made over the years. The way the house sits on the land is equally important. Its orientation, slope and relationship with neighbouring properties will influence where new spaces can be introduced and how they connect with light, views and landscape.
A survey, available building records and an initial planning review can clarify the conditions that need to inform the design. In Brisbane, these may include the Traditional building character overlay, a neighbourhood plan, flooding or overland flow, building height and setbacks.
This work identifies the questions that matter before the design becomes fixed and allows the appropriate consultants to become involved at the right time.
Decide what should remain and what should change
The value of a Queenslander is not limited to decorative details. It may be found in the proportions of its rooms, the rhythm of its openings, its relationship with the street or the way a verandah moderates the transition between inside and outside.
Recognising these qualities reveals what should guide the renovation and which parts are no longer serving the house well. An enclosed verandah may restrict light and ventilation, small rooms may fragment family life, and a poorly resolved rear addition can separate the home from the garden.
Retention should therefore be purposeful. Some elements can be restored, adapted or repaired. Later additions that contribute little may be removed, allowing the original structure to be read more clearly.
The objective is to retain the qualities that matter while allowing the home to support contemporary life.
Approaches to extending or reworking a Queenslander
There is no single approach that suits every Queenslander renovation or extension. The condition of the building, the site, the household brief, planning requirements and construction budget will all shape the direction.
Rework the floor plan
Not every home needs a large extension. Where there is sufficient floor area, reorganising the plan may improve circulation, natural light, storage and the relationship between rooms.
This could mean opening selected connections rather than removing every internal wall. Quieter spaces may remain in the original house while shared areas are adjusted for daily life. Structural requirements should be considered as the plan develops.
Extend at the rear
A rear extension can allow the street-facing house to remain legible while introducing living spaces that respond more directly to the garden, light and landscape.
The addition might contain the kitchen, dining and living areas, leaving the original rooms for bedrooms and more private uses. Its success depends on more than floor area. Openings, level changes, roof form and the transition between old and new all influence whether the completed home feels coherent.
Raise and build underneath
Raising a Queenslander can provide another level within the building footprint and improve the relationship between the home, garden and ground plane. It may be appropriate where more accommodation is required, where the original floor sits awkwardly above the garden or where flood conditions need to be addressed.
It is not automatically the most efficient or appropriate solution. Height limits, character requirements, structural condition, excavation, flood levels and access all require assessment. The lower level should be resolved as an integral part of the home, with appropriate light, proportion and connection to landscape.
Introduce a courtyard or breezeway
Queenslanders can become deep and poorly lit when an addition is attached directly to the rear. A courtyard, garden room or breezeway can create a more deliberate separation between the original house and new work.
These spaces can bring light and air into the centre of the plan, create outlooks from several rooms and allow the original building to remain distinct without becoming disconnected from the extension.
Design for light, air and landscape
Traditional Queenslanders were shaped in part by the local climate, but later alterations do not always preserve that responsiveness. Enclosed verandahs, poorly positioned additions and limited openings can restrict airflow and leave central rooms dark.
A renovation creates an opportunity to reconsider the home in relation to its orientation and surroundings. Where the site allows, frequently used living spaces can receive useful northern or morning light. Openings can encourage cross-ventilation, while screening, eaves, planting and covered outdoor areas offer protection from harsh sun and weather.
Large areas of glazing are not necessarily the answer. Their direction, shade and ability to open or be screened are just as important, particularly on narrow inner-Brisbane sites. Landscape should also form part of the architecture. A courtyard can bring light and greenery into a deep plan, while a terrace can extend family life outdoors.
When these decisions are developed together, the home can feel lighter, more comfortable and more closely connected to its setting.
Connect the original house with contemporary architecture
A contemporary addition does not need to imitate a Queenslander’s original detailing to belong with it. In many cases, a clear distinction between the two allows each period of the house to be understood more honestly.
Proportion, scale, roof form, floor levels and materials can establish continuity without reproducing the original building. Views through the plan can connect older rooms with new living areas and the garden beyond, while a change in height or material can mark the transition.
Where roofs, walls, floors and materials meet, technical resolution and architectural intent are closely connected. The aim is an addition that contributes purposefully to daily life while allowing the character of the Queenslander to remain clear.
Work with the existing structure
Renovating an older timber home involves some uncertainty. Certain conditions can be identified early, while others only become visible once construction begins.
Timber stumps, footings, bearers and joists may require assessment, particularly where floors are uneven, or there are signs of movement, moisture or deterioration. The roof, stormwater, wiring, plumbing and drainage may also need attention. Earlier work may not correspond with available records, and restricted access can affect how new structure and services are installed.
Any evidence of termite activity and the existing termite management system should be reviewed by a suitably qualified professional. Asbestos-containing materials are another important consideration.
The Queensland Government advises that homes built before 1990 may contain asbestos. Suspected materials should be identified and managed before they are disturbed, with licensed removal required in particular circumstances. Read the Queensland Government guidance on asbestos and home renovations.
Early investigation cannot remove every unknown, but it provides a more reliable basis for design and cost planning. It also allows foreseeable repairs and upgrades to form part of the wider project.
Planning and approval considerations
Planning approval and building approval are separate matters. What is required will depend on the property and the proposed renovation.
Building approval is generally required for extensions, raising and substantial renovation work. Planning approval may also be needed where the proposal does not meet the relevant codes or where an overlay or neighbourhood plan affects the site.
For properties within Brisbane’s Traditional building character overlay, external extensions or demolition involving houses built during or before 1946 may require planning assessment. Flooding, setbacks, height and access can also influence what is possible.
An architect can identify the matters that need to be investigated and coordinate advice from a town planner, surveyor, structural engineer, building certifier and other consultants where required. See Brisbane City Council’s guidance for extensions, raising and renovations.
Design with cost and existing conditions in mind
The cost of renovating a Queenslander cannot be understood from floor area alone. Two projects of a similar size can involve very different levels of structural work, repair, access and technical complexity.
Raising or excavating, working on a constrained site, replacing ageing services and repairing original fabric can all influence cost. Retention can preserve character and reduce demolition, but adapting older construction may require careful labour and detailing.
Cost should be discussed while the design develops. Input from a suitable builder or quantity surveyor can help test the project against realistic construction parameters, while an appropriate contingency can account for conditions that cannot be fully confirmed at the outset.
Clear documentation gives builders a stronger basis for pricing and reduces ambiguity where retained fabric and new construction meet.
Queenslander renovations by FOLAR
Hanging Garden House, New Farm
Hanging Garden House demonstrates how character, flood exposure, family life and thermal comfort can be resolved through one connected architectural response.
The project began with a run-down pre-1946 cottage in New Farm. After living there for several years, the family understood the limitations of its excessive heat, dysfunctional layout and a downstairs area that had been inundated during recent floods.
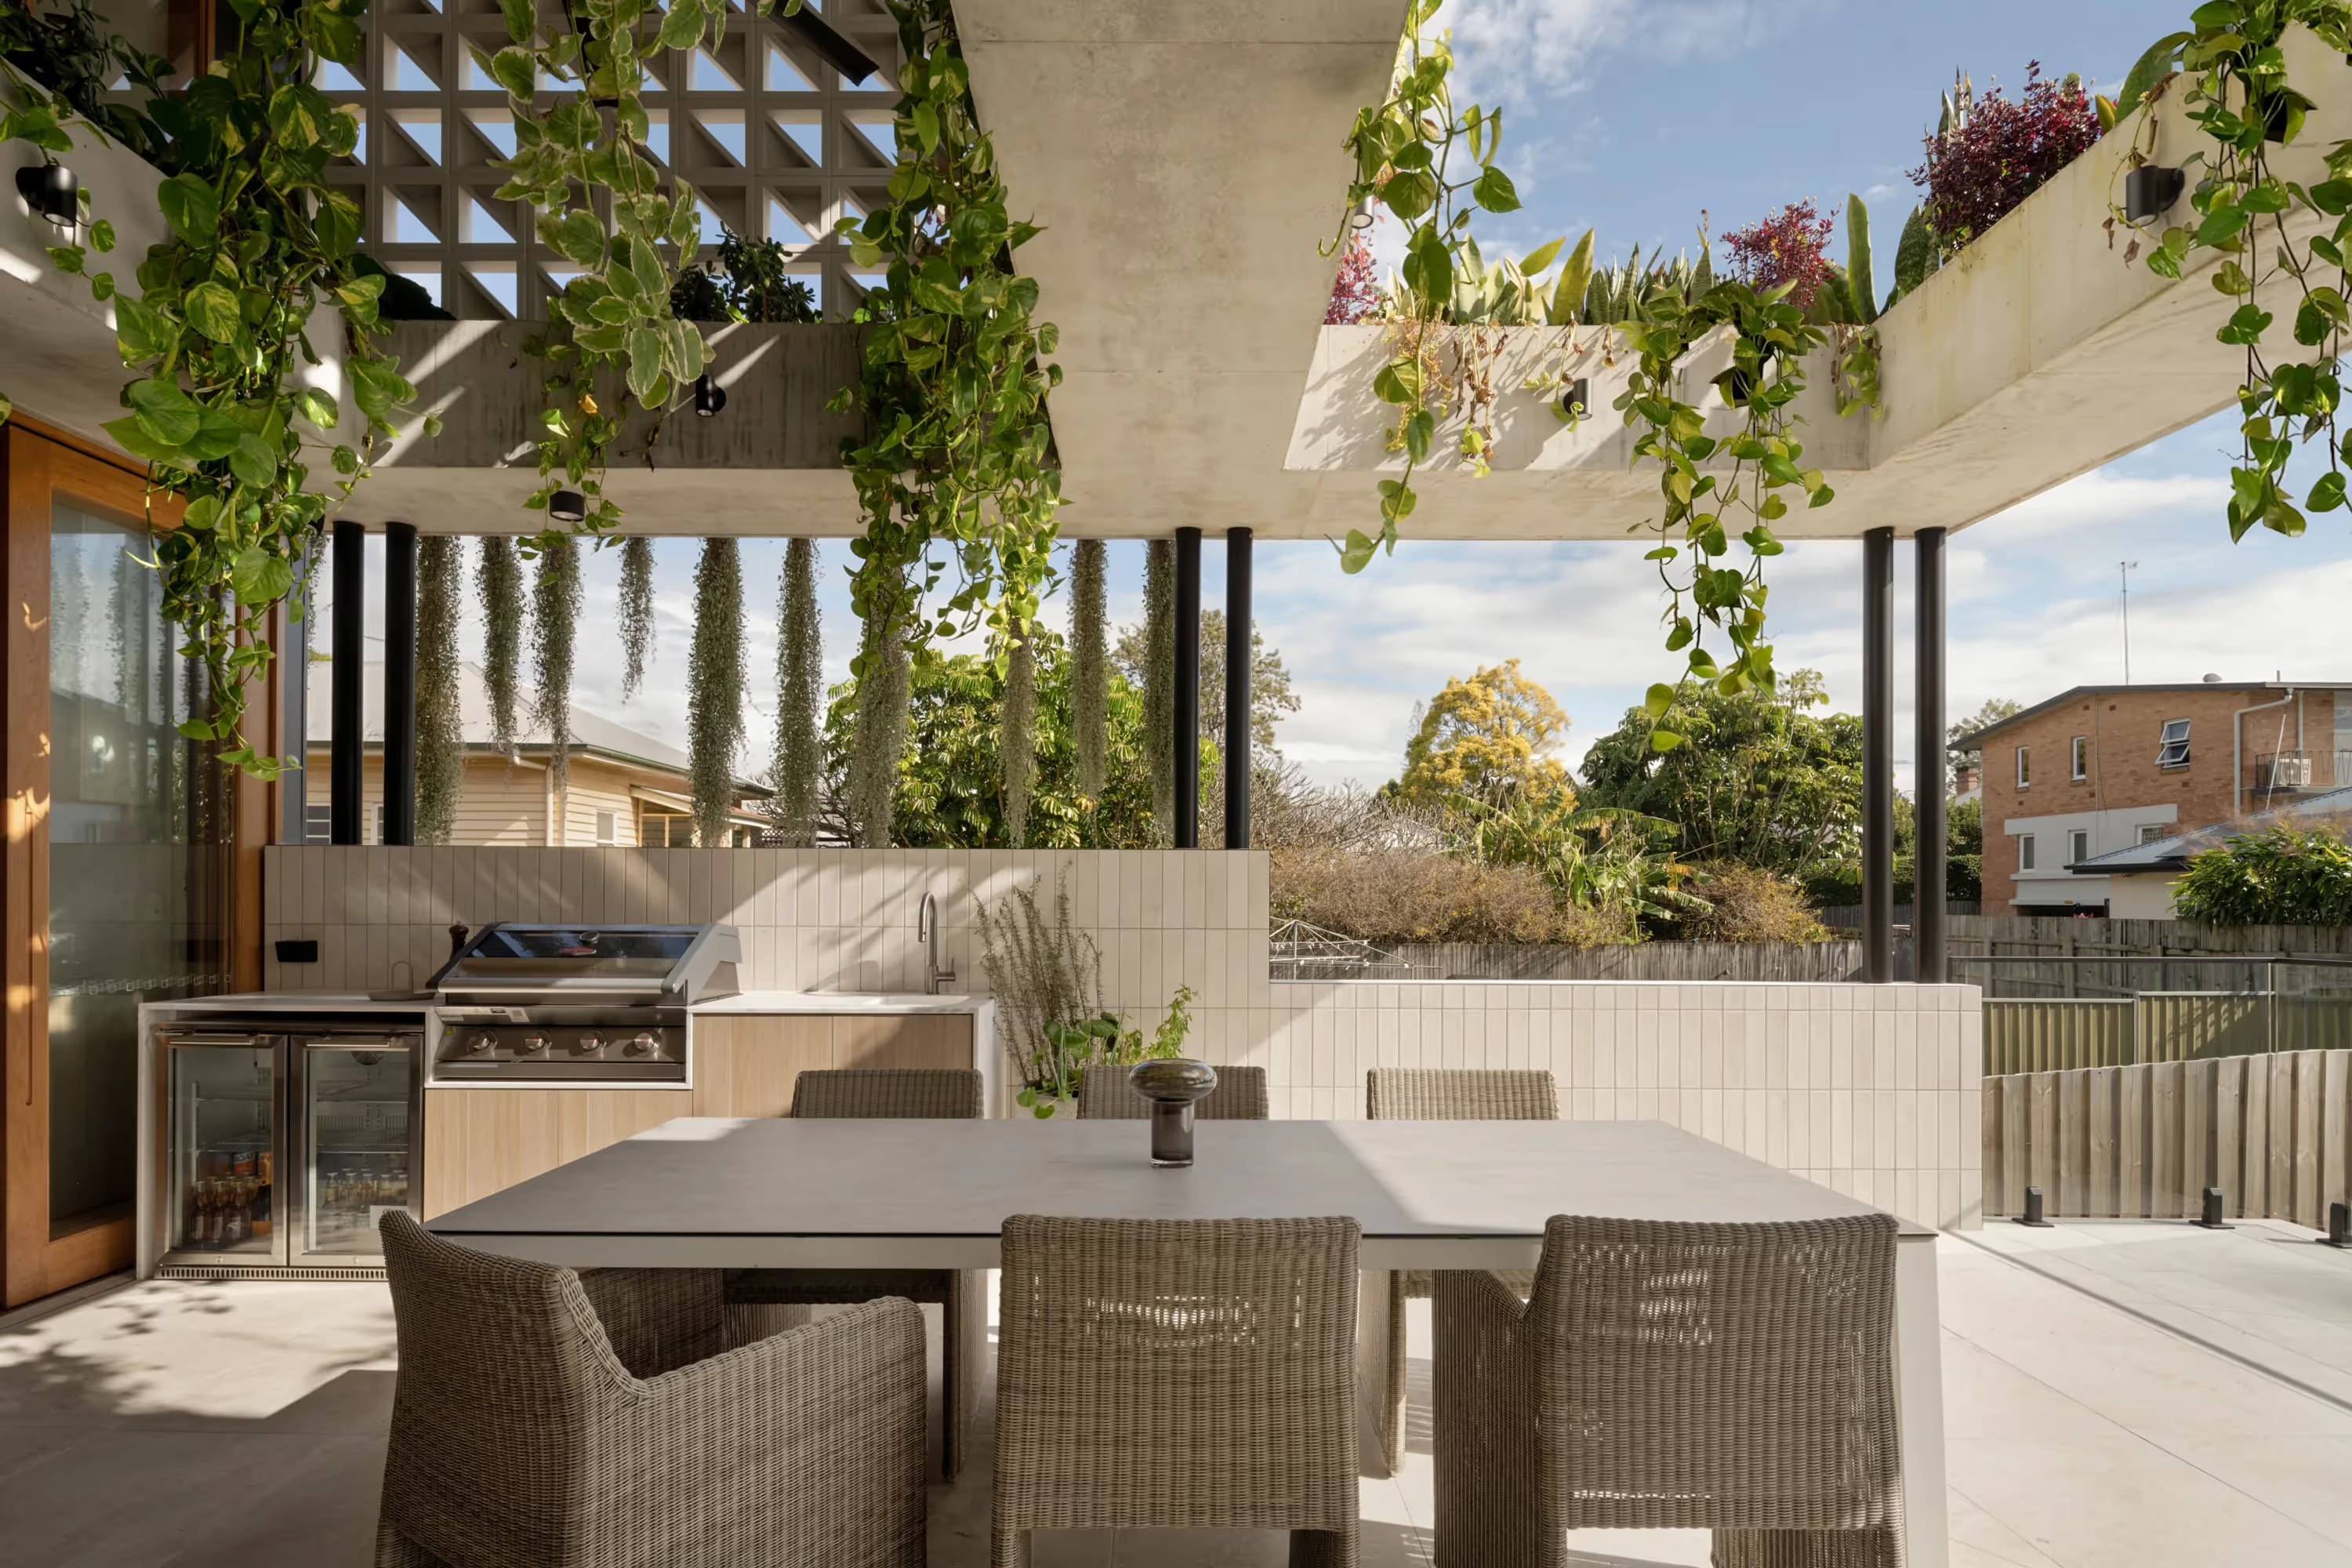
FOLAR retained the character of the cottage while introducing a contemporary two-level extension. A new ground floor elevated above flood levels accommodates the kitchen, dining and living spaces around a sculptural stair. A subtropical hanging garden terrace creates a place for family life and entertaining, while light, breezes, privacy and views inform the wider home.
Light Pavilion House, New Farm
Light Pavilion House shows how a restrained addition can substantially improve light, ventilation and everyday living without maximising the building footprint.
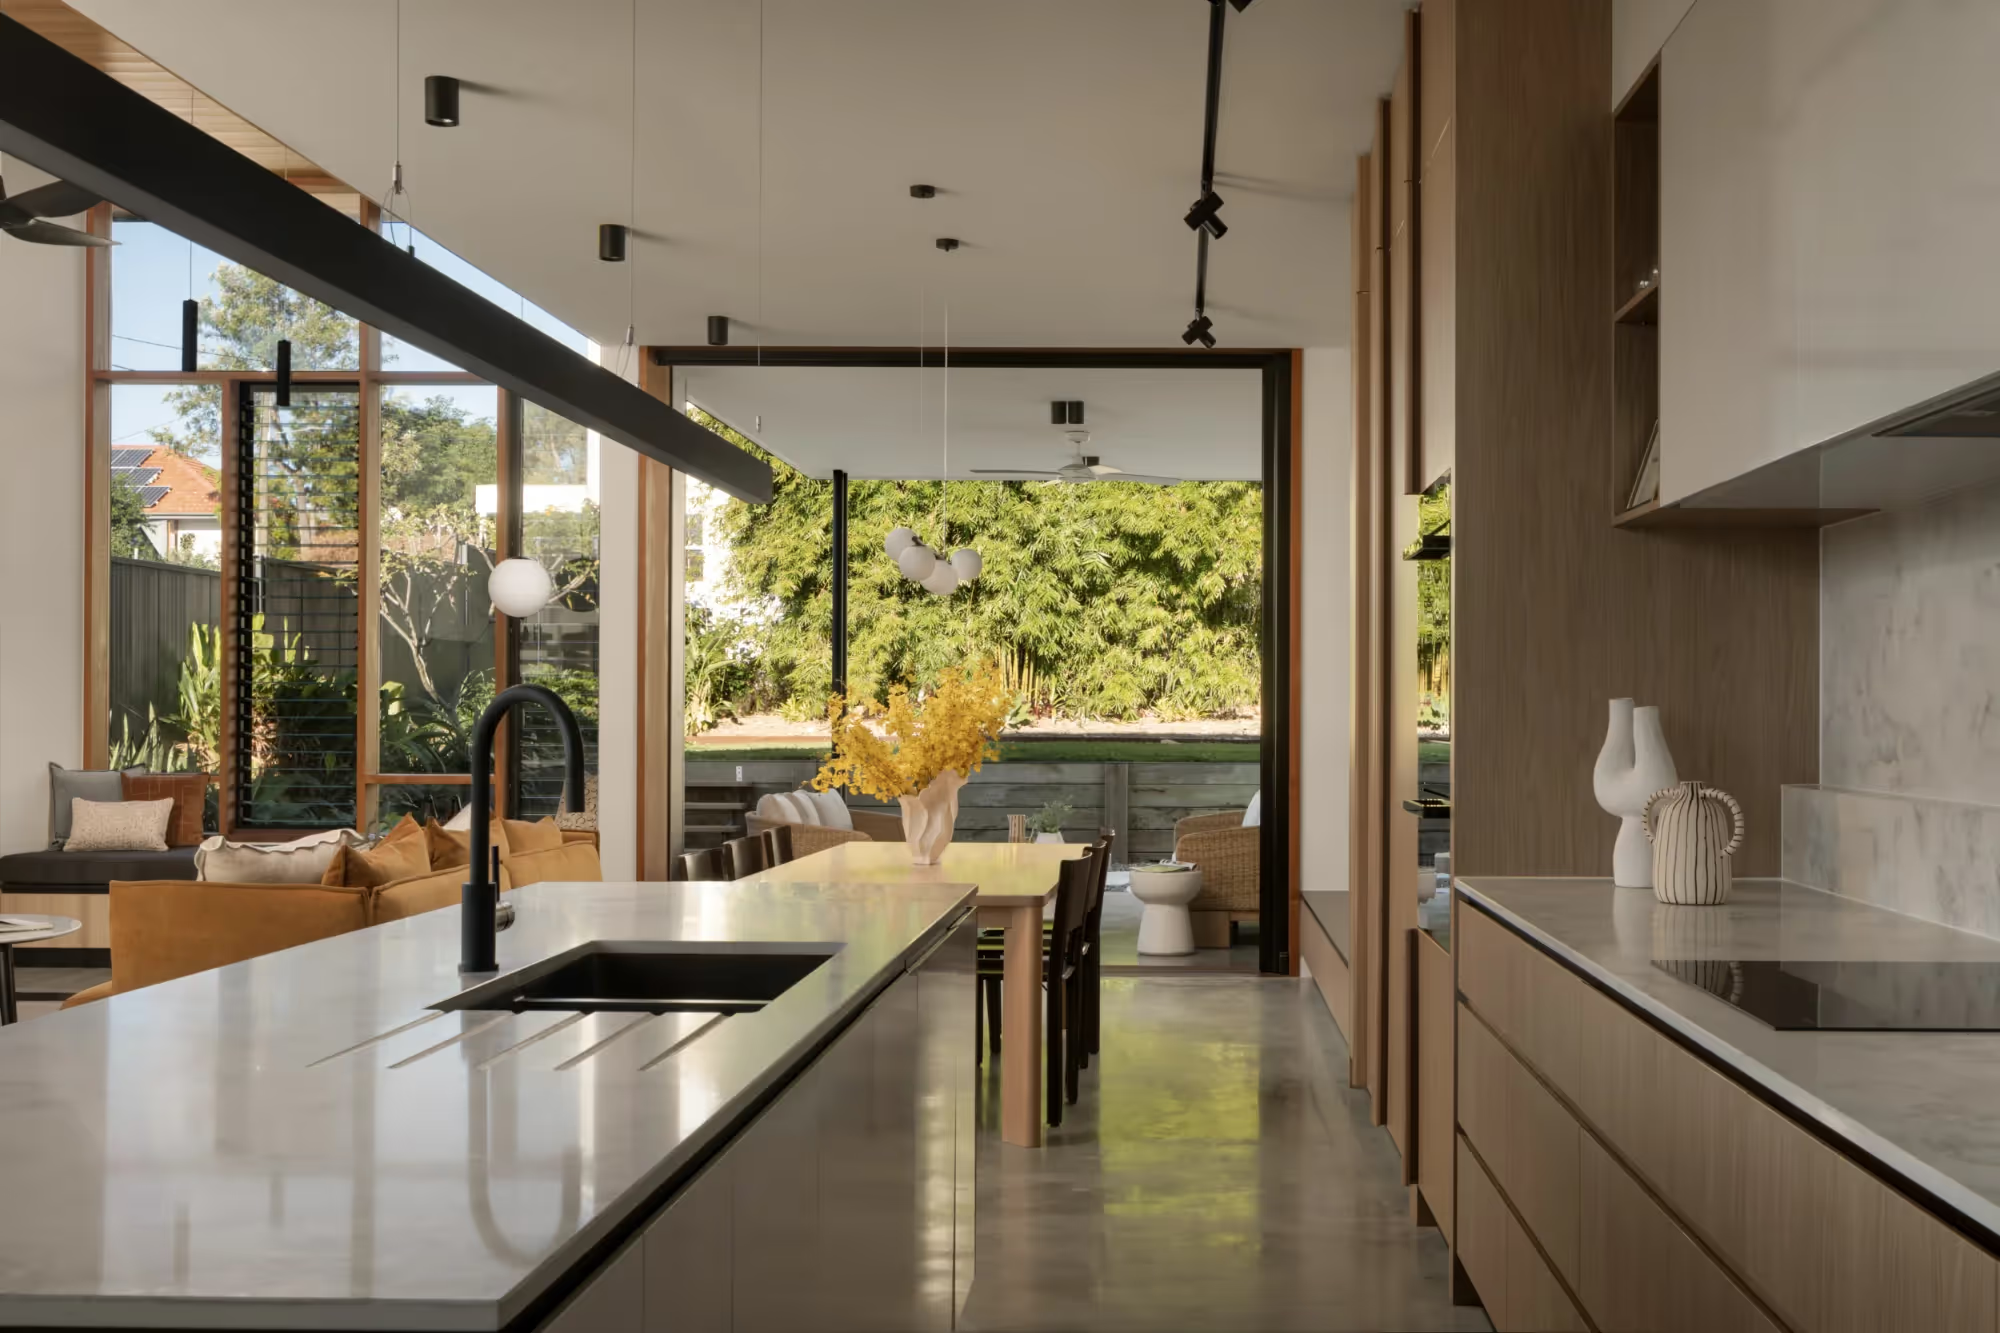
A contemporary extension was positioned behind the pre-1911 Queensland cottage and organised around a landscaped courtyard. Soaring timber ceilings and floor-to-ceiling glazing create a generous internal volume, while louvre windows encourage cross-ventilation. The orientation welcomes morning light and provides protection from the western sun.
A deliberate floor-level change negotiates the slope and marks the transition between the cottage and extension. The design also considered how the original building could potentially be raised and built underneath in the future.
Ascot House, Ascot
.avif)
Ascot House shows how a character home can be renewed through its interiors without relying on a large extension. FOLAR completed an internal renovation, adding a new kitchen, bathrooms and ensuites while retaining the qualities of the original home.
The former kitchen became a central space for daily life. In the bathrooms and master suite, warm timber and neutral stone create a contemporary interior sympathetic to the existing house. Outside, a folded metal gatehouse provides a secure entrance that complements the home’s decorative character.
These three projects show different ways to renovate a Brisbane character home. Hanging Garden House responds to flooding and the need for more family space. Light Pavilion House uses a compact courtyard addition to bring in light and air. Ascot House focuses on renewing the existing interior while respecting the home’s original character. Each approach begins with the particular needs of the house and site.
Beginning the renovation process
It is worth speaking with an architect early when a renovation will substantially alter the floor plan, add a new level, extend the house or require the original and contemporary architecture to be carefully integrated.
Early involvement is also valuable where character controls, flooding, slope, difficult access or structural uncertainty influence what can be built. FOLAR begins by examining the house, site and way the household wants to live, then brings architecture, interiors, consultant coordination and documentation together through design and construction.
Learn more about our architectural process or read our guide to choosing an architect in Brisbane.
Frequently asked questions
What approvals do I need to renovate a Queenslander in Brisbane?
Requirements depend on the property and proposed work. Building approval is generally required for extensions, raising and substantial renovations. Planning approval may also apply where relevant codes, overlays or neighbourhood plans affect the proposal. The relevant requirements should be confirmed for the property before the design is finalised.
Can I remove internal walls in a Queenslander?
Internal walls can sometimes be altered, but they may support loads, provide bracing or contain services. Their removal can also change the character of the rooms. An architect can explore how a more open plan might work, with structural advice coordinated where required.
Is it better to raise a Queenslander or extend at the rear?
Neither is inherently better. Raising may add floor area within the footprint and improve the connection with the ground. A rear extension may leave the original house largely intact while connecting new living spaces with the backyard. Site conditions, approvals, structure, budget and the brief will influence the decision.
Can a Queenslander have a contemporary extension?
Yes. A contemporary extension can sit comfortably with a Queenslander without copying its original details. The relationship can be established through scale, proportion, materials, roof form, floor levels, light and landscape. What matters is whether the old and new spaces work together as a coherent home.
What should be checked before renovating an older Queenslander?
Early checks may include a survey, planning controls, available building records, flooding, drainage, structure, termite activity, possible asbestos-containing materials, electrical and plumbing services, site access and earlier alterations. The investigations required will depend on the age and condition of the house and the scope of work.
Planning a Queenslander renovation in Brisbane?
FOLAR works with clients from the first investigations and design decisions through documentation and construction. If you are considering renovating or extending a Queenslander in Brisbane, we can help establish a clear direction for the property and the way you want to live.