

.svg)
.webp)
.webp)
.avif)
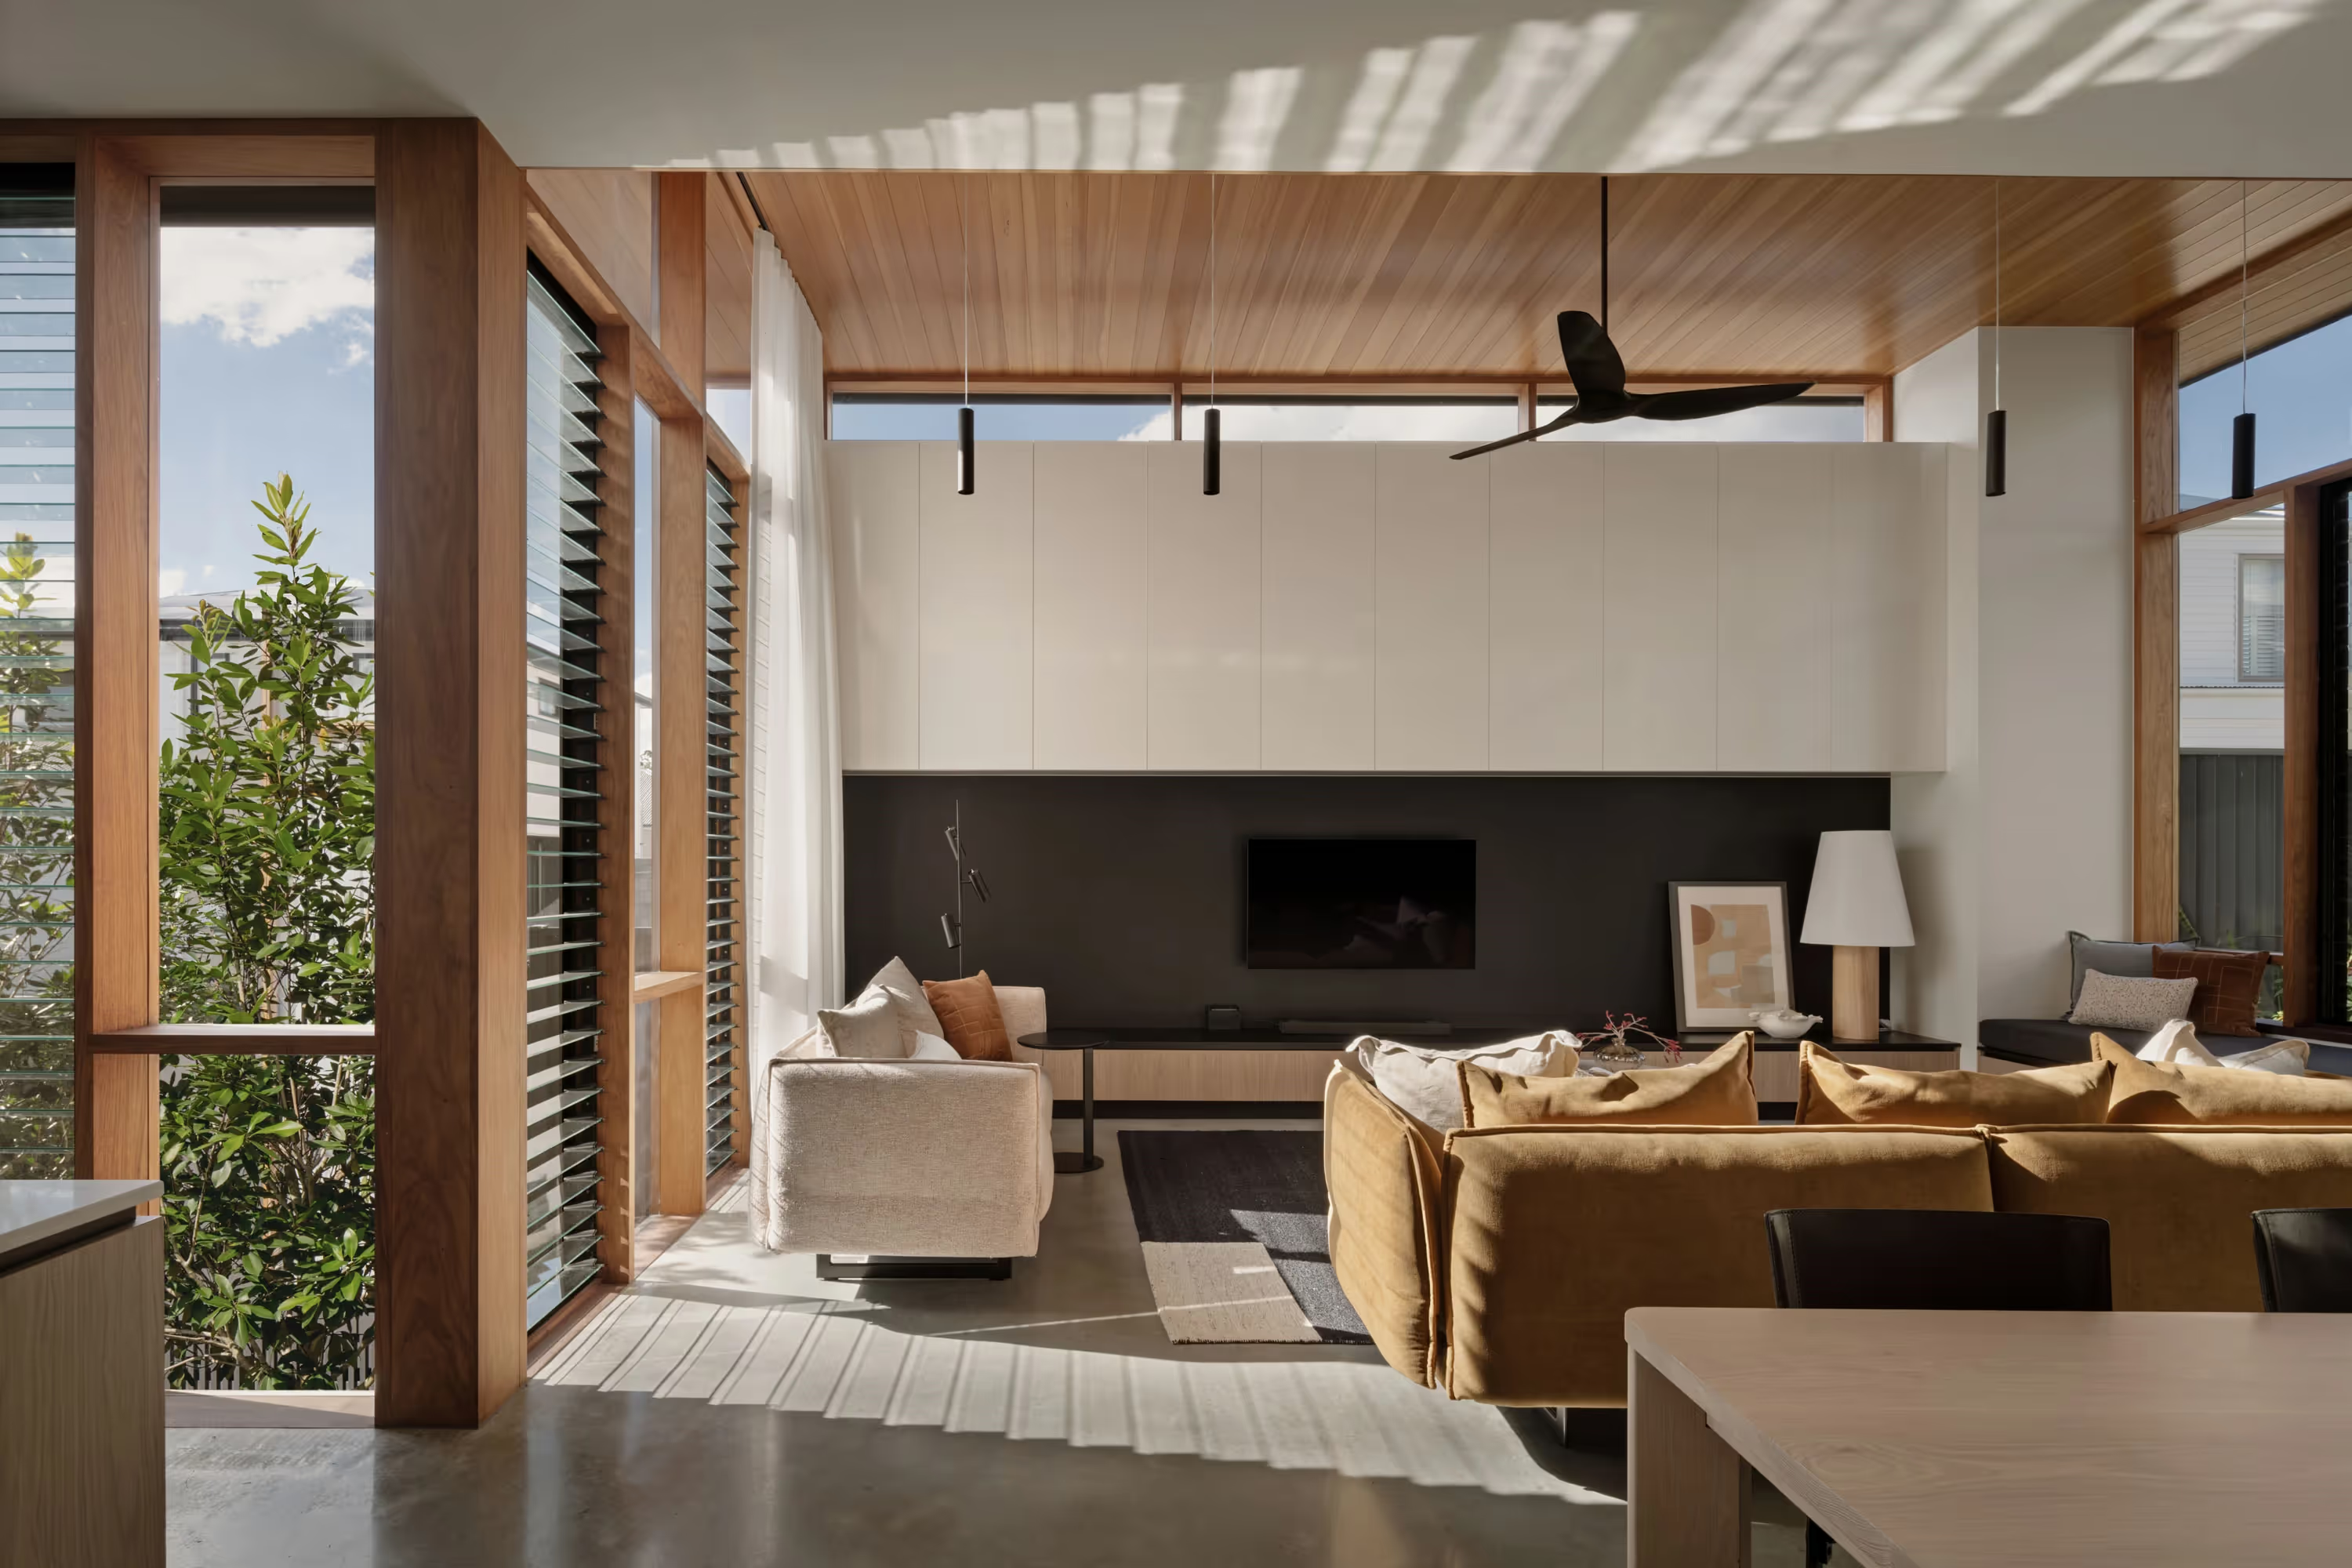
“FOLAR’s design for our renovation has transformed the way we live. Our home now feels calm, functional, and connected to the outdoors, with natural light making every space brighter and more open. Thoughtful storage has reduced clutter and stress, and improved heating and cooling means we’re comfortable year round.”
Persia & Peter
Light Pavillion House Case Study
Completed in 2024, Light Pavilion House was published in Queensland Homes Magazine and entered in the 2025 Queensland Architecture Awards.
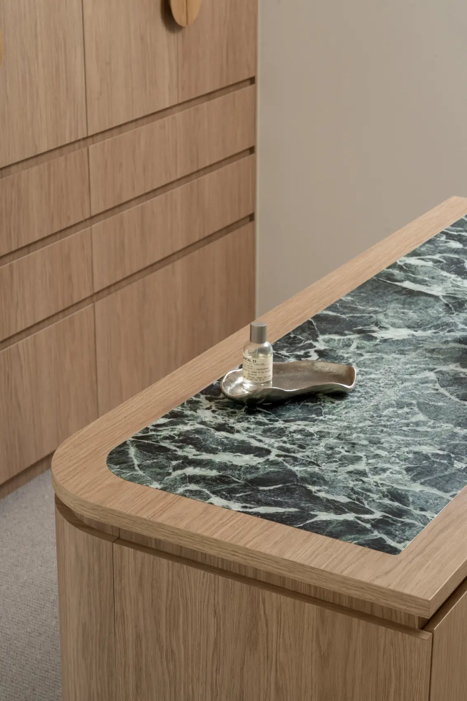
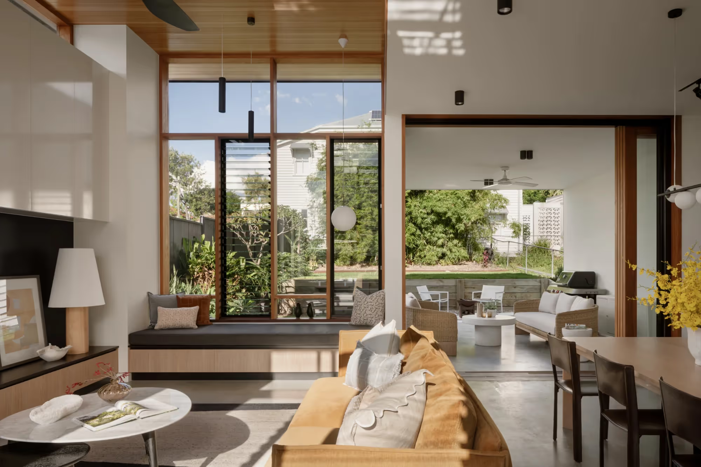
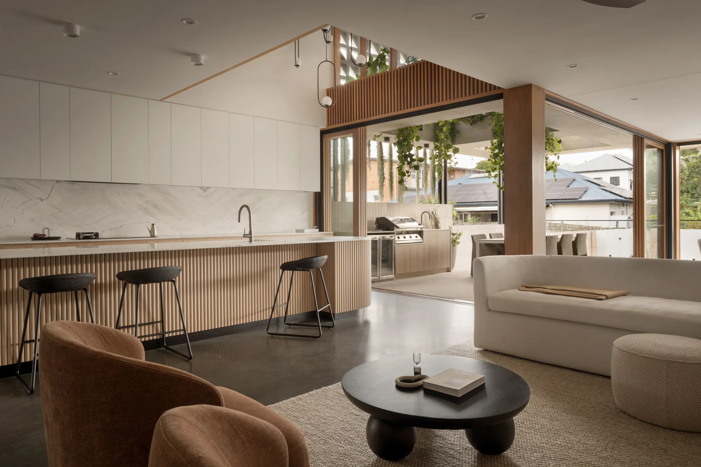
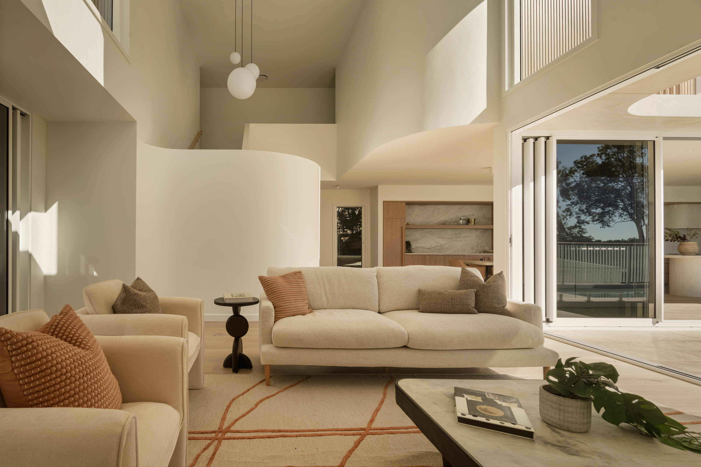
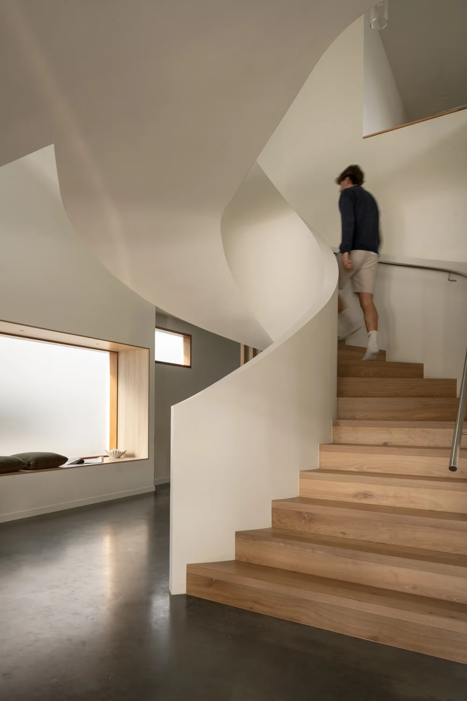
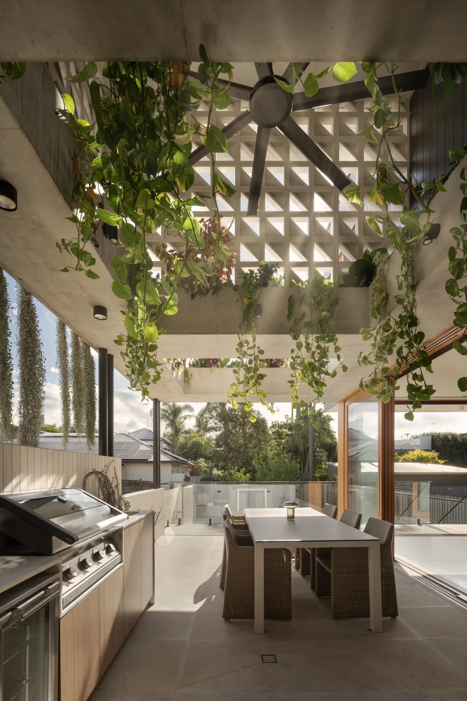
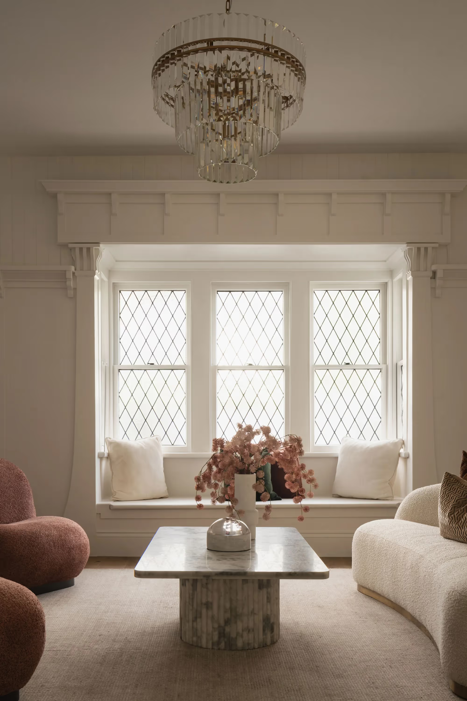
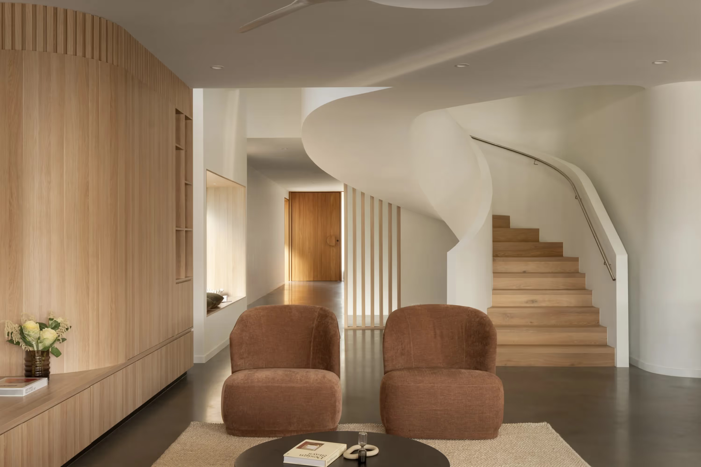
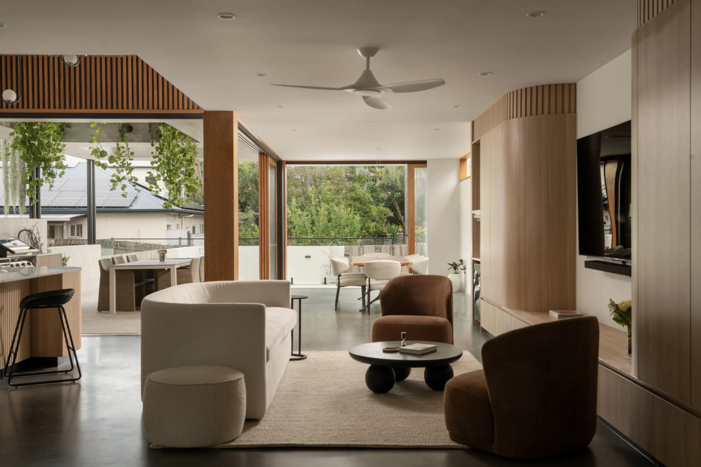
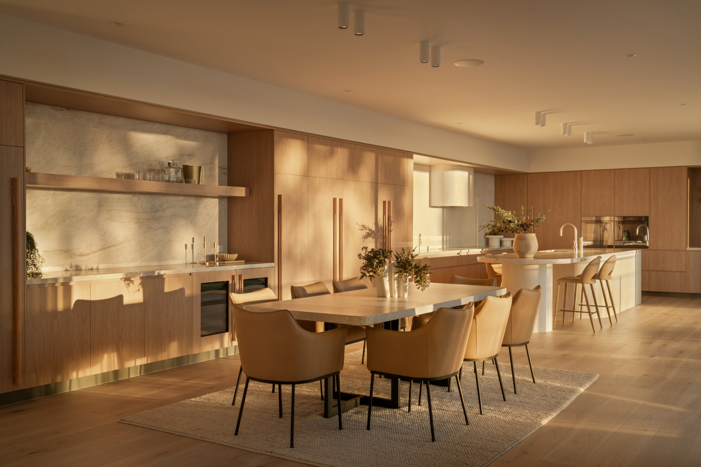
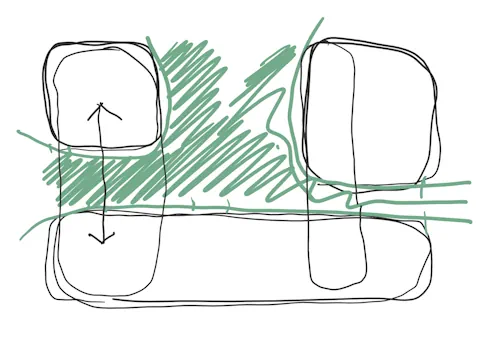
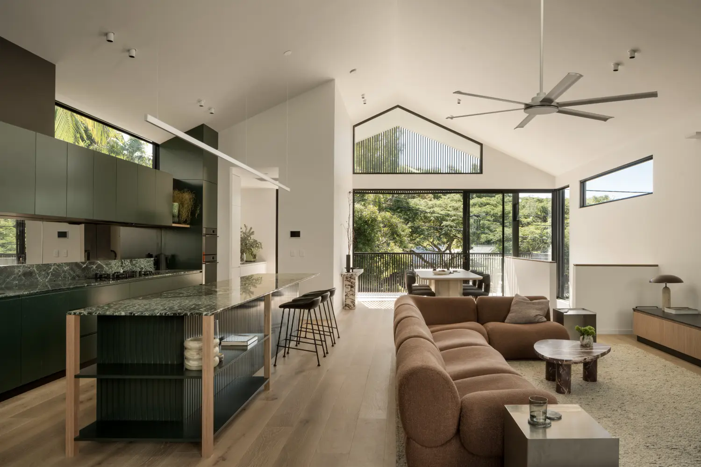
At the rear of a pre-1911 Queensland cottage, FOLAR designed a contemporary extension around a landscaped courtyard. The compact footprint creates generous internal volume while preserving outdoor space.
Morning sun, cross-ventilation and protection from the western heat improve year-round comfort. A deliberate change in floor level resolves the sloping site and leaves open the possibility of raising and building beneath the original cottage later.
.webp)