How Long Does It Take to Design and Build a Home in Brisbane?
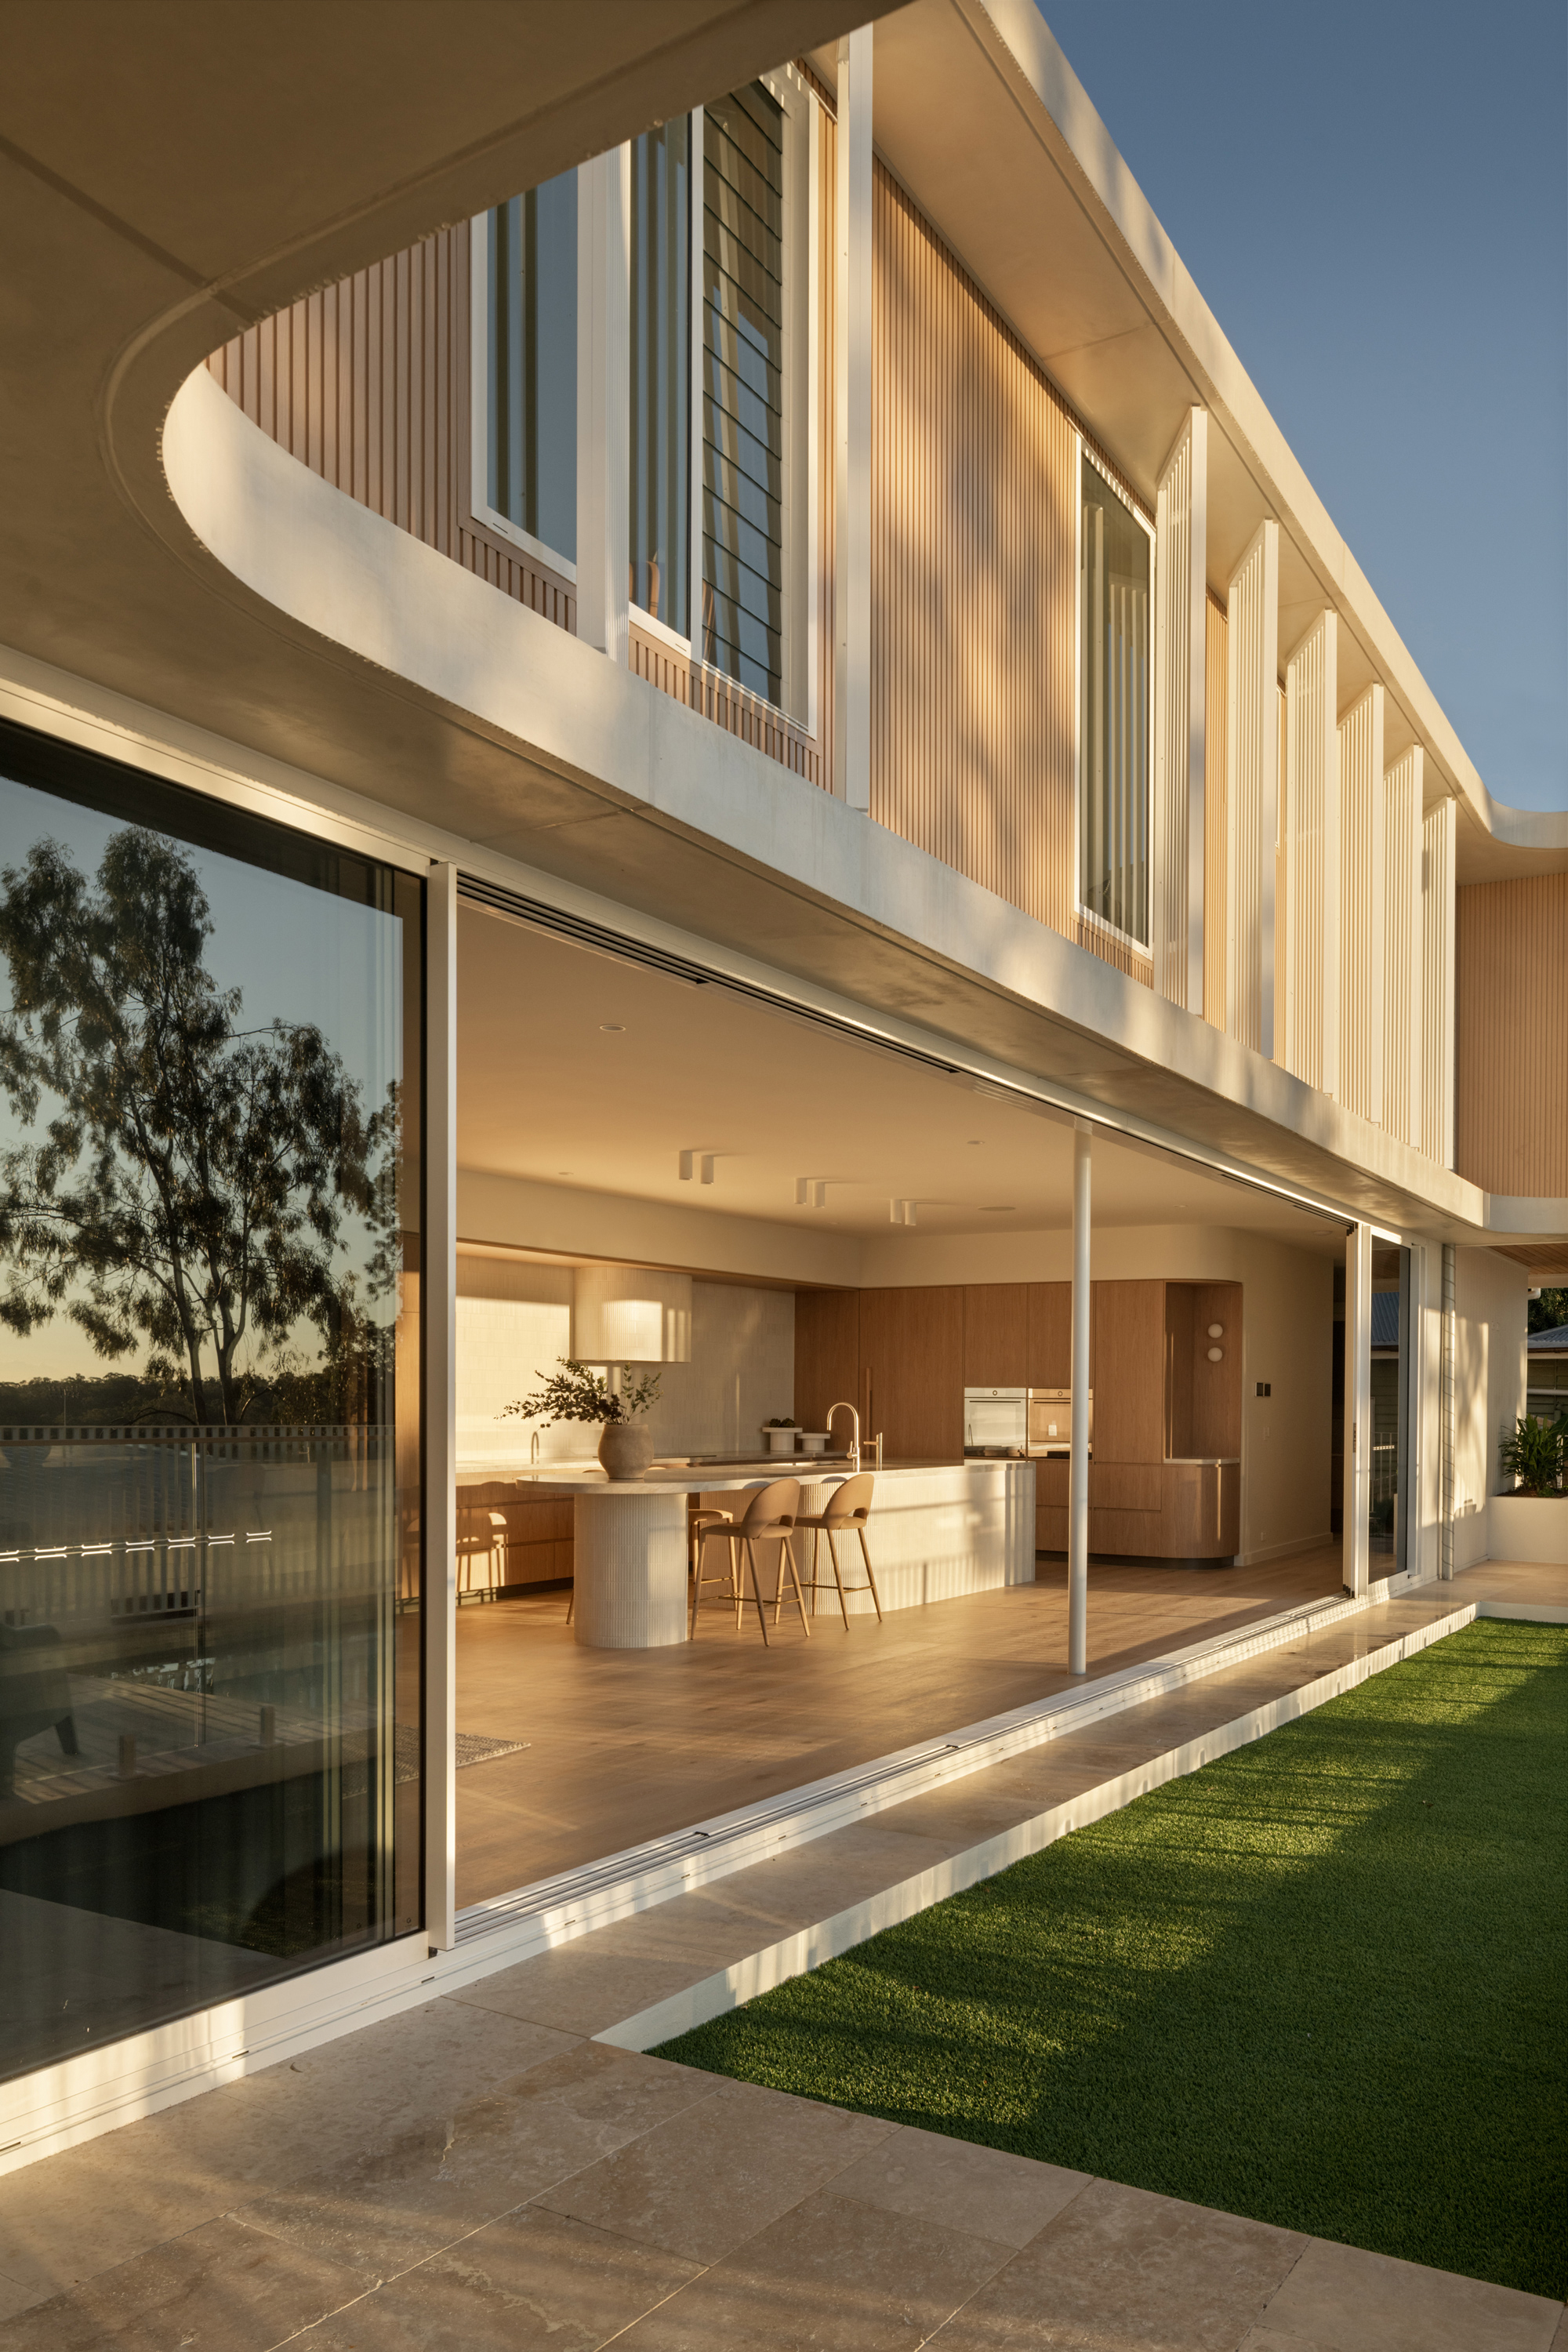
How long should you allow for a new home in Brisbane?
For a typical FOLAR residential project, allow approximately 12 months for design and technical documentation before construction begins. This gives the team time to explore the design, coordinate consultant input, and resolve the details needed for pricing and construction.
That allowance covers design and documentation, not the complete journey to moving in. A residential project can extend over several years from the first conversation through to completion, depending on its scale, complexity, approval requirements and construction programme.
The overall programme includes briefing, design development, approvals, construction documentation, tendering or negotiated builder pricing, and construction through to handover. Some activities can overlap. Others depend on earlier decisions or approvals being complete.
Approval assessment, pricing, the wait for an available builder, and construction need their own project-specific allowances. They should not be assumed to fit within the design and documentation period.
Your overall timeframe should therefore be established around your site and brief, then refined as the design, approval pathway and builder arrangements become clearer. Starting early gives these stages room to progress without relying on an assumed move-in date.
The stages between your first conversation and moving in

The architectural design process gives the project a clear sequence. Each stage builds on earlier decisions, and the programme becomes clearer as the design, approvals and construction arrangements are confirmed.
1. Establishing your brief and investigating the site
Our first conversations cover how you want to live, what matters most to you and the budget available. If your timeframe is tied to a lease expiry, a property sale or a school year, we include it in the brief from the start.
We assess the site alongside those priorities. In Brisbane, slope, flood considerations, character controls and restricted access can affect both the design and the programme.
Surveys, soil investigations and specialist advice take time to obtain, so we identify what is needed early. This reduces the likelihood of the design progressing around assumptions that later need revisiting.
2. Developing the design
Concept design explores the layout, form and relationship between the home and its surroundings. Design development then refines the preferred direction in more detail.
For residential architecture in Brisbane, orientation, shade, ventilation and covered outdoor spaces need to work together. A living room that opens towards a view may also face afternoon sun or summer rain. We test these relationships while the design can still change.
The time required depends on the complexity of the brief and the decisions involved. Clear feedback and timely decisions help maintain steady progress. Confirming the layout and design direction before detailed documentation begins reduces the chance of revising work across several disciplines later.
3. Working through approvals
The approval pathway depends on the property and the proposed work. Some Brisbane homes qualify as accepted development and do not need a planning application, provided the relevant requirements are met. Others need planning approval. New houses also require building approval through a licensed building certifier.
Where a development application is required, we allow time in the programme for preparing the submission, supporting reports, assessment and any requests for further information.
Character controls may call for advice on retaining or altering an existing building. Flood considerations may require technical information that influences floor levels, building placement or the proposed work. Gathering and coordinating this information can add time before some design decisions are settled.
Identifying the pathway early helps establish which activities can proceed alongside assessment. Brisbane City Council’s new house guidance provides a useful starting point for checking requirements.
4. Completing construction documentation
Construction documentation turns the design into information a builder can price and build from. Drawings, specifications, engineering information and selections need to describe the work consistently.
This includes resolving dimensions, materials, junctions and the coordination between building systems. Structure, services, openings and interior details need to work together rather than being decided separately.
Progress depends on receiving consultant information and confirming selections. Reopening the layout or changing significant materials at this stage can require several drawings and specifications to be revised.
Resolving these decisions before construction helps reduce uncertainty and avoidable changes on site.
5. Confirming pricing and appointing a builder
The time required for tendering or negotiated pricing depends on the project and how the builder is appointed. Builders need time to review the documentation, obtain trade prices and clarify the scope before submitting a proposal.
Agreeing adjustments, finalising the contract and coordinating finance can take further time. If pricing leads to substantial changes, the programme also needs to allow for revised documentation and updated quotes.
Builder availability is a separate consideration. An agreed price does not necessarily mean an immediate start. Early conversations about capacity help establish a realistic transition from completed documentation to work on site.
6. Construction and handover
Construction moves through site preparation, foundations, structure, enclosure, services and finishes. The builder establishes the construction programme based on the documented scope and site conditions, with our input helping clarify the architectural requirements.
A steep Brisbane block may need excavation and retaining work before the main structure can proceed. Narrow inner-city access can affect deliveries, equipment and material handling. These conditions shape how the builder sequences the work.
Joinery, finishing work, inspections and outstanding items all take time before handover. Through our agreed construction-stage involvement, we support you and the builder in addressing architectural queries and assessing proposed changes.
The builder updates the programme as progress, supply issues or unexpected conditions affect the anticipated completion date.
What can extend the timeline?
The overall programme depends on more than floor area. The property, construction approach and decisions made throughout the project can all influence how long each stage takes.
Project size and construction complexity
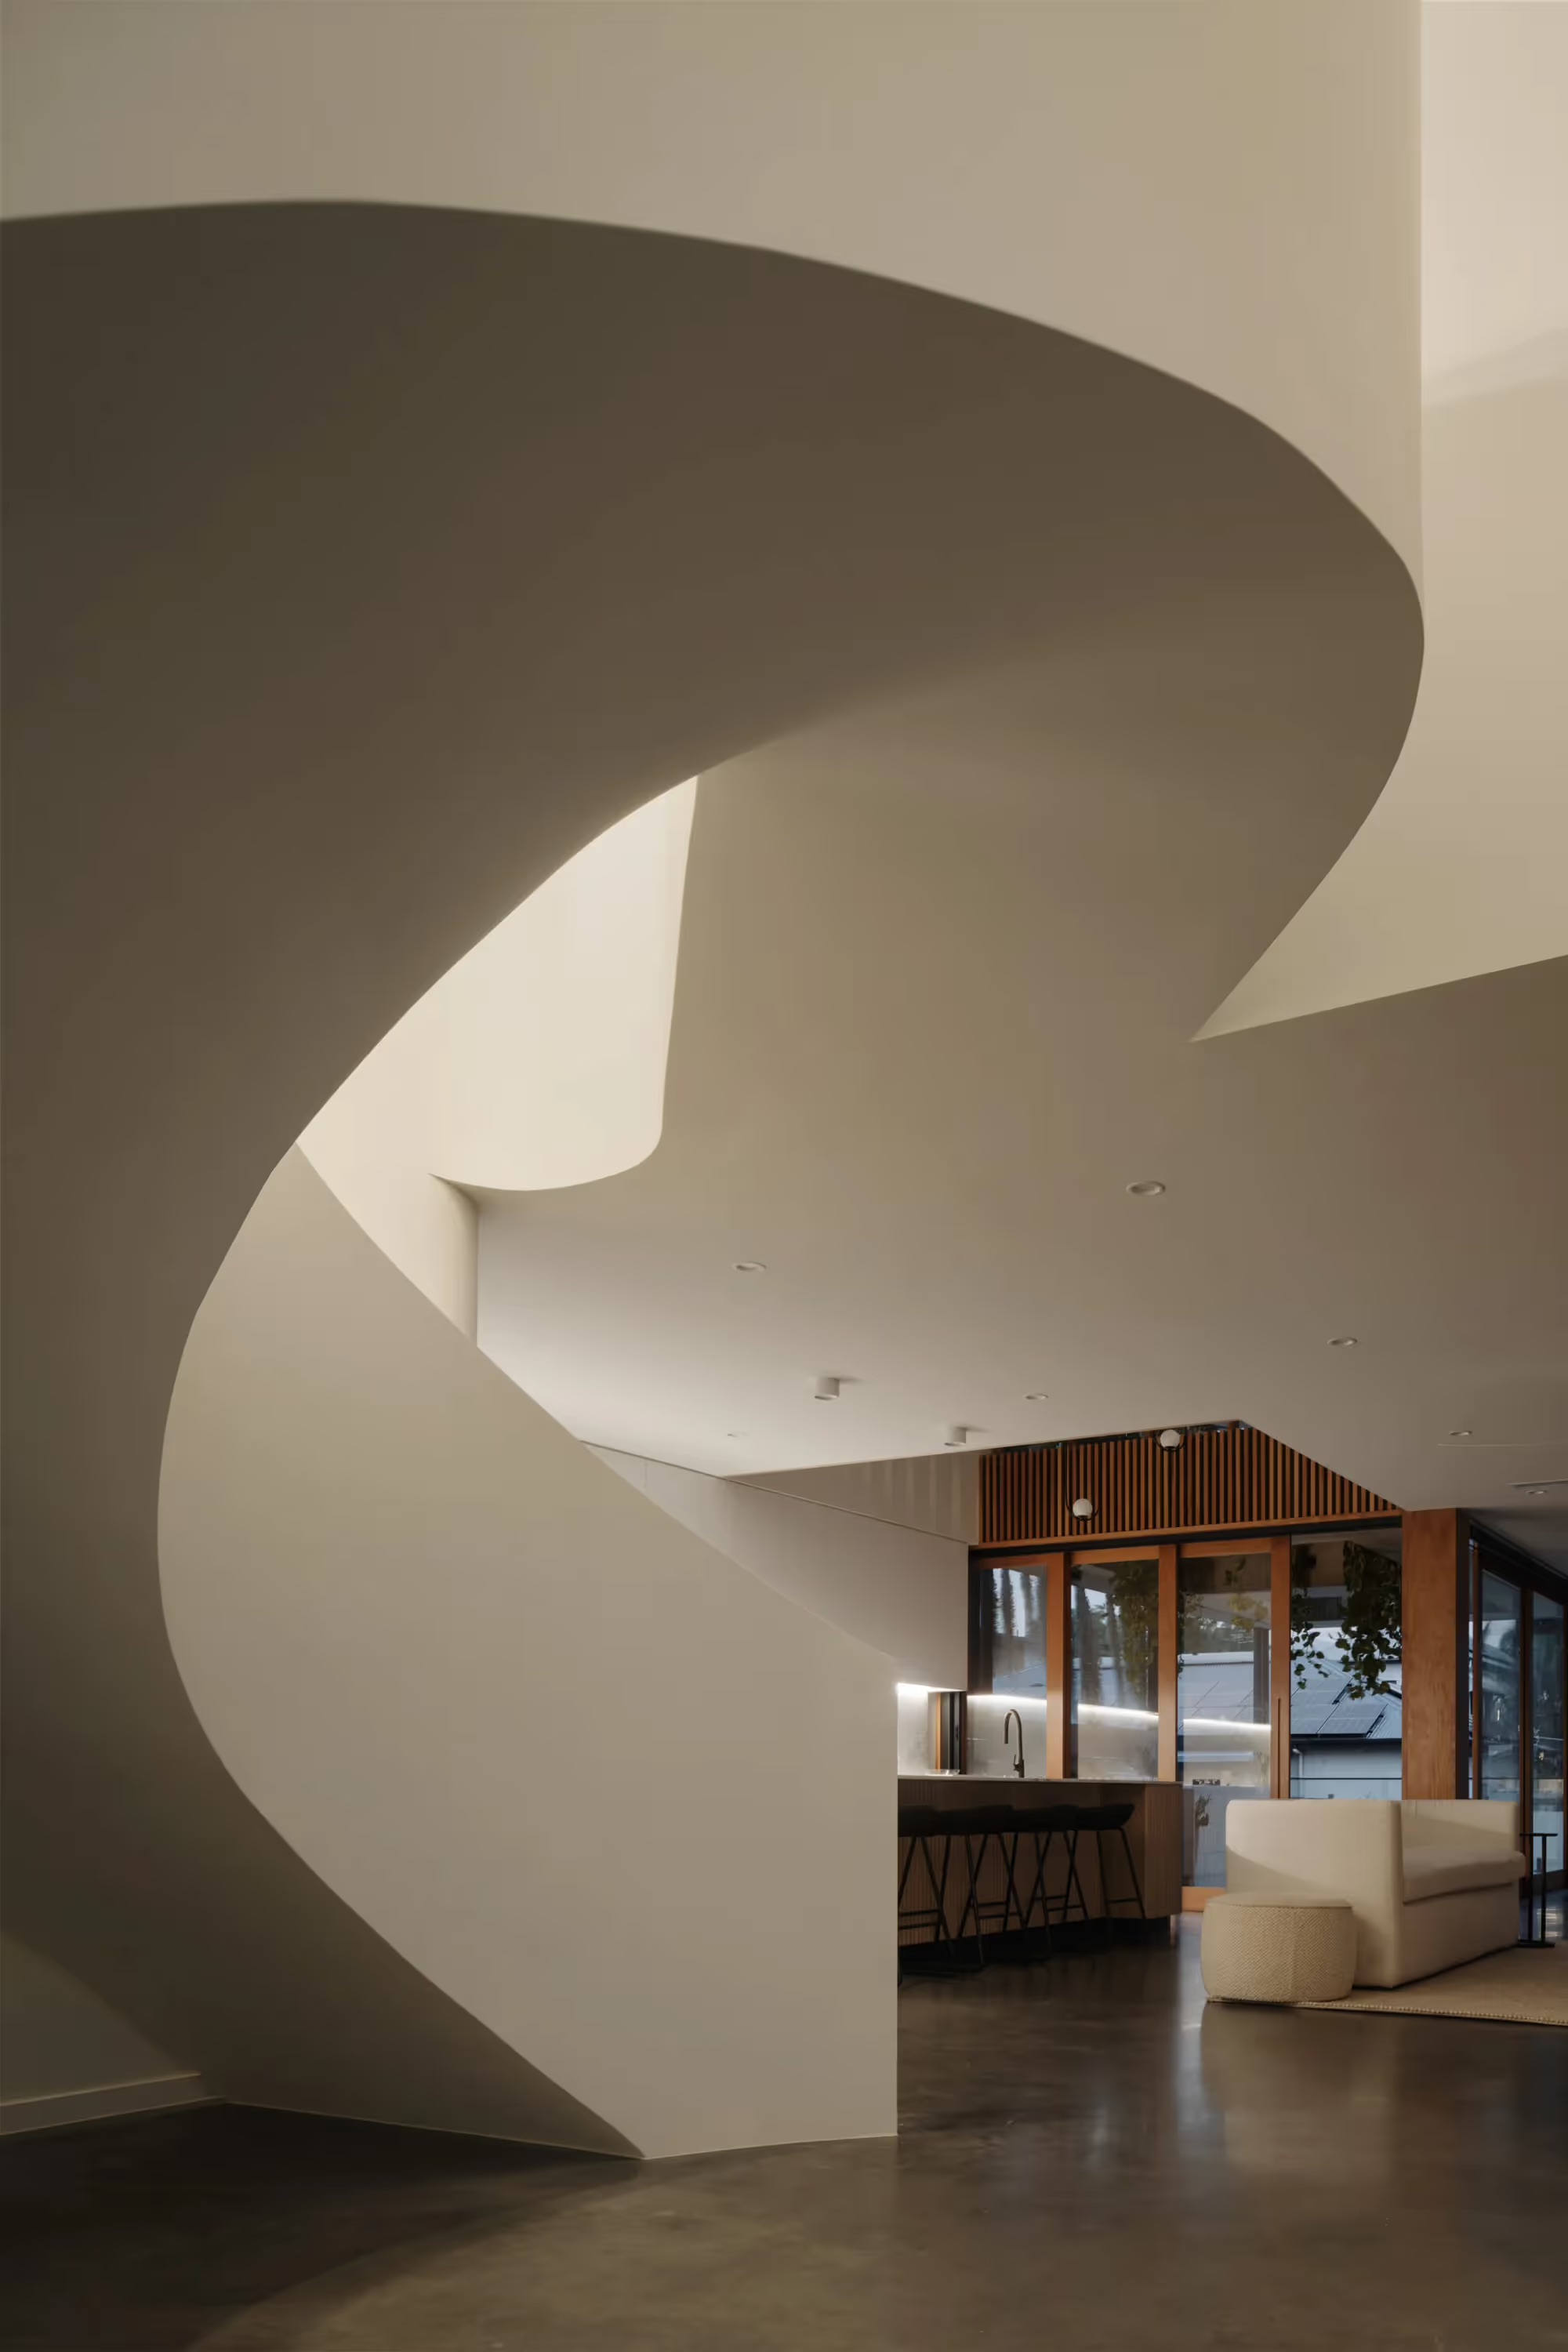
Multiple levels, unique structure, custom glazing and extensive joinery can increase coordination and construction time. A compact home with intricate detailing may take longer than a larger home with a straightforward building approach.
Site conditions and existing buildings
Slope, ground conditions, drainage and access affect how work is sequenced. Renovations introduce another layer of uncertainty because existing structural conditions may only become fully apparent once work begins.
Investigations help reduce that uncertainty, but the programme should still recognise the possibility of unexpected findings.
Changes after the design is resolved
Moving a bathroom can affect the layout, plumbing, structure and documentation. Even a material substitution may alter ordering or installation requirements.
Confirming decisions at the appropriate stage helps limit avoidable rework. If a change is necessary, its implications for cost, documentation and timing should be considered together.
Brisbane weather
Summer storms and sustained rain can interrupt excavation, concrete work, roofing and external activities. The construction programme should include realistic weather allowances rather than assume uninterrupted progress every week.
Materials and trade availability
Specialist trades and custom products need to be available at the right stage. Checking lead times during design and procurement allows the team to plan orders or consider suitable alternatives before delays affect site work.
How early involvement helps protect your time and budget

At FOLAR, we consider cost throughout design, working with trusted builders and consultants to test feasibility and construction requirements before documentation is finalised.
For example, if a proposed structural solution places pressure on the budget, we can explore alternatives during design development. Discovering the same issue after tendering may require revised drawings, further engineering and another round of pricing.
Early construction advice helps reduce avoidable cycles of design, pricing and redesign. It can help the project reach construction sooner while keeping the scope aligned with your budget.
Thorough documentation also gives the builder clearer information, helping reduce uncertainty and avoidable changes on site.
Approvals, builder availability, and unexpected conditions still affect delivery, but addressing the right questions early creates a stronger basis for managing time and cost.
Our article What Does an Architect Do? The FOLAR Design Process Explained explores the responsibilities involved at each stage.
Frequently asked questions
These questions address the distinction between design time, construction time and the overall project programme.
How long does it take to design a house in Brisbane?
The timeframe depends on the brief and complexity. For a typical FOLAR residential project, allow approximately 12 months for design and technical documentation before construction begins. Approvals, procurement and construction must also be considered when planning the overall timeframe.
Can approvals and documentation happen at the same time?
Some work can overlap. However, where planning assessment could require significant changes, completing all construction details beforehand may create unnecessary rework. The sequence should suit the approval pathway.
Is a smaller home always quicker to build?
No. Site access, structure, building methods and detailing can have as much influence as floor area. A smaller home on a difficult site may require a longer programme than a larger, more straightforward project.
When will the move-in date become clearer?
The estimate becomes more reliable as the scope, approvals, pricing and builder availability are confirmed. During construction, actual progress and any changes or delays inform the expected completion date.
Planning the timeline for your Brisbane home
A realistic programme begins with your site, ambitions and the work required to bring them together. Starting early gives you more time to make informed decisions and organise the commitments around your project.
At FOLAR, we consider design, budget and buildability together, helping you establish a clear direction before construction begins. You can explore our process to see how those stages connect.
If you are considering a new home or substantial renovation in Brisbane, tell us about your property, preferred timeframe, and what you hope to achieve.