Architect vs Draftsman vs Building Designer: What’s the Difference?
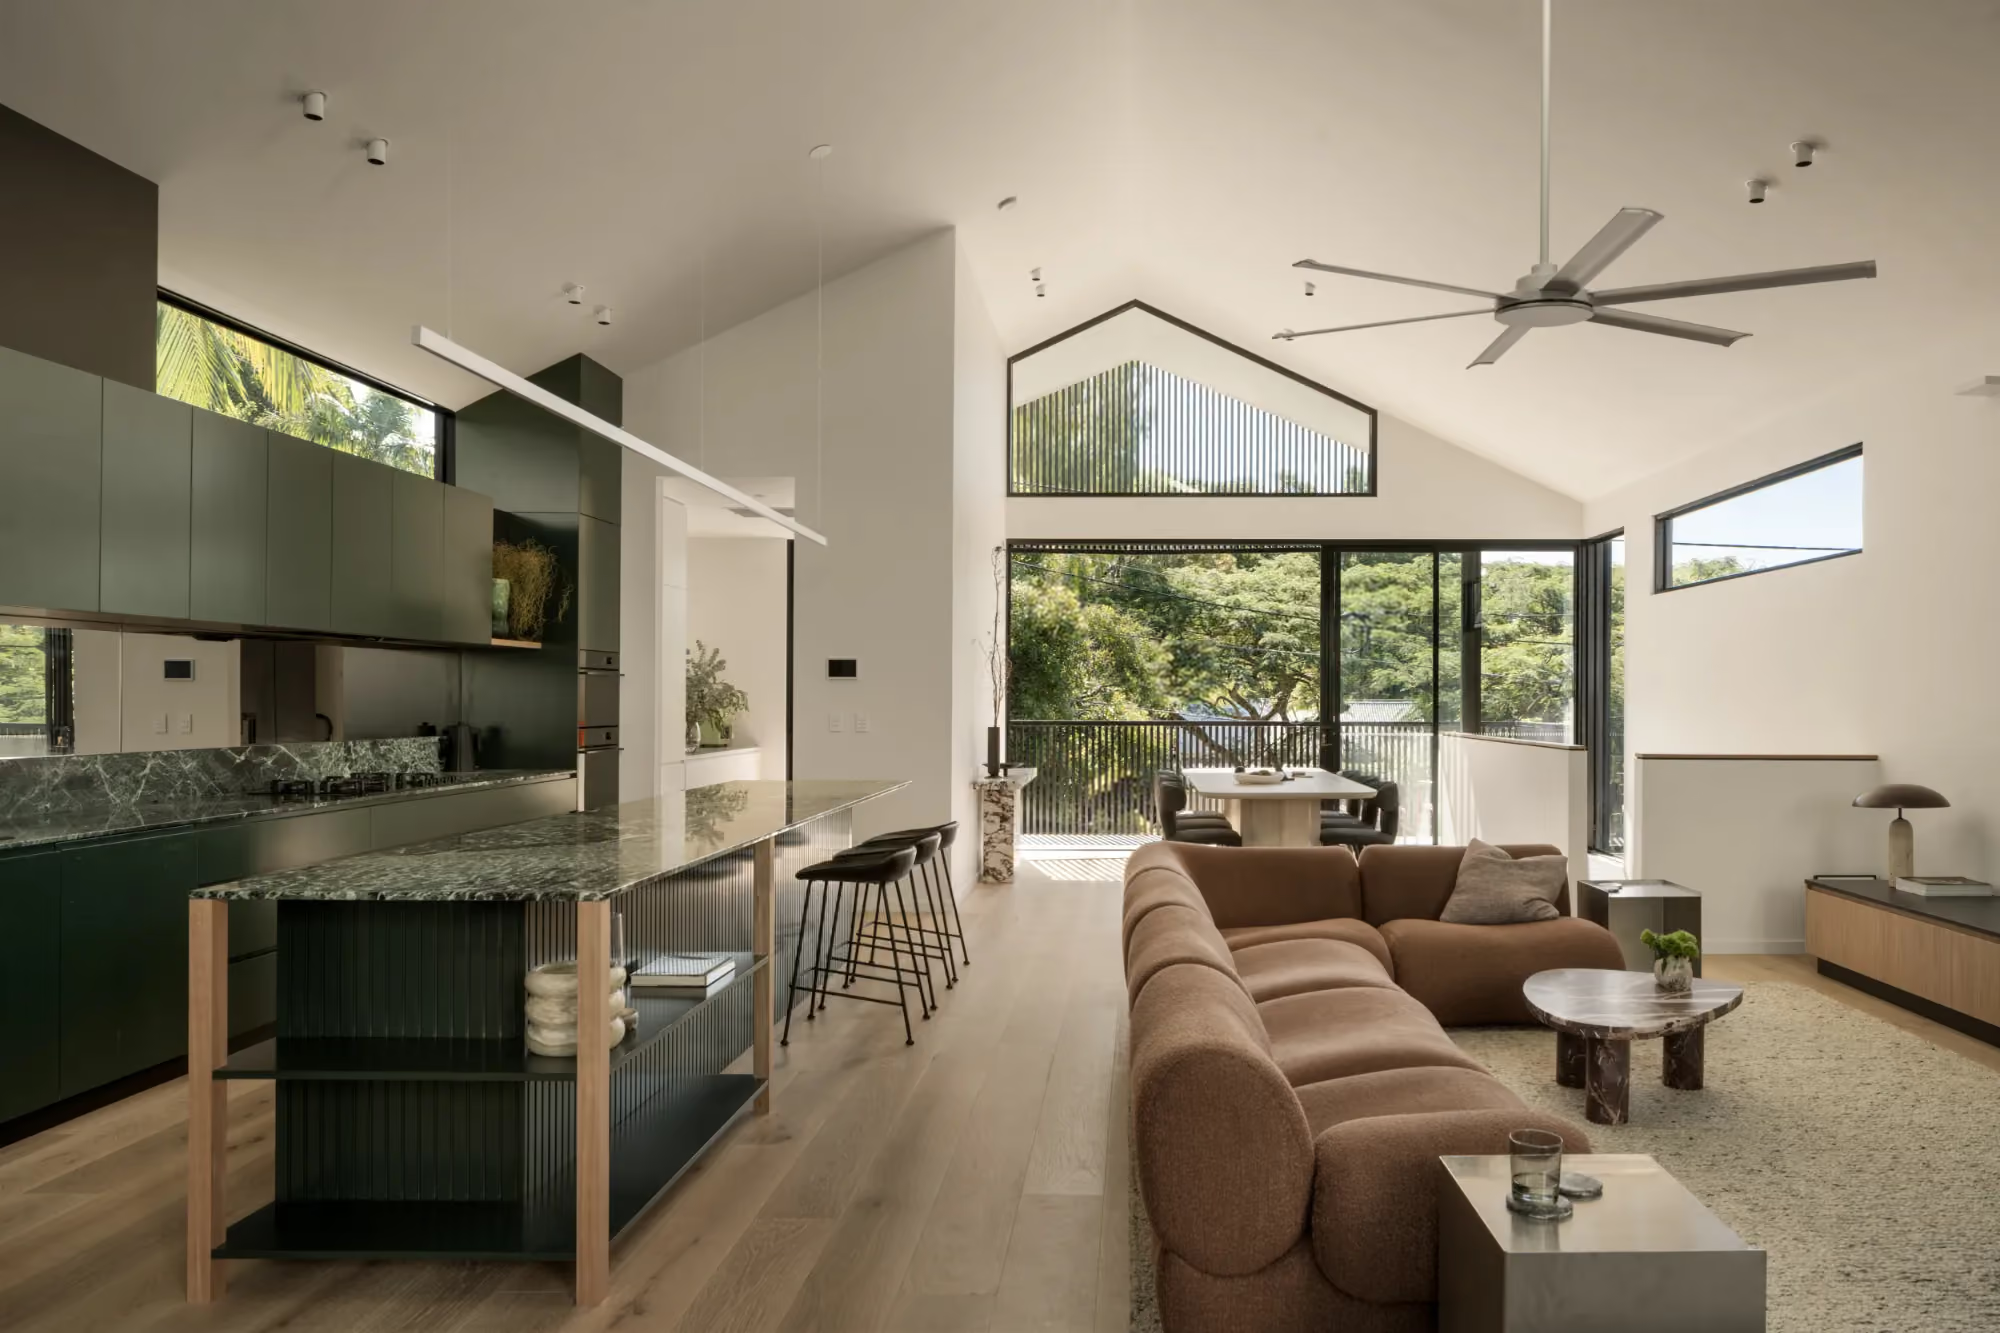
Architects, building designers and draftspersons can all contribute to residential architecture and home design, but the roles are not interchangeable. Their qualifications, professional responsibilities and the services they provide differ, even where parts of their work overlap.
An architect can develop a project from the initial brief through design, documentation and construction. A building designer can also design and document homes within the appropriate licence scope, while a draftsperson generally focuses on preparing and developing drawings.
For homeowners comparing an architect vs building designer in Brisbane, the distinctions begin with Queensland’s registration and licensing requirements and extend to the design input and support the project needs.
Architect, building designer and draftsman: the key differences
Qualifications and professional credentials provide a useful starting point. They should be considered alongside completed work and the services proposed for your project.
The services offered can overlap. Check the individual or practice’s credentials and experience, then establish what they will take responsibility for.
What does an architect bring to a residential project?
An architect brings design direction to the project, helping turn your priorities into a home that responds to the way you live and the conditions of the site. In Queensland, architects are registered with the Board of Architects of Queensland.
In the early stages, you'll develop a brief together and work through what's possible. For a Brisbane home, this means thinking through natural light, breezes, shade and privacy, alongside what's already on the site, how the land slopes and how the spaces connect to the garden. These things shape everything: the layout, how the house looks and feels, the interiors. It all works as one design.
The architect then develops materials and details, coordinates specialist advice and prepares drawings and specifications for pricing and construction. Where appointed, they can remain involved during the build to clarify documentation, respond to queries and provide contract administration.
What does a building designer do?
A building designer can develop the design of a new home, renovation or extension and prepare the associated drawings and specifications. Their work may include spatial planning, building form, materials and practical construction considerations.
Training can include qualifications such as a Diploma of Building Design, with technical qualifications and experience assessed against the relevant licensing requirements. Individual backgrounds vary, so it is useful to ask about both training and completed projects.
In Queensland, building designers undertaking regulated work generally hold the appropriate QBCC building design licence. Low-rise, medium-rise and open licence classes have different scopes.
Some building designers also provide consultant coordination and construction-stage services. Contract administration can fall within their licensed scope and is not exclusive to architects. A suitably licensed and experienced building designer may be a strong fit where their approach and service match the project.
What does a draftsman or draftsperson do?
The main job is creating drawings that show dimensions, layouts, and how things get built. Training typically covers residential drafting (like TAFE Queensland programs), technical software, and experience pulling together drawing packages. Within an architecture or building design team, they help sort out details and update drawings as the project moves forward.
The terms “draftsman” and “building designer” sometimes overlap in everyday use. Someone offering drafting services may also be a licensed building designer who develops the design. Others prepare drawings under the direction of the professional responsible for the wider project.
Before engaging a drafting service, clarify if you are commissioning documentation of an established design or asking someone to develop the design itself. A list of rooms and a rough sketch may still leave important questions about the site, structure and layout unresolved.
Architect vs building designer: which suits your project?
The right fit depends on the design ambition, site conditions and level of service required. An architect can be particularly valuable when the project calls for substantial design development, technical detail and guidance through construction.
When the brief needs to be developed
For a new home, a list of rooms is only the beginning. The design needs to consider how the household will live, how spaces relate to one another and how those needs may change over time. For a renovation, the starting point also includes the existing house. Reorganising rooms, improving circulation or introducing an addition may each offer a different response.
An architect can test these possibilities against the site and construction budget, helping establish a clear direction before the layout becomes fixed.
When site conditions shape the design
A new home on a narrow or sloping Brisbane block may require careful decisions about building placement, floor levels, access and outdoor space. Orientation, neighbouring properties and views influence where rooms and openings should be positioned.
Shade and cross-ventilation need to be considered alongside privacy and natural light. A generous outlook, for example, may also expose a living space to afternoon sun.
For an existing home, these conditions sit alongside the retained structure and any relevant character or heritage controls. An architect with suitable experience can develop a response to the site and coordinate specialist advice where needed.
When architecture and interiors need close coordination
In a custom home, architectural form, structure, materials, joinery and lighting all contribute to the finished spaces. Considering these elements together helps ensure that room proportions, openings, materials and joinery support the same design intent.
In a renovation in Queensland, that coordination also includes the junctions between existing construction and new work.
Detailed design development and construction documentation help communicate these decisions to the builder. Construction-stage involvement, where included, allows the architect to clarify details and respond to questions as the home is built.
A building designer may also provide this level of design input. Compare completed projects, documentation and proposed involvement alongside professional credentials to assess who best suits your home.
When might a building designer or drafting service be appropriate?
A licensed building designer may suit a new home or renovation where their experience, design approach and service meet the brief. Ask to see comparable projects and discuss how they developed the design and responded to the site and project requirements.
A drafting service may be suitable when the design is already resolved and the main requirement is to prepare or update drawings. It is less suited to a project that still needs substantial decisions about the layout, site response or overall design direction.
Project size alone should not decide the appointment. A modest addition can involve difficult structure or an awkward connection to an older home. A larger project may have a clearer brief and fewer site constraints. Consider the decisions required as well as the amount of building work.
Compare the services behind the proposal
Before comparing fees, establish what each proposal includes. Approval drawings and a detailed construction package serve different purposes, and the amount of design development behind them can vary considerably.
Four questions help make the comparison clearer:
- Who develops the design? Ask how the brief will be explored and how options, revisions and decisions will be handled.
- What documentation is included? Establish whether the drawings and specifications cover approvals, builder pricing and construction, including the relevant details.
- Who coordinates specialist advice? Clarify responsibility for bringing together the engineer, surveyor, town planner, certifier and other consultants where required.
- What happens during construction? Ask whether queries, site visits and contract administration are included, and who will provide them.
Consultants retain their own professional responsibilities. Similarly, an architect’s or designer’s construction-stage involvement does not replace the builder’s responsibility for supervising the work.
FOLAR’s architectural process explains how the work develops through its stages. Our guide to choosing an architect in Brisbane provides further questions for comparing practices and proposals.
Design input within an existing Brisbane home
At Ascot House, FOLAR renewed the interiors of a character home, introducing a new kitchen, bathrooms and master suite while retaining the qualities of the original building.
The former kitchen became a central space for daily life. Warm timber and neutral stone brought contemporary function to the bathrooms and master suite while remaining sympathetic to the house.
The project illustrates how residential architecture can improve an existing home through the relationship between its spaces, materials and use. Significant design input can be valuable even where the work centres on the interior rather than a large extension.
Frequently asked questions
What is the difference between an architect and a building designer in Queensland?
Architects are registered through BOAQ, and the title is protected. Building designers undertaking regulated work generally hold the appropriate QBCC licence. Their education and regulatory frameworks differ, although both can contribute to residential design. The project’s requirements, the person’s experience and the proposed services should guide the choice.
Is a draftsman the same as a building designer?
The terms can overlap, but they describe different aspects of the work. Drafting focuses on preparing and developing drawings, while building design includes developing the design itself. A person described as a draftsman may also be a licensed building designer, so confirm their credentials and what they will provide.
Do I need an architect to renovate a Queenslander in Brisbane?
Not every Queenslander renovation requires an architect. Architectural involvement can be particularly useful when changing the plan substantially, adding another level or connecting the original house with a contemporary extension. Character controls, slope, flooding and structural uncertainty can also increase the value of experienced design leadership. The appropriate appointment depends on the property and proposed work.
Can a building designer provide contract administration?
Yes, where it falls within their licensed scope, and they are engaged to provide it. QBCC’s low-rise building design scope includes contract administration for building work designed by the licensee. Confirm the responsibilities, extent of involvement, and fee for this service in the proposal.
Is a draftsman cheaper than an architect?
A limited drafting appointment may have a lower fee than a broader architectural service, but it may include substantially less work. Compare design development, documentation, consultant coordination and construction involvement before comparing totals. The useful question is whether the proposal includes the support your project needs.
Choosing the right support for your home
Choosing a design professional begins with the decisions your home will require. Look for someone who can explain their approach, demonstrate relevant experience and make their responsibilities clear.
FOLAR’s Founder and Director, James Foley, is a Registered Architect in Queensland, registration #4378. Our practice brings architecture and interior design together with detailed documentation and close project involvement.
If you are considering a new home or substantial renovation in Brisbane, tell us about your project, the site, and the way you want to live.