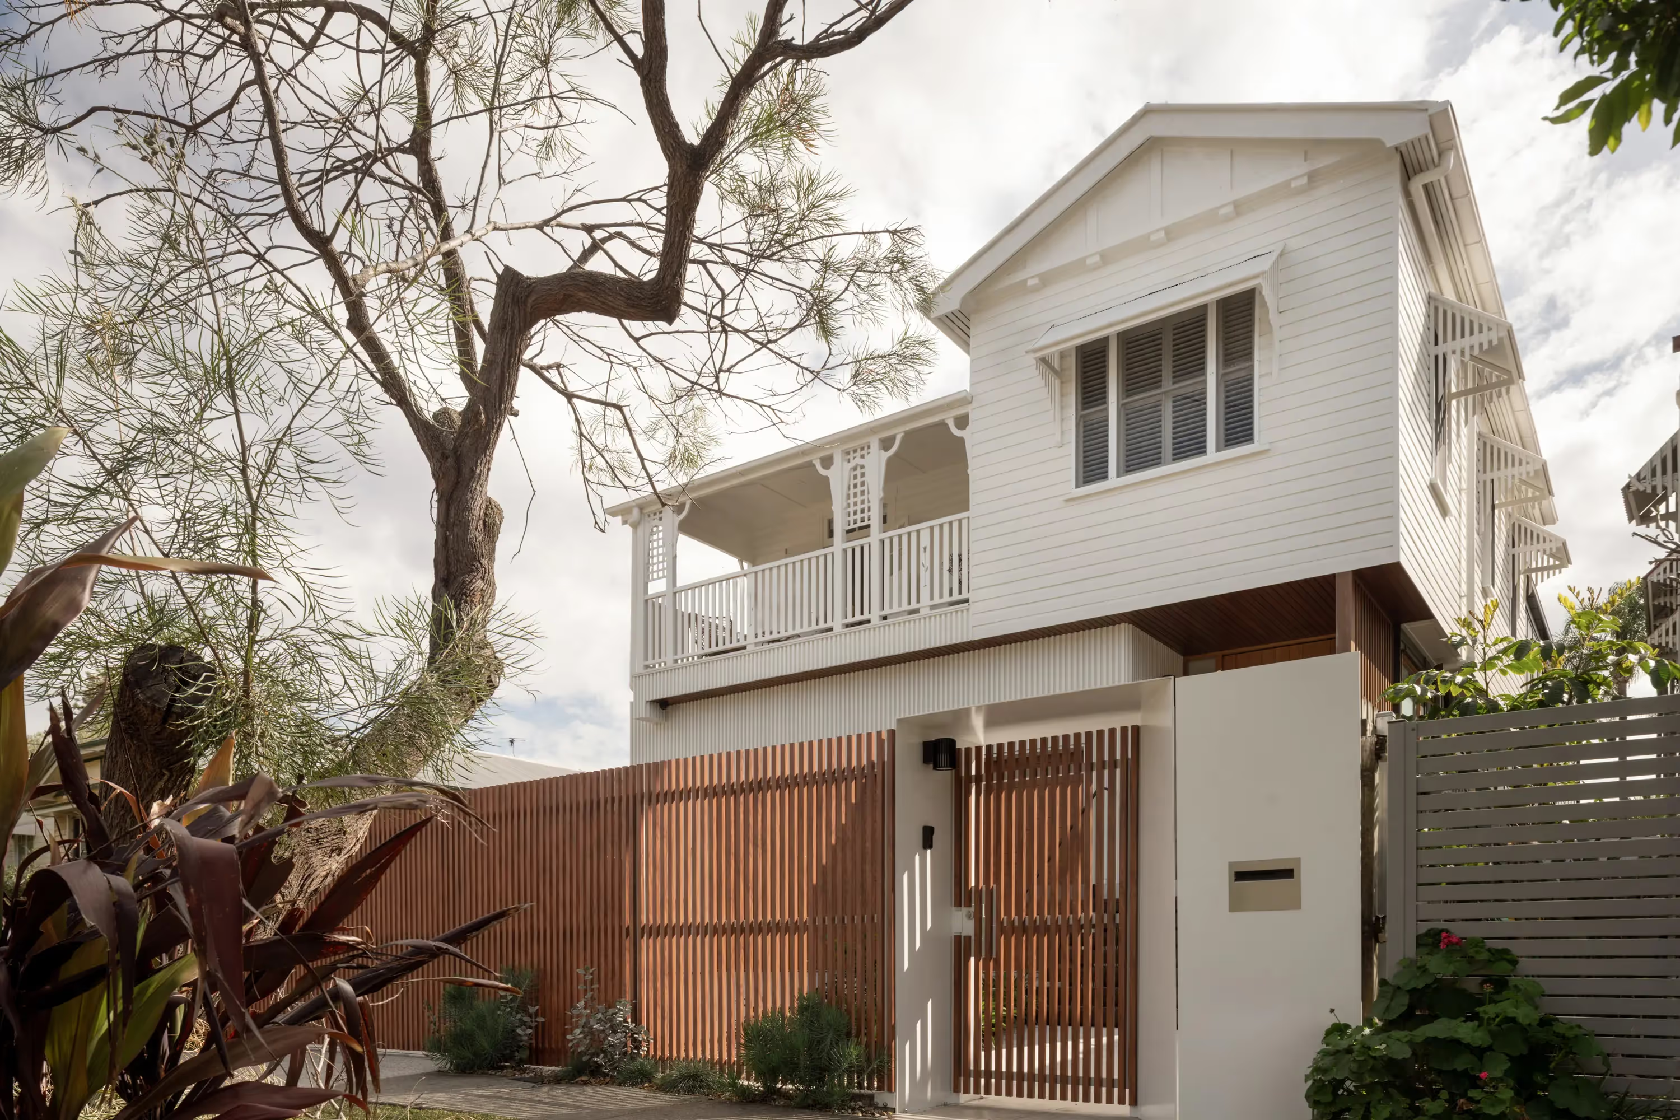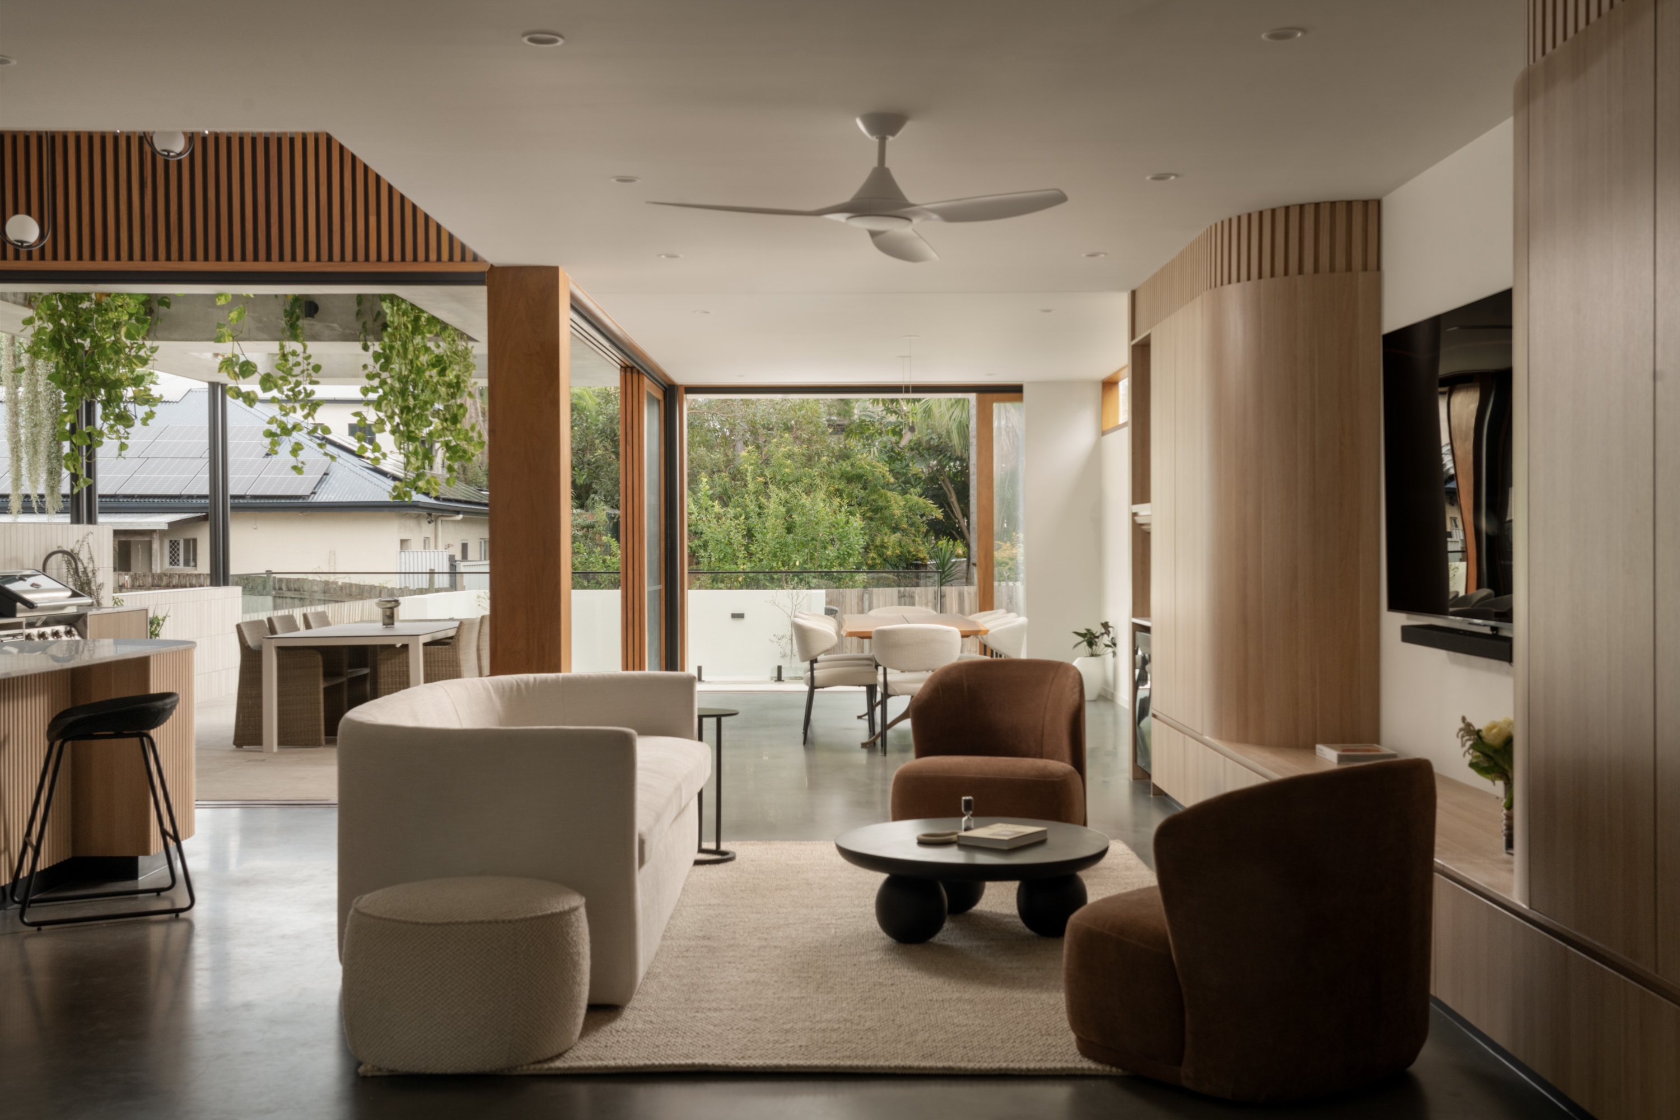
"Our home gives our family a sense of calm the moment we walk through the door. The generous living spaces flow effortlessly to the outdoors, inviting natural light and breezes throughout the day. The openness of the design makes everyday life feel relaxed and uncluttered, while the materials and forms are contemporary yet enduring, ensuring our home will not date. It is the perfect design for a family with three teenagers – functional and private but also allows us to come together and enjoy special moments and occasions. We feel like we are on a holiday every day we wake up!"
Custom Home Architects Brisbane
Custom Homes
FOLAR designs custom homes that respond carefully to their occupants, setting and construction.
Led by Registered Architect James Foley, our Brisbane practice brings architecture, interiors and technical documentation together through one closely guided process, from the first brief through to the completed home.
Choosing an architect for a custom home in Brisbane should begin with the site, the people who will occupy it and the practical conditions shaping the project. We consider orientation, topography, privacy, views, climate, landscape and construction budget alongside the way each household gathers, retreats, works and moves through the day.
These decisions establish more than the appearance of the home. They influence how rooms are positioned, where natural light enters, how air moves through the plan and how the building relates to its surroundings.
FOLAR remains involved as these early ideas are developed into interiors, technical documentation and a home that can be clearly priced and constructed.
.webp)
New home design shaped by site, life and construction
Site and climate
Topography, orientation, access, vegetation, neighbouring properties and planning requirements all influence how a home should sit within its site.
In Brisbane’s subtropical climate, shade, cross-ventilation and sheltered outdoor spaces need to be considered as part of the plan from the beginning. The position of rooms, courtyards, openings and external screening can then respond directly to sunlight, breezes, privacy and outlook.
Life over time
A residential brief extends beyond the number of bedrooms or living spaces required.
We consider how the household gathers, entertains, works, stores belongings and moves between shared and private areas. We also look at how those needs may change, whether through growing children, working from home, visiting family or ageing in place.
The aim is to create a home that works naturally from the outset and remains useful as life changes.
Budget and buildability
The construction budget informs the design from its earliest stages.
Floor area, structural spans, glazing, site works, material selections and bespoke details all affect cost. These decisions are reviewed as the project develops so investment can be directed towards the areas that matter most.
Clear documentation and coordination with consultants and builders also support more informed pricing and reduce the number of decisions left unresolved until construction.

Architecture and interiors developed together
The planning of a home affects every interior decision that follows.
Room proportions, circulation, kitchens, bathrooms, joinery, lighting, services, materials and furniture all need to work together. FOLAR develops architecture and interior design within the same practice, allowing these elements to be considered alongside the broader form and planning of the home.
Rather than introducing the interiors once the architecture is already fixed, key decisions are coordinated throughout the design and documentation process. This supports greater continuity between the building, its rooms and the details encountered each day.
From first brief to construction
01. Understand Your Brief
We begin by reviewing the site, planning conditions, construction budget and the way you want to live.
James remains directly involved as the brief is developed, helping establish the priorities, constraints and opportunities that will guide the project.
02. Shape the Design
Layout, orientation, form and material direction are explored through drawings and three-dimensional studies.
This stage tests how the home will sit on the land, respond to climate and views, and support the relationships between rooms, courtyards and outdoor spaces.
03. Resolve the Details
The approved direction is developed with structural, services and other specialist consultants.
Architecture, interiors and technical requirements are coordinated through documentation for planning and building approvals, builder pricing and construction.
04. Through to Construction
FOLAR can assist with builder engagement and remain involved as the home is built.
James and the project team can respond to design questions, review progress and help maintain continuity between the documented design and the work delivered on site.

Frequently Asked Questions
When should we engage a new home architect?
It is generally best to engage an architect before significant decisions have been made about the site, layout or construction approach.
Early involvement allows planning controls, access, orientation, slope, vegetation, privacy, service connections and likely consultant requirements to be reviewed alongside the brief and construction budget.
An architect may also be able to provide useful guidance before a site is purchased, particularly where the land has planning, access or topographical constraints.
You do not need to have every room, material or design preference resolved before making contact. A site, an indicative budget, a broad timeframe and an understanding of how you want to live are enough to begin a useful conversation.
What makes a home genuinely custom?
A custom home begins with a particular client and site rather than an existing plan.
Its layout, form and details are developed around the way the occupants live and the conditions of the land. This may influence where bedrooms sit in relation to living spaces, how privacy is managed, where morning and afternoon light enter, how breezes move through the home and how internal rooms connect with gardens and outdoor areas.
Storage, entertaining, working from home and changing family needs may also shape the plan.
The resulting home should feel inseparable from its site and brief rather than like a standard design that could be transferred elsewhere.
How is the construction budget considered during design?
The construction budget is treated as a design parameter from the beginning rather than reviewed only once the design is complete.
Floor area, structural complexity, site works, retaining, glazing, materials and bespoke details all influence cost. FOLAR works with clients to establish priorities and decide where investment will have the greatest effect on the experience and longevity of the home.
Builder or cost-consultant input may also be introduced at appropriate stages to test the developing design.
No architect can guarantee the final construction price, but early cost awareness, clear priorities and coordinated documentation can support more informed decisions and reduce uncertainty.
Can FOLAR provide architecture and interior design together?
Yes. FOLAR provides architecture and interior design within the same practice.
The scope may include spatial planning, kitchens, bathrooms, joinery, lighting, materials, fixtures, furniture and other interior elements, depending on the requirements of the project.
Developing these decisions alongside the architecture helps coordinate room layouts, services and construction documentation. It can also reduce late changes and prevent the interiors from becoming disconnected from the broader direction of the home.
The exact scope is tailored to each project.
Does FOLAR work on sloping, narrow or complex sites?
Yes. FOLAR has designed new homes for narrow, sloping, elevated and landscape-sensitive sites.
These properties often require early consideration of survey information, planning controls, access, retaining, drainage, building height, privacy, excavation and structural requirements. Addressing these conditions early allows them to inform the architecture rather than becoming problems encountered after the design has progressed.
Red Hill House responds to a narrow, sloping Brisbane site through courtyard planning, screening and natural ventilation. Hamilton Hill House uses its elevated position and relationship with the hillside to shape its form, materiality and views.


.avif)